
4888 Rolling Hill Road, Evans, GA 30809
Local realty services provided by:ERA Strother Real Estate
4888 Rolling Hill Road,Evans, GA 30809
$679,900
- 5 Beds
- 4 Baths
- 4,867 sq. ft.
- Single family
- Active
Listed by: ehrin fairey, the fairey team
Office: exp realty, llc.
MLS#:100617335
Source:NC_CCAR
Price summary
- Price:$679,900
- Price per sq. ft.:$139.7
About this home
Must-see, updated 2002 brick home in sought-after Farmington, Evans, offering 4,867 heated sq. ft. on three finished levels and a private 0.63-acre lot. 5 bedrooms and 3.5 baths. The rustic-modern kitchen shines with tongue-and-groove wood-plank ceilings and walls, shaker cabinets, dark granite counters (with leather finish), an apron-front farmhouse sink under a window, stainless appliances including a French-door refrigerator, and an oversized wood island with turned legs and seating. Just off the kitchen is a walk-in butler's pantry with hidden door to laundry room. The vaulted great room has a brick fireplace and connects to a spacious sunroom overlooking the resort-style backyard. The main-level owner's suite features a walk-in closet and private bath, and three more bedrooms are upstairs. The finished walk-out basement offers a recreation room, bar, flex room (perfect for a gym or office), full bath with glass shower, a fifth bedroom with private access, additional stroage, and a garage bay. Out back is a private retreat: in-ground pool with a wide deck, hot tub, covered outdoor bar with wine fridge, fire-pit patio on brick pavers, upper deck, terraced landscaping with a rock waterfall, new retaining wall, irrigation, and a full privacy fence. Also includes a side-entry garage, an EV charging station, a security system and cameras, a pool table, and washer/dryer. Recent updates also include a new water heater and HVAC service. Zoned for Evans Elementary, Evans Middle, and Evans High. Make this one-of-a-kind home yours today!...
Contact an agent
Home facts
- Year built:2002
- Subdivision & Development:Farmington
- Listing ID #:100617335
- Added:1 day(s) ago
- Updated:November 20, 2026 at 12:15 PM
Rooms and interior
- Bedrooms:5
- Total bathrooms:4
- Full bathrooms:3
- Half bathrooms:1
- Rooms Total:14
- Flooring:Carpet, Vinyl
- Dining Description:Eat-in Kitchen
- Bathrooms Description:Walk-in Shower
- Kitchen Description:Dishwasher, Disposal, Double Oven, Eat-in Kitchen, Ice Maker, Kitchen Island, Pantry, Refrigerator
- Bedroom Description:Walk-In Closet(s)
- Living area:4,867 sq. ft.
Heating and cooling
- Cooling:Heat Pump
- Heating:Electric, Fireplace(s), Forced Air, Heat Pump, Heating, Natural Gas
Structure and exterior
- Roof:Composition
- Year built:2002
- Building area:4,867 sq. ft.
- Lot area:0.63 Acres
- Lot Features:Wooded
- Construction Materials:Brick, Synthetic Stucco, Wood Frame
- Exterior Features:Covered, Deck, Patio, Thermal Doors
- Foundation Description:Slab
- Levels:Three Or More
Schools
- High school:Evans
- Middle school:Evans
- Elementary school:Evans
Finances and disclosures
- Price:$679,900
- Price per sq. ft.:$139.7
Features and amenities
- Appliances:Dishwasher, Disposal, Double Oven, Dryer, Ice Maker, Refrigerator, Washer
- Laundry features:Dryer, Laundry Room, Washer, Washer Hookup
- Amenities:Blinds/Shades, Ceiling Fan(s), Clubhouse, Community Pool, Playground, Street Lights, Tennis Court(s), Vaulted Ceiling(s), Walk-In Closet(s)
- Pool features:Community Pool
Parking
- Total parking spaces:2
- Parking description:Attached, Attached Garage, Concrete, Garage
- Garage:Yes
- Garage spaces:2

New listings near 4888 Rolling Hill Road
- New
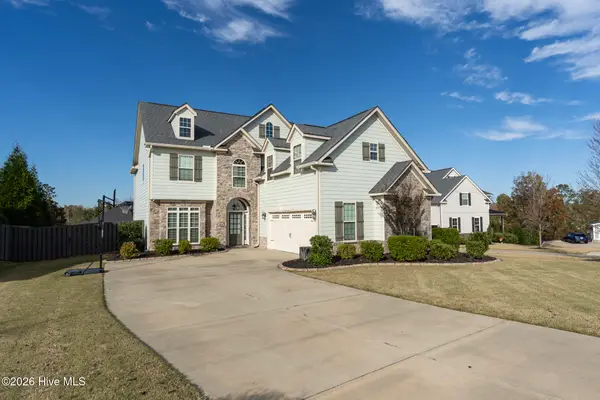 $540,000Active5 beds 3 baths3,168 sq. ft.
804 Upington Lane, Evans, GA 30809
MLS# 100617480Listed by: MEYBOHM REAL ESTATE - EVANS - New
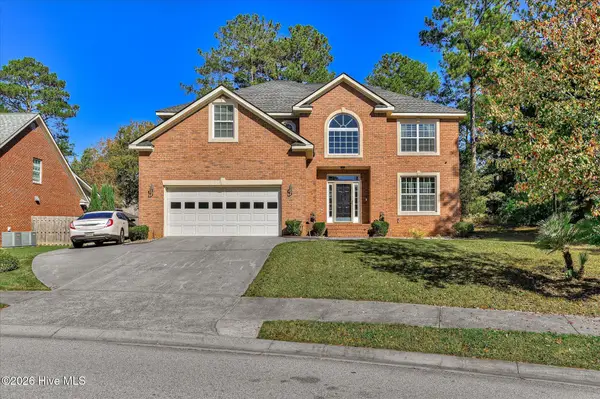 $405,000Active4 beds 4 baths2,846 sq. ft.
1604 Jamestown Avenue, Evans, GA 30809
MLS# 100617369Listed by: RE/MAX REINVENTED - Open Sun, 2 to 4pmNew
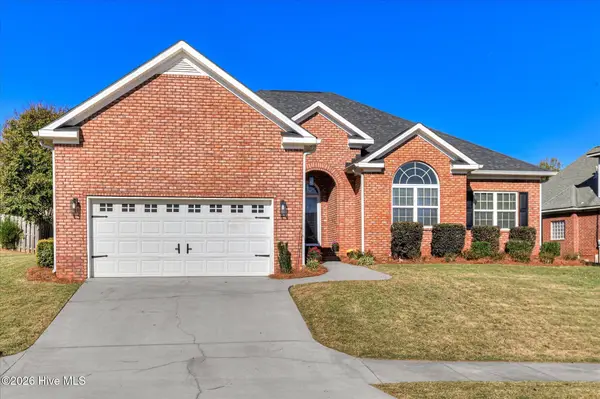 $375,000Active4 beds 2 baths2,352 sq. ft.
667 Cornerstone Place, Evans, GA 30809
MLS# 100617342Listed by: BLANCHARD & CALHOUN - WA - New
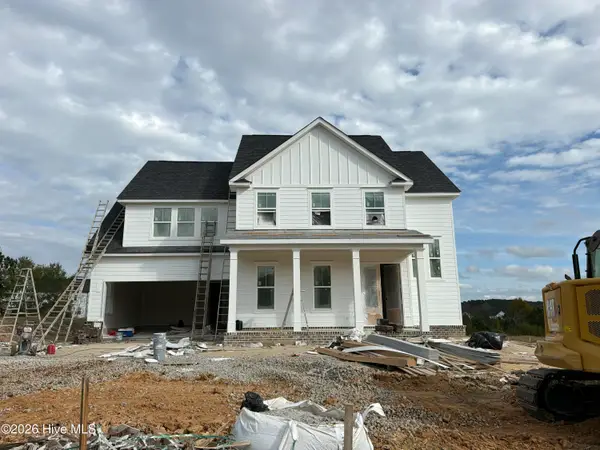 $599,900Active5 beds 4 baths3,097 sq. ft.
7053 Wrenfield Way, Evans, GA 30809
MLS# 100617273Listed by: SOUTHEASTERN RESIDENTIAL, LLC - New
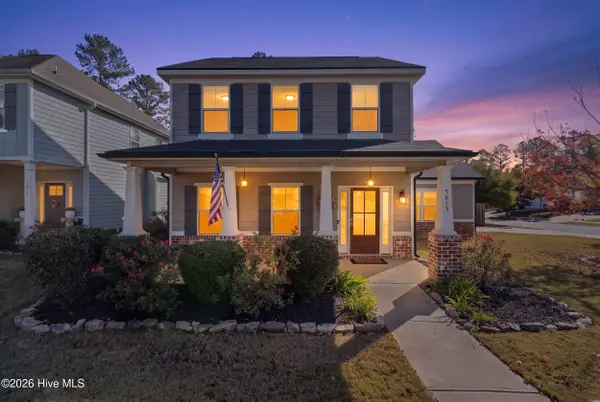 $365,000Active4 beds 3 baths1,827 sq. ft.
5815 Whispering Pines Way, Evans, GA 30809
MLS# 100616958Listed by: CENTURY 21 MAGNOLIA - New
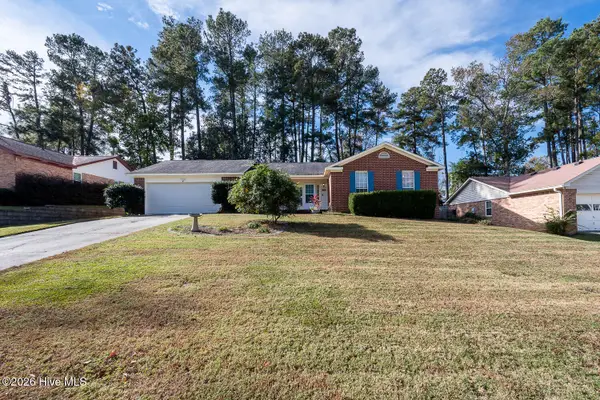 $295,000Active3 beds 2 baths1,579 sq. ft.
890 Riders Way E, Evans, GA 30809
MLS# 100616771Listed by: DAVID GREENE REALTY, LLC - New
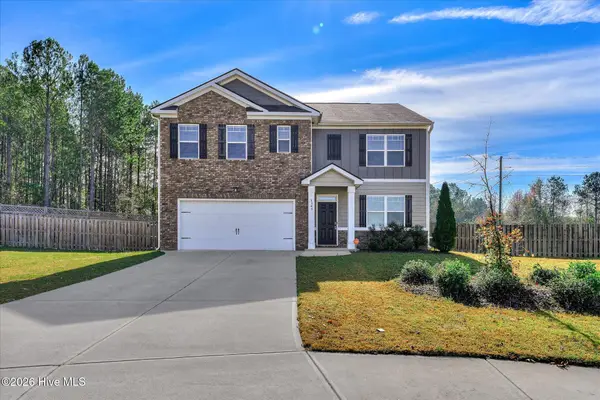 $404,900Active5 beds 3 baths2,535 sq. ft.
1343 Weedon Drive, Evans, GA 30809
MLS# 100616716Listed by: SUMMER HOUSE REALTY - New
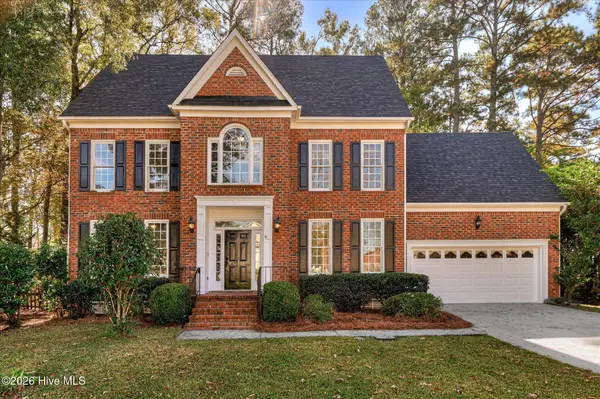 $395,000Active4 beds 3 baths2,665 sq. ft.
1147 Oakton Trail, Evans, GA 30809
MLS# 100616679Listed by: BLANCHARD & CALHOUN - WA 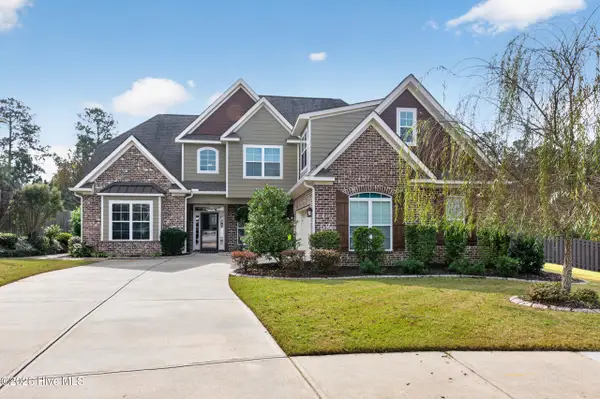 $655,000Pending6 beds 5 baths3,211 sq. ft.
3436 Greyton Street, Evans, GA 30809
MLS# 100616555Listed by: SOUTHEASTERN RESIDENTIAL, LLC


Protect your home and budget from life's surprises with an Assurant Home Warranty, backed by a partner that supports you through every step of homeownership. Explore Plans.
© 2023 - 2026 ERA Franchise Systems LLC. All rights reserved. ERA Franchise Systems LLC fully supports the principles of the Fair Housing Act and the Equal Opportunity Act. ERA, ERA Real Estate powered, and their respective logos are registered service marks of ERA Franchise Systems LLC. Each office is independently owned and operated.