
201 Bainbridge Drive, Evans, GA 30809
Local realty services provided by:ERA Strother Real Estate
201 Bainbridge Drive,Evans, GA 30809
$465,000
- 4 Beds
- 3 Baths
- 3,030 sq. ft.
- Single family
- Active
Listed by: southern homes group
Office: southern homes group real estate
MLS#:100596568
Source:NC_CCAR
Price summary
- Price:$465,000
- Price per sq. ft.:$153.47
About this home
There's something special about an established neighborhood. Mature trees, spacious yards, and a community that has had time to grow into itself are part of what makes Stratford such a desirable place to call home. Add in a great Evans location, highly sought-after schools, and convenient access to shopping, dining, and recreation, and this home has a lot to offer before you even step inside. Situated on approximately a quarter-acre lot, this updated two-story brick home has classic curb appeal with a side-entry garage, extended driveway, and fenced backyard. Inside, the updates give the home a fresh, current feel while keeping the warmth and character of a traditional floor plan. Just off the foyer is a formal dining room, ready for holidays, family dinners, and entertaining. Across the hall, the room with its navy accent wall gives you the flexibility to make the space your own. It could easily serve as a home office, sitting room, keeping room, or additional living space. The great room is comfortable and inviting with plenty of natural light and a gas-log fireplace. The kitchen has been beautifully updated with white upper cabinetry, navy lower cabinets, quartz-style countertops, a white tile backsplash, gold hardware and fixtures, stainless steel appliances, and a large peninsula with additional seating and prep space. The breakfast area is located right in the kitchen and surrounded by a bay of windows, creating a bright spot for morning coffee, casual meals, or catching up at the end of the day. Upstairs, the spacious owner suite gives you room for more than just bedroom furniture, with plenty of space for a sitting area or a quiet place to unwind. The second floor also offers additional spacious bedrooms, updated bathrooms, and an open loft area highlighted by a beautiful arched window, giving the home even more usable living space. The fenced backyard offers room to relax, play, or entertain without the upkeep of an oversized property. Living in Stratford also means having neighborhood amenities close to home, including a community pool, clubhouse, tennis courts, playground, recreational field, and common areas with benches. If you love the character and sense of community that come with an established Evans neighborhood but still want an updated home with today's finishes, this one brings the two together beautifully....
Contact an agent
Home facts
- Year built:2002
- Subdivision & Development:Stratford
- Listing ID #:100596568
- Added:46 day(s) ago
- Updated:September 30, 2026 at 10:33 AM
Rooms and interior
- Bedrooms:4
- Total bathrooms:3
- Full bathrooms:2
- Half bathrooms:1
- Rooms Total:10
- Flooring:Carpet
- Dining Description:Eat-in Kitchen
- Kitchen Description:Dishwasher, Eat-in Kitchen, Pantry, Range, Refrigerator
- Bedroom Description:Walk-In Closet(s)
- Living area:3,030 sq. ft.
Heating and cooling
- Cooling:Central Air
- Heating:Fireplace(s), Forced Air, Heating, Natural Gas
- Central air:Yes
Structure and exterior
- Roof:Composition
- Year built:2002
- Building area:3,030 sq. ft.
- Lot area:0.24 Acres
- Construction Materials:Brick, Wood Frame
- Exterior Features:Covered, Enclosed, Screened
- Foundation Description:Slab
- Levels:2 Story
Schools
- High school:Greenbrier
- Middle school:Riverside
- Elementary school:Riverside
Utilities
- Water:Water Connected
- Sewer:Sewer Connected
Finances and disclosures
- Price:$465,000
- Price per sq. ft.:$153.47
Features and amenities
- Appliances:Dishwasher, Range, Refrigerator
- Laundry features:Washer Hookup
- Amenities:Clubhouse, Community Pool, Park, Playground, Tennis Court(s), Walk-In Closet(s)
- Pool features:Community Pool
Parking
- Total parking spaces:2
- Parking description:Attached, Attached Garage, Concrete, Garage
- Garage:Yes
- Garage spaces:2

New listings near 201 Bainbridge Drive
- New
 $370,000Active4 beds 3 baths2,617 sq. ft.
1501 Blair Street, Evans, GA 30809
MLS# 100606312Listed by: MEYBOHM REAL ESTATE - WHEELER - New
 $305,000Active3 beds 2 baths1,693 sq. ft.
3269 Windwood Street, Evans, GA 30809
MLS# 100606747Listed by: BLANCHARD & CALHOUN - EVANS - New
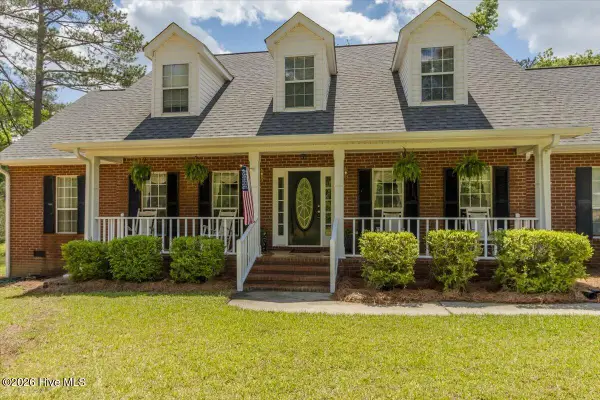 $574,900Active5 beds 3 baths3,353 sq. ft.
2539 William Few Parkway, Evans, GA 30809
MLS# 100606634Listed by: MEYBOHM REAL ESTATE - EVANS - New
 $515,000Active4 beds 4 baths2,601 sq. ft.
213 Mineral Court, Evans, GA 30809
MLS# 100606635Listed by: DAVID GREENE REALTY, LLC - New
 $659,900Active4 beds 4 baths3,020 sq. ft.
4768 Woodbridge Drive, Evans, GA 30809
MLS# 100606642Listed by: MEYBOHM REAL ESTATE - WHEELER - New
 $449,900Active4 beds 3 baths2,166 sq. ft.
4751 Old Post Road, Evans, GA 30809
MLS# 100606577Listed by: THE REALTY STUDIO - New
 $249,900Active3 beds 2 baths1,727 sq. ft.
230 Farmington Drive W, Evans, GA 30809
MLS# 100606499Listed by: PROPERTY PARTNERS - New
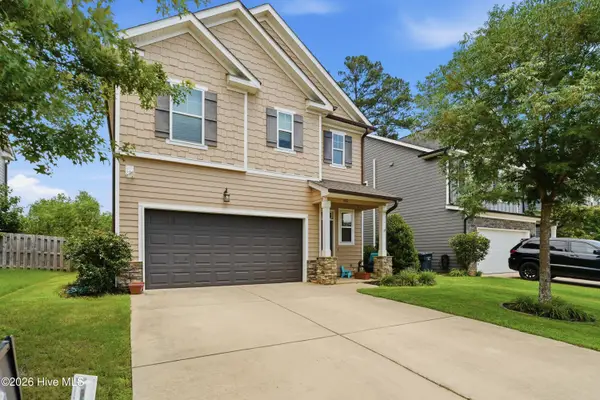 $319,900Active3 beds 3 baths1,818 sq. ft.
1001 Glenhaven Drive, Evans, GA 30809
MLS# 100606408Listed by: JT REALTY - New
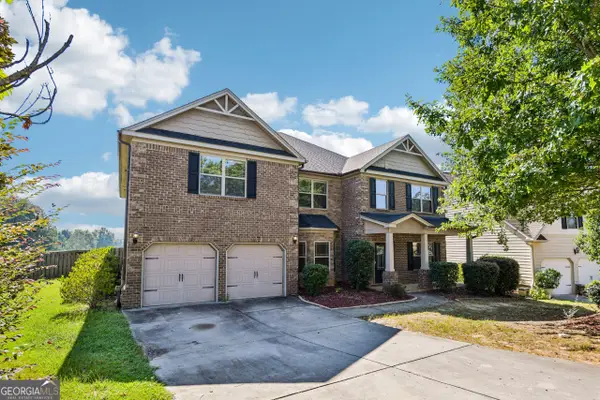 $505,000Active5 beds 4 baths4,470 sq. ft.
2432 Sunflower Drive, Evans, GA 30809
MLS# 10853689Listed by: Opendoor Brokerage - New
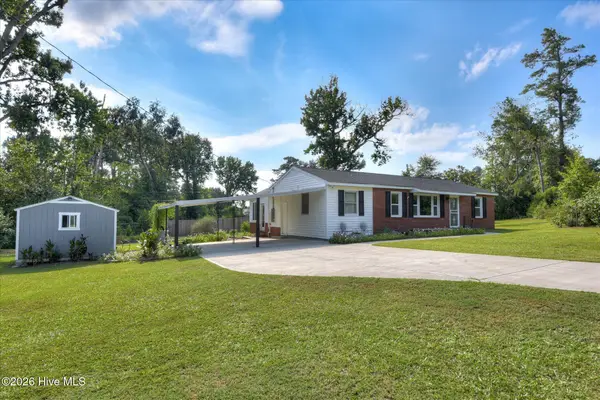 $229,900Active2 beds 1 baths1,140 sq. ft.
255 Edwards Drive, Evans, GA 30809
MLS# 100606232Listed by: 1 PERCENT LISTS CSRA


Protect your home and budget from life's surprises with an Assurant Home Warranty, backed by a partner that supports you through every step of homeownership. Explore Plans.
© 2023 - 2026 ERA Franchise Systems LLC. All rights reserved. ERA Franchise Systems LLC fully supports the principles of the Fair Housing Act and the Equal Opportunity Act. ERA, ERA Real Estate powered, and their respective logos are registered service marks of ERA Franchise Systems LLC. Each office is independently owned and operated.