
208 Full Circle Drive, Evans, GA 30809
Local realty services provided by:ERA Strother Real Estate
208 Full Circle Drive,Evans, GA 30809
$305,000
- 3 Beds
- 2 Baths
- 1,567 sq. ft.
- Townhouse
- Active
Listed by: greg oldham
Office: meybohm real estate - evans
MLS#:100609264
Source:NC_CCAR
Price summary
- Price:$305,000
- Price per sq. ft.:$194.64
About this home
Welcome to this inviting 3-bedroom, 2-full-bath townhome located in the highly desirable Steeplechase neighborhood of Evans, GA! Offering comfortable living and a convenient location, this home is an excellent option for small families, first-time buyers, downsizers, or those looking for a home that can accommodate aging in place. With a functional layout and versatile living spaces, it offers the flexibility to fit a variety of lifestyles and stages of life.
Enjoy the convenience of being just minutes from local dining, grocery stores, shopping, and everyday essentials, making errands and outings a breeze. Whether you're looking for a place to put down roots, simplify your lifestyle, or enjoy low-maintenance living in a sought-after community, this townhome is full of possibilities. Don't miss the opportunity to make this wonderful Evans property your next home!
Contact an agent
Home facts
- Year built:2010
- Subdivision & Development:Steeplechase
- Listing ID #:100609264
- Added:40 day(s) ago
- Updated:November 19, 2026 at 11:34 AM
Rooms and interior
- Bedrooms:3
- Total bathrooms:2
- Full bathrooms:2
- Rooms Total:7
- Flooring:Carpet
- Dining Description:Eat-in Kitchen
- Kitchen Description:Dishwasher, Eat-in Kitchen
- Bedroom Description:Master Downstairs
- Living area:1,567 sq. ft.
Heating and cooling
- Cooling:Heat Pump
- Heating:Electric, Heat Pump, Heating
Structure and exterior
- Roof:Architectural Shingle
- Year built:2010
- Building area:1,567 sq. ft.
- Lot area:0.12 Acres
- Construction Materials:Composition
- Exterior Features:Patio
- Foundation Description:Slab
- Levels:1 Story
Schools
- High school:Lakeside
- Middle school:Lakeside
- Elementary school:Blue Ridge
Utilities
- Water:County Water, Water Connected
- Sewer:Sewer Connected
Finances and disclosures
- Price:$305,000
- Price per sq. ft.:$194.64
Features and amenities
- Appliances:Dishwasher
- Amenities:Ceiling Fan(s), Street Lights
Parking
- Total parking spaces:2
- Parking description:Attached, Attached Garage, Concrete, Garage
- Garage:Yes
- Garage spaces:2

New listings near 208 Full Circle Drive
- New
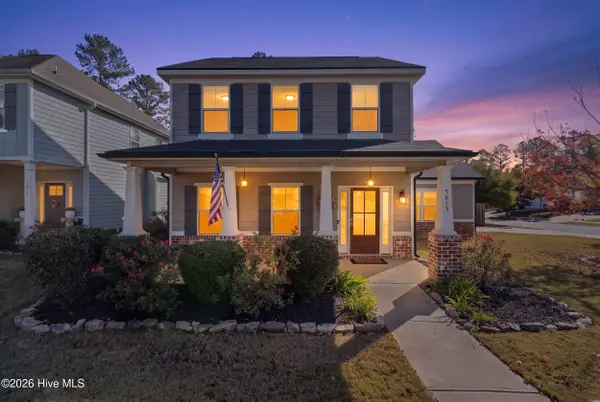 $365,000Active4 beds 3 baths1,827 sq. ft.
5815 Whispering Pines Way, Evans, GA 30809
MLS# 100616958Listed by: CENTURY 21 MAGNOLIA - New
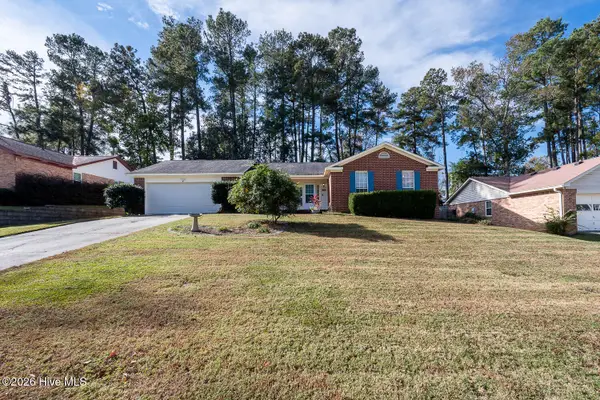 $295,000Active3 beds 2 baths1,579 sq. ft.
890 Riders Way E, Evans, GA 30809
MLS# 100616771Listed by: DAVID GREENE REALTY, LLC - New
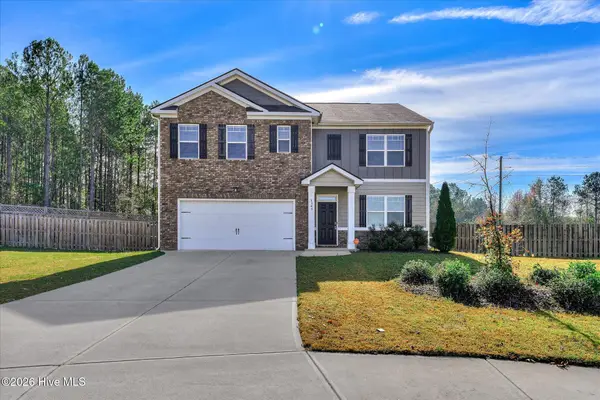 $404,900Active5 beds 3 baths2,535 sq. ft.
1343 Weedon Drive, Evans, GA 30809
MLS# 100616716Listed by: SUMMER HOUSE REALTY - New
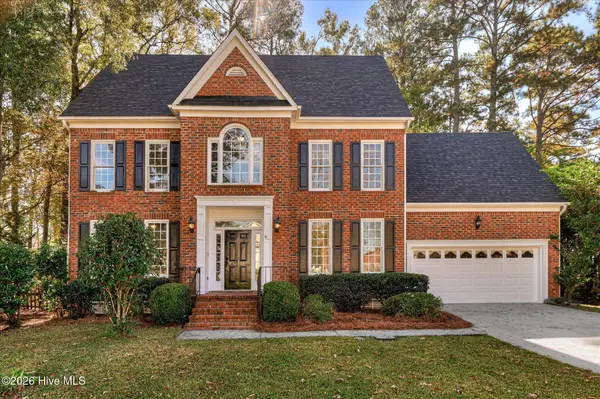 $395,000Active4 beds 3 baths2,665 sq. ft.
1147 Oakton Trail, Evans, GA 30809
MLS# 100616679Listed by: BLANCHARD & CALHOUN - WA - New
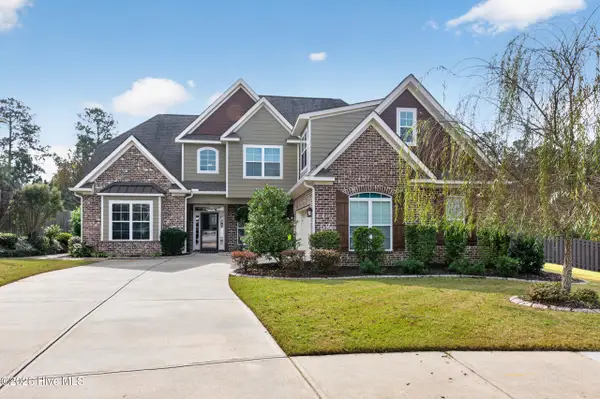 $655,000Active6 beds 5 baths3,211 sq. ft.
3436 Greyton Street, Evans, GA 30809
MLS# 100616555Listed by: SOUTHEASTERN RESIDENTIAL, LLC - New
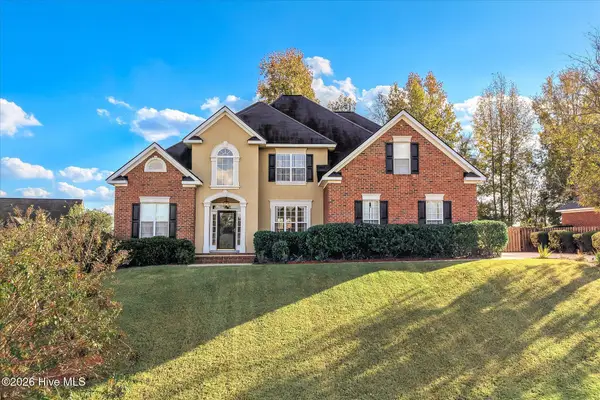 $510,000Active5 beds 4 baths3,483 sq. ft.
991 Windmill Parkway, Evans, GA 30809
MLS# 100616468Listed by: RE/MAX TRUE ADVANTAGE 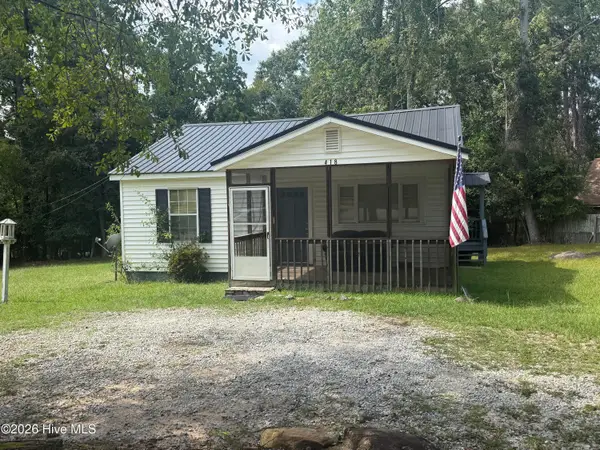 $110,000Pending2 beds 1 baths868 sq. ft.
418 La Vista Drive, Evans, GA 30809
MLS# 100616447Listed by: HEARTLAND REAL ESTATE- New
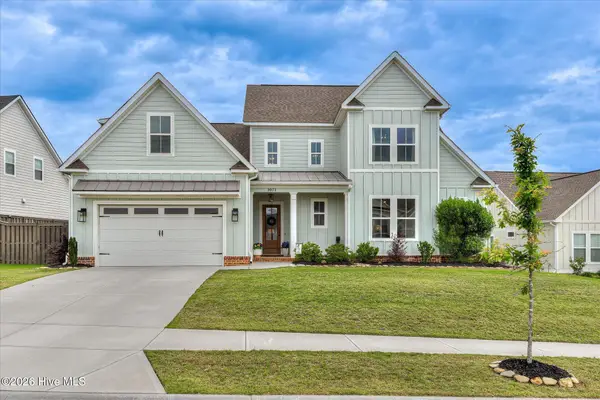 $499,900Active4 beds 4 baths2,918 sq. ft.
3071 Rosewood Drive, Evans, GA 30809
MLS# 100616320Listed by: 6-STAR REALTY, LLC - New
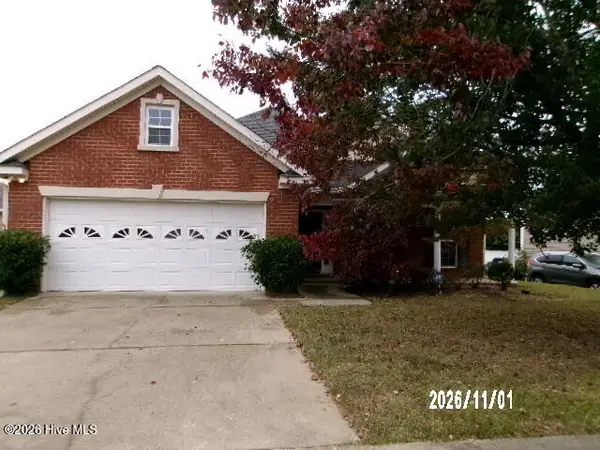 $292,950Active4 beds 2 baths1,831 sq. ft.
712 Wickham Drive, Evans, GA 30809
MLS# 100616327Listed by: KEY REALTY PARTNERS, LLC - Open Sun, 1 to 3pmNew
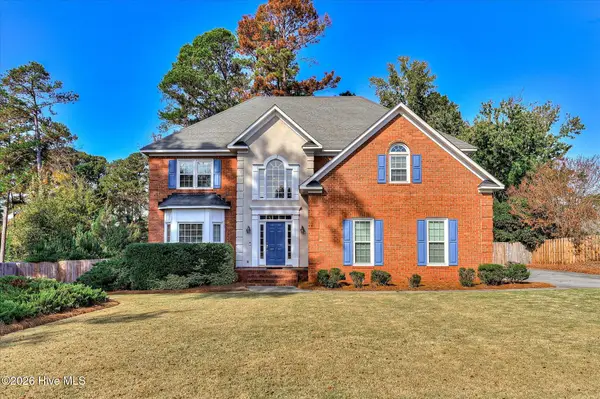 $429,000Active4 beds 3 baths2,800 sq. ft.
648 Fieldstone Way, Evans, GA 30809
MLS# 100616268Listed by: MEYBOHM REAL ESTATE - EVANS


Protect your home and budget from life's surprises with an Assurant Home Warranty, backed by a partner that supports you through every step of homeownership. Explore Plans.
© 2023 - 2026 ERA Franchise Systems LLC. All rights reserved. ERA Franchise Systems LLC fully supports the principles of the Fair Housing Act and the Equal Opportunity Act. ERA, ERA Real Estate powered, and their respective logos are registered service marks of ERA Franchise Systems LLC. Each office is independently owned and operated.