
4807 Hereford Farm Road, Evans, GA 30809
Local realty services provided by:ERA Wilder Realty
4807 Hereford Farm Road,Evans, GA 30809
$345,000
- 4 Beds
- 2 Baths
- 2,500 sq. ft.
- Single family
- Active
Listed by: zhyan ali sairany
Office: summer house realty
MLS#:100617520
Source:NC_CCAR
Price summary
- Price:$345,000
- Price per sq. ft.:$138
About this home
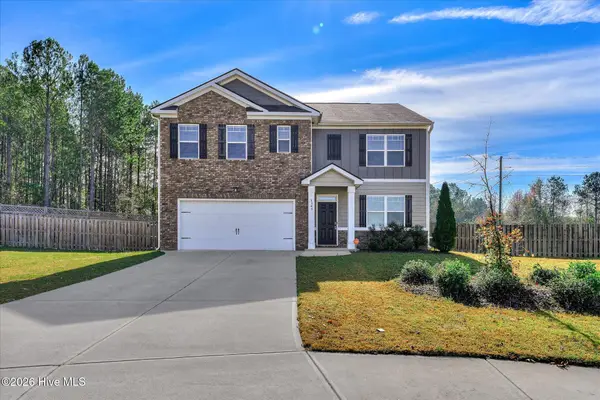
Beautiful Brick Home on Nearly an Acre in Columbia County & No HOA! Enjoy space, privacy, and convenience in this custom built, full brick home featuring 4 bedrooms, 2.5 bathrooms, and a spacious backyard. With no HOA or restrictive covenants, this property offers endless possibilities! The inviting foyer features vaulted ceilings and opens to a formal dining room, perfect for entertaining. The thoughtfully designed split-bedroom floor plan offers a private primary suite with a walk-in closet and full bath. The spacious kitchen provides ample cabinetry and counter space, with an adjoining breakfast area featuring beautiful plantation shutters and access to the back deck. Three additional generously sized bedrooms and a full bath are located on the opposite side of the home. The comfortable living room features a fireplace and views of the newly completed deck and private backyard, ideal for relaxing, entertaining, gardening, or even creating your own mini-farm. Additional highlights include a spacious two-car garage with plenty of room for storage or a workshop, top rated Columbia County schools, and convenient access to shopping, dining, and major highways. A rare opportunity to enjoy country style space with everyday convenience. Schedule your private showing today!...
Contact an agent
Home facts
- Year built:1994
- Subdivision & Development:Not In Subdivision
- Listing ID #:100617520
- Added:1 day(s) ago
- Updated:November 20, 2026 at 06:53 PM
Rooms and interior
- Bedrooms:4
- Total bathrooms:2
- Full bathrooms:2
- Rooms Total:10
- Flooring:Laminate
- Dining Description:Eat-in Kitchen
- Bathrooms Description:Walk-in Shower
- Kitchen Description:Dishwasher, Eat-in Kitchen, Refrigerator
- Bedroom Description:Master Downstairs, Walk-In Closet(s)
- Living area:2,500 sq. ft.
Heating and cooling
- Cooling:Central Air
- Heating:Fireplace Insert, Fireplace(s), Forced Air, Heating, Natural Gas
- Central air:Yes
Structure and exterior
- Roof:Architectural Shingle
- Year built:1994
- Building area:2,500 sq. ft.
- Lot area:0.97 Acres
- Lot Features:Open Lot
- Construction Materials:Brick, Stucco
- Exterior Features:Deck, Open
- Foundation Description:Crawl Space
- Levels:1 Story
Schools
- High school:Evans
- Middle school:Evans
- Elementary school:Evans
Utilities
- Water:County Water
Finances and disclosures
- Price:$345,000
- Price per sq. ft.:$138
Features and amenities
- Appliances:Dishwasher, Dryer, Refrigerator, Washer
- Laundry features:Dryer, Laundry Room, Washer, Washer Hookup
- Amenities:Blinds/Shades, Tray Ceiling(s), Walk-In Closet(s)
Parking
- Total parking spaces:3
- Parking description:Additional Parking, Attached Garage, Concrete, Garage, Garage Door Opener, On Site, Parking Pad
- Garage:Yes
- Garage spaces:2

New listings near 4807 Hereford Farm Road
- New
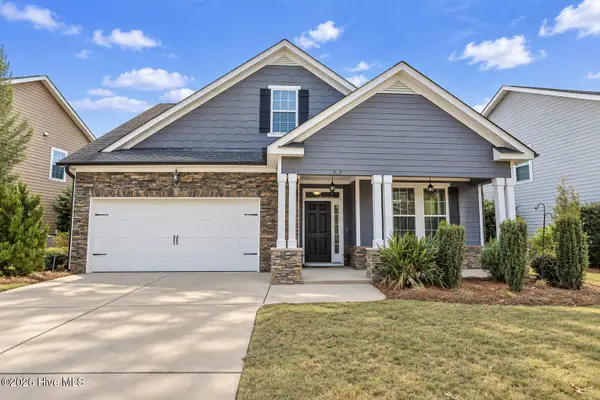 $380,000Active4 beds 3 baths2,661 sq. ft.
525 Bunchgrass Street, Evans, GA 30809
MLS# 100617529Listed by: RE/MAX REINVENTED - New
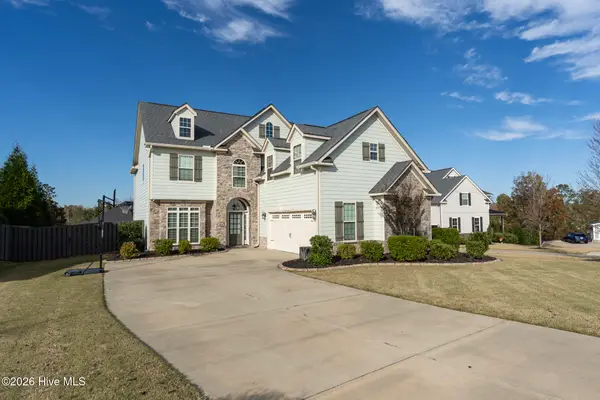 $540,000Active5 beds 3 baths3,168 sq. ft.
804 Upington Lane, Evans, GA 30809
MLS# 100617480Listed by: MEYBOHM REAL ESTATE - EVANS - New
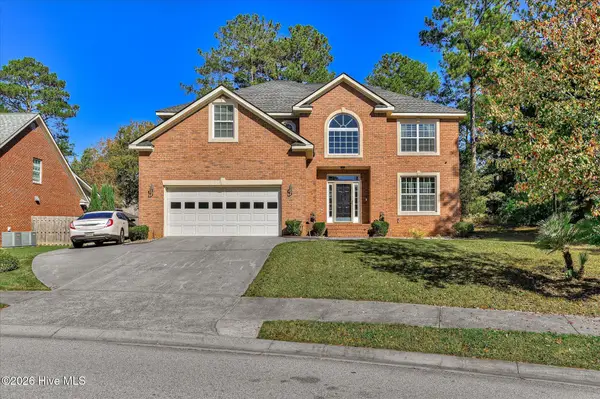 $405,000Active4 beds 4 baths2,846 sq. ft.
1604 Jamestown Avenue, Evans, GA 30809
MLS# 100617369Listed by: RE/MAX REINVENTED - New
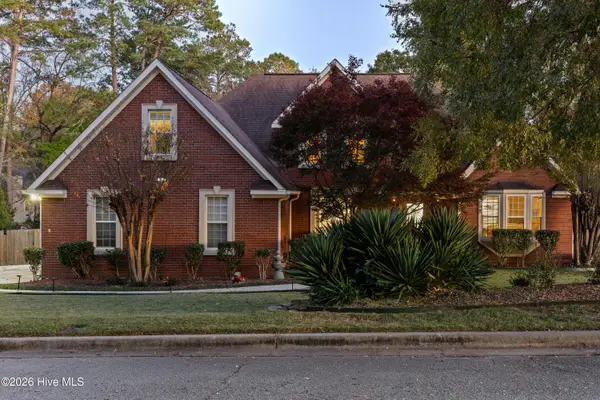 $679,900Active5 beds 4 baths4,867 sq. ft.
4888 Rolling Hill Road, Evans, GA 30809
MLS# 100617335Listed by: EXP REALTY, LLC - Open Sun, 2 to 4pmNew
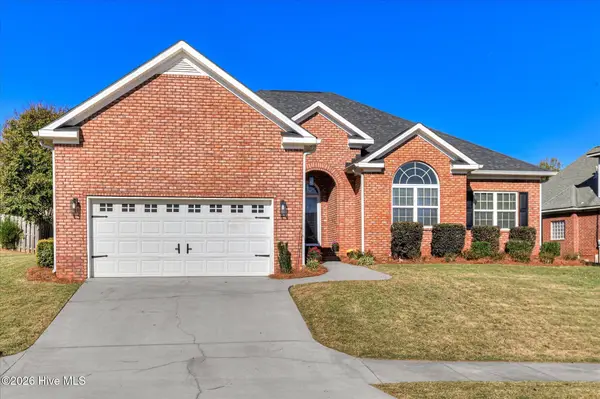 $375,000Active4 beds 2 baths2,352 sq. ft.
667 Cornerstone Place, Evans, GA 30809
MLS# 100617342Listed by: BLANCHARD & CALHOUN - WA - New
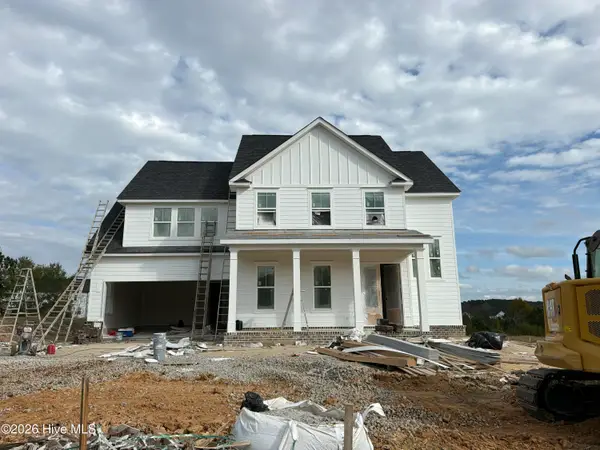 $599,900Active5 beds 4 baths3,097 sq. ft.
7053 Wrenfield Way, Evans, GA 30809
MLS# 100617273Listed by: SOUTHEASTERN RESIDENTIAL, LLC - New
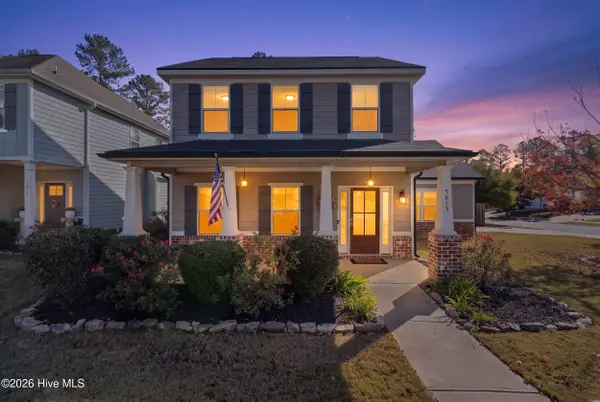 $365,000Active4 beds 3 baths1,827 sq. ft.
5815 Whispering Pines Way, Evans, GA 30809
MLS# 100616958Listed by: CENTURY 21 MAGNOLIA - New
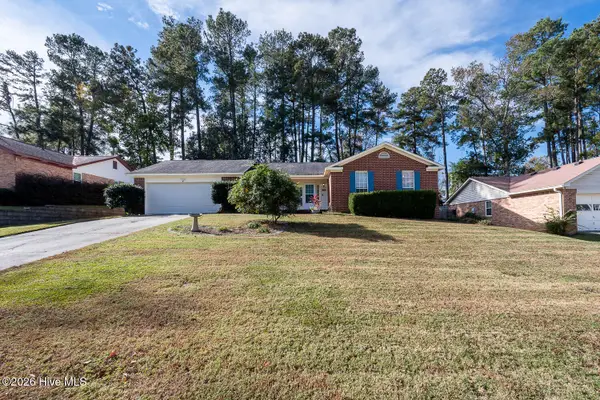 $295,000Active3 beds 2 baths1,579 sq. ft.
890 Riders Way E, Evans, GA 30809
MLS# 100616771Listed by: DAVID GREENE REALTY, LLC - New
 $404,900Active5 beds 3 baths2,535 sq. ft.
1343 Weedon Drive, Evans, GA 30809
MLS# 100616716Listed by: SUMMER HOUSE REALTY


Protect your home and budget from life's surprises with an Assurant Home Warranty, backed by a partner that supports you through every step of homeownership. Explore Plans.
© 2023 - 2026 ERA Franchise Systems LLC. All rights reserved. ERA Franchise Systems LLC fully supports the principles of the Fair Housing Act and the Equal Opportunity Act. ERA, ERA Real Estate powered, and their respective logos are registered service marks of ERA Franchise Systems LLC. Each office is independently owned and operated.