
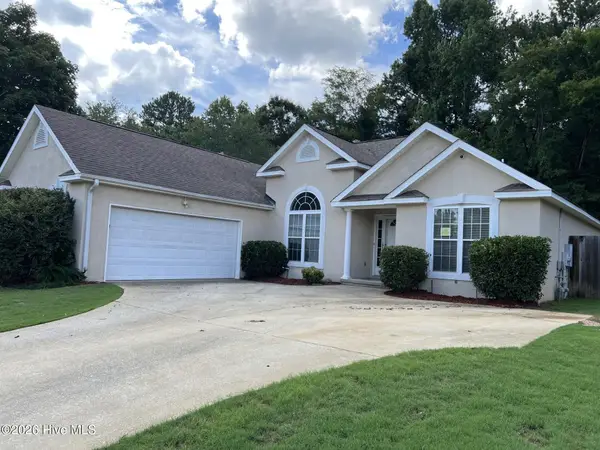
704 Helen Court, Evans, GA 30809
Local realty services provided by:ERA Strother Real Estate
Listed by: lisa m moss
Office: blanchard & calhoun - evans
MLS#:100595795
Source:NC_CCAR
Price summary
- Price:$469,900
- Price per sq. ft.:$189.86
About this home
WELCOME HOME TO 704 HELEN COURT!
Tucked away on a quiet cul-de-sac in the heart of Evans, this beautifully updated 4-bedroom, 2.5-bath home combines timeless style, a desirable floor plan, and an absolutely incredible backyard retreat!
From the moment you step inside, you'll notice one of the home's most impressive updates -- gorgeous new white oak hardwood floors throughout the entire home! Their light, natural finish creates a fresh, sophisticated feel and beautifully complements the home's spacious living areas and abundant natural light.
The heart of the home is the inviting great room, anchored by a stunning stacked-stone fireplace that adds warmth, character, and a dramatic focal point to the space. The kitchen features granite countertops, stainless steel appliances, abundant cabinetry, and plenty of gathering space, making entertaining easy.
Another feature buyers will love -- the primary suite is conveniently located on the main level, offering privacy and easy everyday living. Upstairs, generously sized secondary bedrooms provide plenty of flexibility for family, guests, a home office, or additional living space.
And then there's the BACKYARD!
Situated on a spacious half-acre lot, this outdoor space feels like your own private resort. The beautiful swimming pool takes center stage, surrounded by expansive outdoor living space, mature landscaping, and plenty of room for entertaining, relaxing, and enjoying those long Georgia summers. For those who love gardening, the backyard also features a dedicated raised-bed garden area, perfect for growing fresh vegetables, herbs, and flowers. From weekend pool parties and backyard cookouts to gardening or quiet evenings at home, this is a backyard you'll never want to leave!
With new white oak hardwood floors throughout, a main-level primary suite, stunning stacked-stone fireplace, spectacular pool, raised-bed garden area, and an incredible half-acre backyard, 704 Helen Court delivers the features today's buyers are looking for in a fantastic Evans location.
Come for the house. Stay for the backyard. Fall in love with it all!...
Contact an agent
Home facts
- Year built:2006
- Subdivision & Development:Millshaven
- Listing ID #:100595795
- Added:1 day(s) ago
- Updated:August 13, 2026 at 04:59 AM
Rooms and interior
- Bedrooms:4
- Total bathrooms:3
- Full bathrooms:2
- Half bathrooms:1
- Rooms Total:9
- Flooring:Carpet
- Kitchen Description:Pantry
- Living area:2,475 sq. ft.
Heating and cooling
- Cooling:Central Air
- Heating:Electric, Fireplace(s), Forced Air, Heating, Natural Gas
- Central air:Yes
Structure and exterior
- Roof:Composition
- Year built:2006
- Building area:2,475 sq. ft.
- Lot area:0.5 Acres
- Construction Materials:Block, Brick, Wood Frame
- Exterior Features:Deck
- Foundation Description:Slab
- Levels:2 Story
Schools
- High school:Evans
- Middle school:Evans
- Elementary school:Lewiston Elementary
Utilities
- Water:Water Connected
- Sewer:Sewer Connected
Finances and disclosures
- Price:$469,900
- Price per sq. ft.:$189.86
Features and amenities
- Laundry features:Washer Hookup
- Amenities:Blinds/Shades, Street Lights
Parking
- Total parking spaces:2
- Parking description:Attached Garage, Garage
- Garage:Yes
- Garage spaces:2

New listings near 704 Helen Court
- New
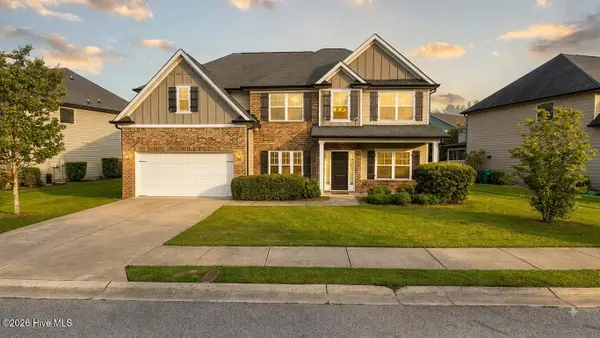 $439,900Active5 beds 3 baths3,014 sq. ft.
5410 Everlook Circle, Evans, GA 30809
MLS# 100595859Listed by: VIRTUAL PROPERTIES REALTY - New
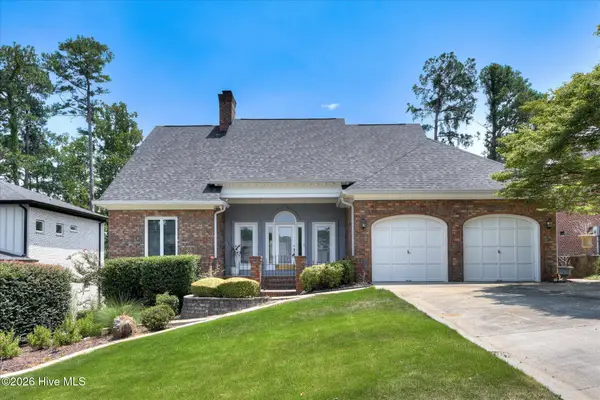 $455,900Active4 beds 3 baths3,009 sq. ft.
830 Park Chase Drive, Evans, GA 30809
MLS# 100595730Listed by: CENTURY 21 RESULTS REALTY SERVICES - New
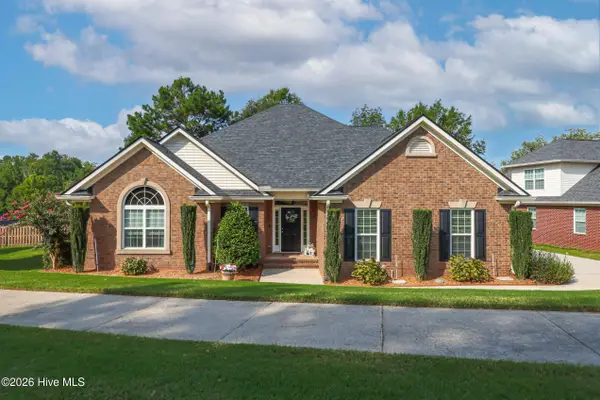 $410,000Active4 beds 3 baths2,638 sq. ft.
405 Richmond Street, Evans, GA 30809
MLS# 100595598Listed by: BETTER HOMES & GARDENS EXECUTIVE PARTNERS - New
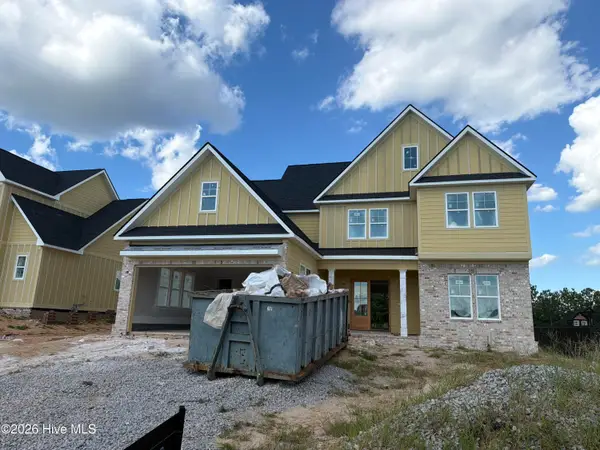 $605,000Active4 beds 3 baths2,858 sq. ft.
855 Whitney Shoals Road, Evans, GA 30809
MLS# 100595596Listed by: SOUTHEASTERN RESIDENTIAL, LLC - New
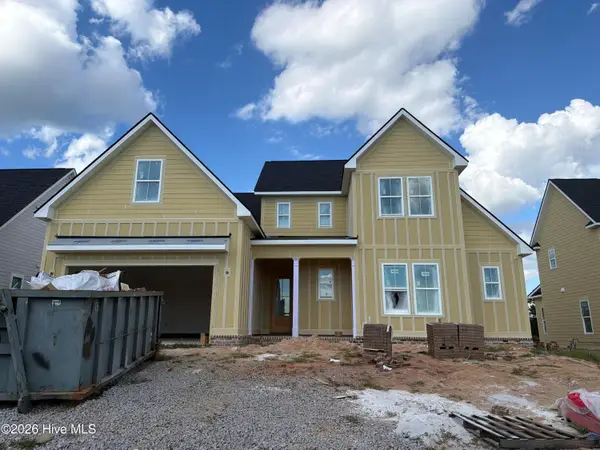 $613,000Active4 beds 4 baths3,123 sq. ft.
857 Whitney Shoals Road, Evans, GA 30809
MLS# 100595529Listed by: SOUTHEASTERN RESIDENTIAL, LLC - New
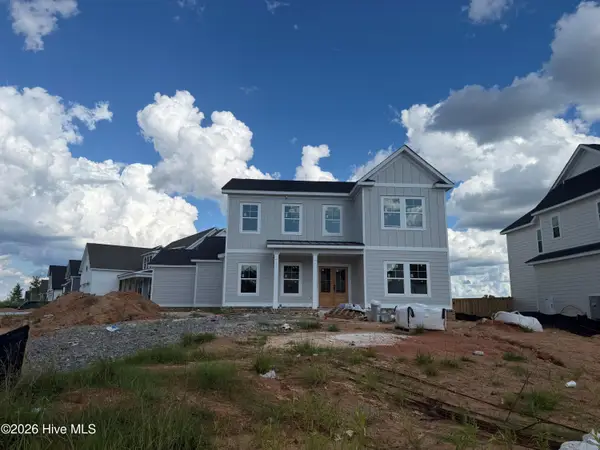 $549,900Active4 beds 5 baths2,872 sq. ft.
458 Woodlawn Street, Evans, GA 30809
MLS# 100595450Listed by: SOUTHEASTERN RESIDENTIAL, LLC 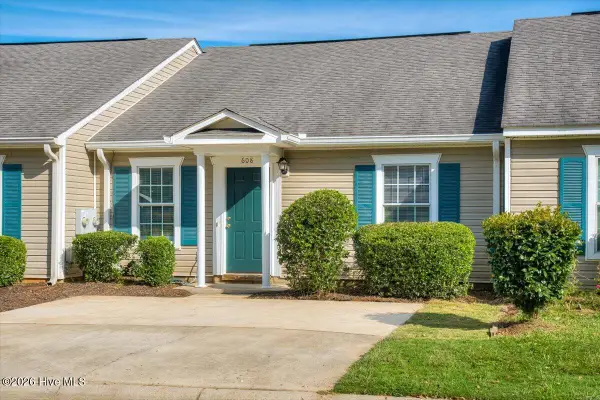 $185,000Pending2 beds 2 baths1,092 sq. ft.
608 Mickelson Way, Evans, GA 30809
MLS# 100595225Listed by: RE/MAX REINVENTED- New
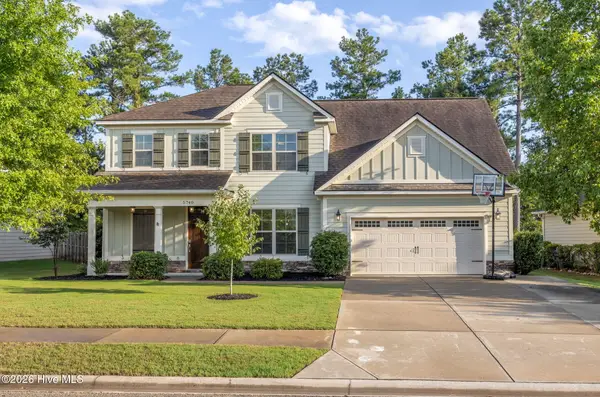 $474,900Active5 beds 4 baths3,033 sq. ft.
5740 Whispering Pines Way, Evans, GA 30809
MLS# 100594973Listed by: MEYBOHM REAL ESTATE - EVANS - New
 $279,900Active3 beds 2 baths1,855 sq. ft.
4867 Flagstone Court, Evans, GA 30809
MLS# 100594977Listed by: KEY REALTY PARTNERS, LLC


Protect your home and budget from life's surprises with an Assurant Home Warranty, backed by a partner that supports you through every step of homeownership. Explore Plans.
© 2023 - 2026 ERA Franchise Systems LLC. All rights reserved. ERA Franchise Systems LLC fully supports the principles of the Fair Housing Act and the Equal Opportunity Act. ERA, ERA Real Estate powered, and their respective logos are registered service marks of ERA Franchise Systems LLC. Each office is independently owned and operated.