
881 Audubon Way, Evans, GA 30809
Local realty services provided by:ERA Strother Real Estate
Listed by: robert m bentley, madera hollowell
Office: southeastern residential, llc.
MLS#:98253369
Source:NC_CCAR
Price summary
- Price:$3,200,000
- Price per sq. ft.:$333.33
About this home
881 Audubon Way Built by BEC Custom Homes
Welcome to 881 Audubon Way, an extraordinary custom estate located in the prestigious River Island community. This breathtaking luxury residence offers over 9,000 square feet of refined living space, plus an additional 800 square foot pool house designed for elevated entertaining and resort style living. From the moment you arrive, the home's exceptional curb appeal captivates with expansive double front porches, timeless architectural presence, and a gracious portico entry that allows guests to park before reaching the garages. A convenient side entry provides easy access into the home, blending beauty with everyday functionality. Inside, you will find 8 spacious bedrooms, 9 full baths, and 2 half baths, offering privacy and flexibility for family and guests alike. Main Level Living at Its Finest The primary suite on the main level rivals a five-star resort and features heated marble bathroom floors, luxurious marble finishes, a spa inspired shower, and custom his and hers closets including a stunning ladder system in hers. A main level guest suite provides comfort and privacy for visitors. At the front of the home, a dedicated study includes a small office area complete with custom cabinetry and built in shelving, ideal for working from home while maintaining a refined, tailored aesthetic. Just off the kitchen, a light-filled sunroom offers the perfect place to relax, gather, or enjoy views of the outdoor living spaces. The main level also includes both a single car and double car garage for ample parking and storage, while the lower level features an additional golf cart garage. A True Chef's Kitchen Designed to impress and perform, the gourmet kitchen includes a 48-inch ILVE professional range, a 48-inch Sub Zero refrigerator, two dishwashers, and an expansive combined scullery and walk in pantry that provides exceptional storage and prep space for effortless entertaining. Elevated Craftsmanship Throughout Custom cabinetry, white oak floors, and soaring 12-foot ceilings on the main level, with 10-foot ceilings upstairs and in the basement, enhance the home's architectural presence. Pella windows and doors flood the interior with natural light while maintaining exceptional quality and efficiency. A custom wrought iron stair railing serves as a striking architectural focal point.
Exceptional Function and Design The lower level is designed for effortless entertaining and includes a full basement kitchen equipped with GE Cafe appliances and everything needed to host gatherings with ease. Additional spaces include a theater room, home gym, and a bunk room with custom built in bunks. Even the laundry room is one of a kind, complete with a dog washing station and dedicated feeding area.
Outdoor Oasis The additional 800 square foot pool house is heated and cooled, allowing for comfortable entertaining all year round. This beautifully designed space features a wet bar complete with a mini refrigerator and ice maker, along with its own full bathroom. A convenient entry provides the ideal space for towels and guests to leave pool belongings, creating seamless indoor and outdoor living. All of this overlooks the heated Gunite pool and hot tub, forming a true private retreat.
This remarkable River Island estate seamlessly blends grand scale living with intimate luxury, a rare opportunity to own a truly exceptional custom home in one of the area's most sought after communities....
Contact an agent
Home facts
- Year built:2026
- Subdivision & Development:River Island
- Listing ID #:98253369
- Added:257 day(s) ago
- Updated:November 12, 2026 at 12:04 PM
Rooms and interior
- Bedrooms:8
- Total bathrooms:11
- Full bathrooms:9
- Half bathrooms:2
- Rooms Total:24
- Flooring:Brick, Marble
- Dining Description:Eat-in Kitchen
- Kitchen Description:Dishwasher, Disposal, Double Oven, Eat-in Kitchen, Kitchen Island, Pantry, Range, Refrigerator
- Bedroom Description:Walk-In Closet(s)
- Living area:9,600 sq. ft.
Heating and cooling
- Cooling:Central Air, Heat Pump
- Heating:Fireplace(s), Heat Pump, Heating
- Central air:Yes
Structure and exterior
- Roof:Composition, Metal
- Year built:2026
- Building area:9,600 sq. ft.
- Lot area:0.56 Acres
- Construction Materials:Brick, Fiber Cement
- Exterior Features:Covered, Patio, Porch, Thermal Doors
- Foundation Description:Slab
Schools
- High school:Lakeside
- Middle school:Stallings Island
- Elementary school:River Ridge
Finances and disclosures
- Price:$3,200,000
- Price per sq. ft.:$333.33
Features and amenities
- Appliances:Dishwasher, Disposal, Double Oven, Range, Refrigerator
- Laundry features:Washer Hookup
- Amenities:Clubhouse, Community Pool, Park, Playground, Street Lights, Trail(s), Walk-In Closet(s)
- Pool features:Community Pool
Parking
- Total parking spaces:3
- Parking description:Attached, Attached Garage, Garage, Garage Door Opener, Parking Pad, Storage
- Carport spaces:1

New listings near 881 Audubon Way
- New
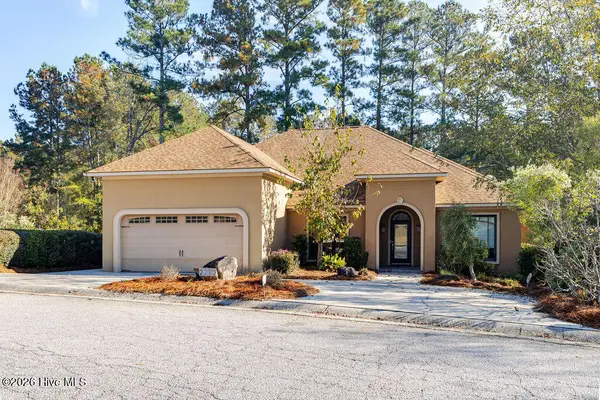 $484,900Active4 beds 3 baths3,038 sq. ft.
2212 Millshaven Trail, Evans, GA 30809
MLS# 100615785Listed by: BLANCHARD & CALHOUN - EVANS - New
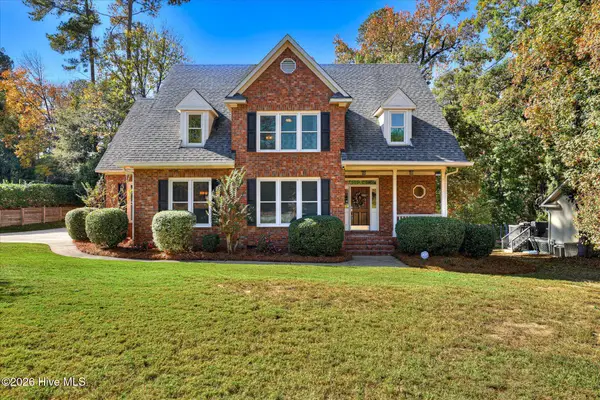 $499,900Active4 beds 4 baths3,412 sq. ft.
648 Woodstone Way, Evans, GA 30809
MLS# 100615584Listed by: THE REALTY STUDIO - New
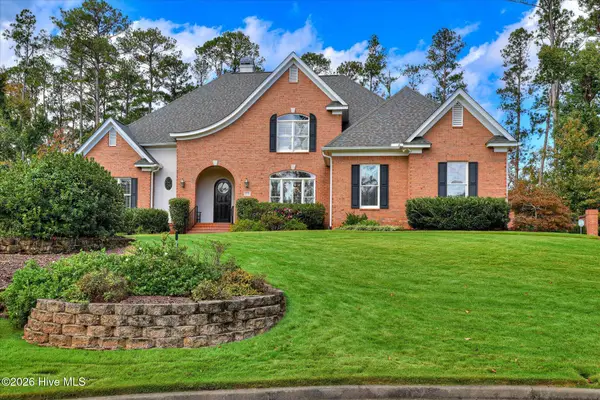 $1,099,000Active5 beds 5 baths5,629 sq. ft.
4239 Riverside Drive, Evans, GA 30809
MLS# 100615385Listed by: BLANCHARD & CALHOUN - EVANS - Open Sun, 2 to 4pmNew
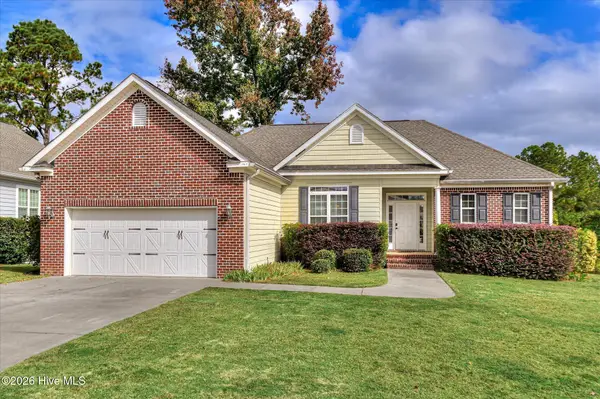 $310,000Active3 beds 2 baths1,606 sq. ft.
721 Bonnie Oaks Lane, Evans, GA 30809
MLS# 100615371Listed by: BLANCHARD & CALHOUN - WA - New
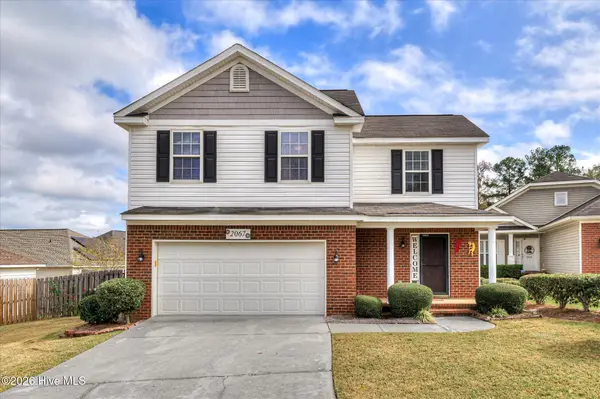 $285,000Active4 beds 3 baths1,892 sq. ft.
2067 Summerton Circle, Evans, GA 30809
MLS# 100615293Listed by: RE/MAX TRUE ADVANTAGE - New
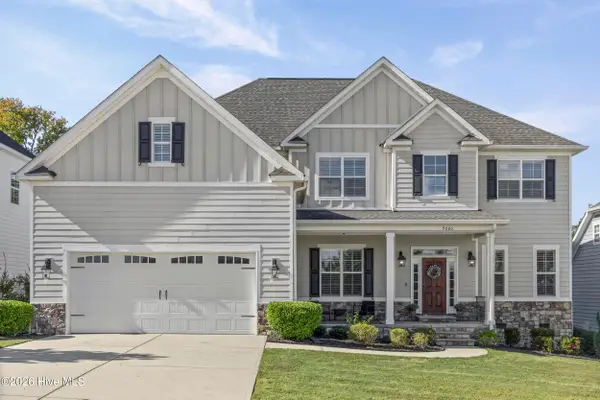 $609,900Active5 beds 5 baths3,332 sq. ft.
9060 Winterton Street, Evans, GA 30809
MLS# 100615181Listed by: SOUTHERN HOMES GROUP REAL ESTATE - New
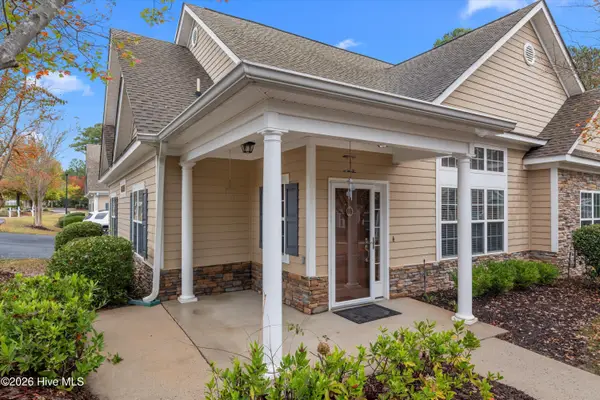 $415,000Active4 beds 3 baths2,208 sq. ft.
2302 Amberley Pass, Evans, GA 30809
MLS# 100615000Listed by: COURSON REALTY, LLC - New
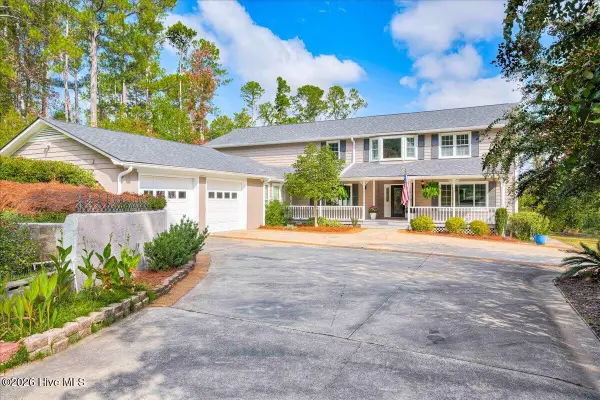 $850,000Active5 beds 4 baths3,820 sq. ft.
4727 Old Post Road, Evans, GA 30809
MLS# 100614941Listed by: KELLER WILLIAMS REALTY AUGUSTA PARTNERS - New
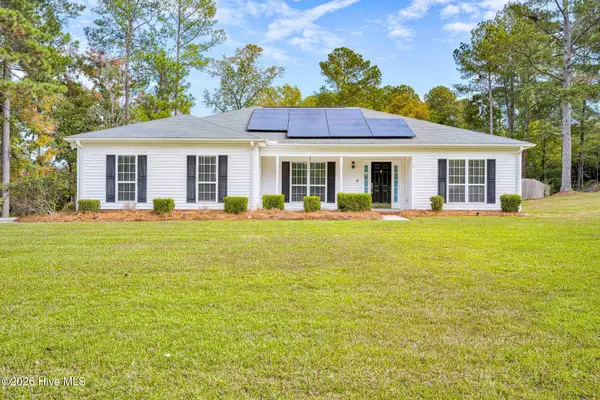 $595,000Active4 beds 3 baths1,941 sq. ft.
445 Brandywine Drive, Evans, GA 30809
MLS# 100614809Listed by: DOUGLAS LANE REAL ESTATE GROUP - New
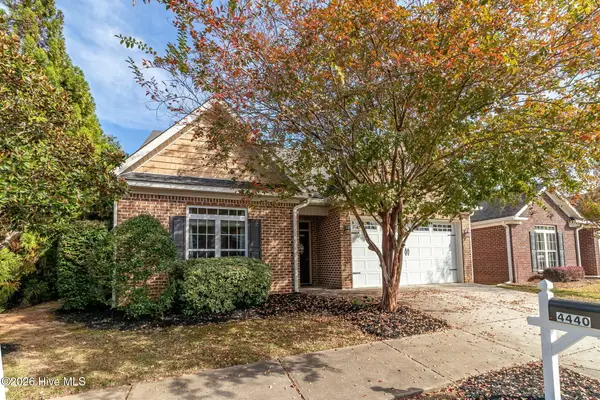 $280,000Active2 beds 2 baths1,701 sq. ft.
4440 Galway Drive, Evans, GA 30809
MLS# 100614717Listed by: MEYBOHM REAL ESTATE - EVANS


Protect your home and budget from life's surprises with an Assurant Home Warranty, backed by a partner that supports you through every step of homeownership. Explore Plans.
© 2023 - 2026 ERA Franchise Systems LLC. All rights reserved. ERA Franchise Systems LLC fully supports the principles of the Fair Housing Act and the Equal Opportunity Act. ERA, ERA Real Estate powered, and their respective logos are registered service marks of ERA Franchise Systems LLC. Each office is independently owned and operated.