
983 Glenhaven Drive, Evans, GA 30809
Local realty services provided by:ERA Wilder Realty
983 Glenhaven Drive,Evans, GA 30809
$370,000
- 4 Beds
- 3 Baths
- 2,154 sq. ft.
- Single family
- Active
Listed by: jaime putnam
Office: meybohm real estate - evans
MLS#:100596694
Source:NC_CCAR
Price summary
- Price:$370,000
- Price per sq. ft.:$171.77
About this home
If you've been looking for a home with plenty of space, a private backyard, and access to some of Columbia County's best neighborhood amenities, this Crawford Creek home is one you'll want to see.
Welcome to 983 Glenhaven Drive.
This spacious 4-bedroom, 2.5-bath home welcomes you with a covered front porch and generous foyer before opening into a comfortable, light-filled main living area. The great room flows seamlessly into the kitchen and dining area, creating an easy layout for both everyday living and entertaining.
The kitchen offers granite countertops, stainless steel appliances, a breakfast bar, abundant cabinetry, and a large double-door pantry--plenty of space for everything from busy weekday mornings to hosting friends and family.
Upstairs, the spacious owner's suite feels like a true retreat with a tray ceiling, walk-in closet, and en suite bath featuring a soaking tub, separate walk-in shower, private water closet, and linen storage. Three additional bedrooms are generously sized, and the upstairs laundry room keeps everyday chores conveniently close to the bedrooms. A large double-door hallway closet provides even more storage.
Out back, a covered patio overlooks a backyard that backs to a wooded area, giving you added privacy and a peaceful backdrop for morning coffee, grilling out, or winding down at the end of the day.
And then there's the Crawford Creek lifestyle. Enjoy neighborhood nature trails, playgrounds, parks, a resort-style pool, and clubhouse--all while being conveniently located near Fort Gordon, schools, shopping, dining, and everything the area has to offer.
With four bedrooms, great living space, a private wooded backdrop, and all the amenities Crawford Creek is known for, this home makes everyday living easy....
Contact an agent
Home facts
- Year built:2018
- Subdivision & Development:Crawford Creek
- Listing ID #:100596694
- Added:1 day(s) ago
- Updated:August 17, 2026 at 10:57 PM
Rooms and interior
- Bedrooms:4
- Total bathrooms:3
- Full bathrooms:2
- Half bathrooms:1
- Rooms Total:8
- Flooring:Carpet
- Dining Description:Eat-in Kitchen
- Kitchen Description:Dishwasher, Disposal, Eat-in Kitchen, Pantry, Range, Refrigerator
- Bedroom Description:Walk-In Closet(s)
- Living area:2,154 sq. ft.
Heating and cooling
- Cooling:Central Air
- Heating:Electric, Forced Air, Heating
- Central air:Yes
Structure and exterior
- Roof:Composition
- Year built:2018
- Building area:2,154 sq. ft.
- Lot area:0.11 Acres
- Construction Materials:Block, Fiber Cement, Stone, Wood Frame
- Exterior Features:Covered, Patio
- Foundation Description:Slab
- Levels:2 Story
Schools
- High school:Evans
- Middle school:Evans
- Elementary school:Evans
Finances and disclosures
- Price:$370,000
- Price per sq. ft.:$171.77
Features and amenities
- Appliances:Dishwasher, Disposal, Range, Refrigerator
- Amenities:Blinds/Shades, Clubhouse, Community Pool, Park, Playground, Street Lights, Trail(s), Walk-In Closet(s)
- Pool features:Community Pool
Parking
- Total parking spaces:2
- Parking description:Attached, Attached Garage, Concrete, Garage, Garage Door Opener
- Garage:Yes
- Garage spaces:2

New listings near 983 Glenhaven Drive
- New
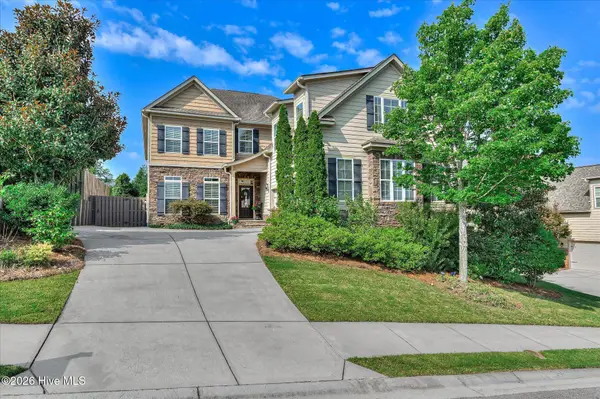 $630,000Active5 beds 4 baths4,231 sq. ft.
414 Buxton Lane, Evans, GA 30809
MLS# 100596767Listed by: SOUTHEASTERN RESIDENTIAL, LLC - New
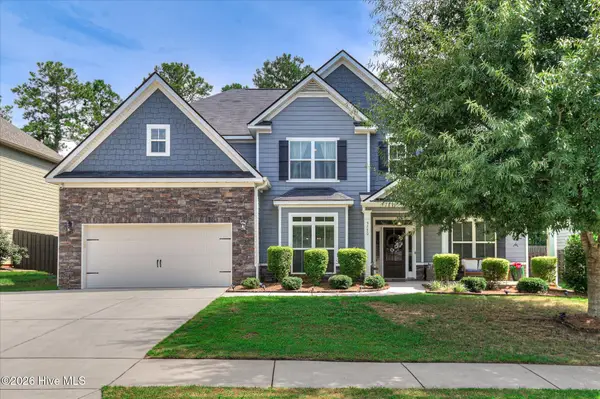 $535,000Active5 beds 4 baths3,981 sq. ft.
5750 Whispering Pines Way, Evans, GA 30809
MLS# 100596718Listed by: AUGUSTA REAL ESTATE CO. - New
 $309,900Active3 beds 3 baths1,816 sq. ft.
599 Blue Ridge Crossing, Evans, GA 30809
MLS# 100596657Listed by: AUGUSTA REAL ESTATE CO. - New
 $279,000Active3 beds 2 baths1,500 sq. ft.
466 Connemara Trail, Evans, GA 30809
MLS# 100596623Listed by: DAVID BUCK REAL ESTATE - New
 $465,000Active4 beds 3 baths3,030 sq. ft.
201 Bainbridge Drive, Evans, GA 30809
MLS# 100596568Listed by: SOUTHERN HOMES GROUP REAL ESTATE - New
 $439,900Active5 beds 4 baths2,935 sq. ft.
224 Bainbridge Drive, Evans, GA 30809
MLS# 100596498Listed by: SIMPLY REAL ESTATE AND RENTALS, LLC - New
 $39,900Active0.73 Acres
4488 Edwards Drive, Evans, GA 30809
MLS# 10826352Listed by: Coldwell Banker Watson & Knox - New
 $429,900Active4 beds 3 baths2,815 sq. ft.
138 Knob Hill Drive, Evans, GA 30809
MLS# 100596427Listed by: SHANNON ROLLINGS REAL ESTATE  $695,000Pending5 beds 4 baths3,224 sq. ft.
2489 William Few Parkway, Evans, GA 30809
MLS# 100596441Listed by: SOUTHERN HOMES GROUP REAL ESTATE


Protect your home and budget from life's surprises with an Assurant Home Warranty, backed by a partner that supports you through every step of homeownership. Explore Plans.
© 2023 - 2026 ERA Franchise Systems LLC. All rights reserved. ERA Franchise Systems LLC fully supports the principles of the Fair Housing Act and the Equal Opportunity Act. ERA, ERA Real Estate powered, and their respective logos are registered service marks of ERA Franchise Systems LLC. Each office is independently owned and operated.