
7584 Rudder Circle, Fairburn Union City, GA 30213
Local realty services provided by:ERA Sunrise Realty
7584 Rudder Circle,South Fulton, GA 30213
$365,000
- 3 Beds
- 3 Baths
- 2,812 sq. ft.
- Single family
- Active
Listed by: mark spain, scott millen
Office: mark spain real estate
MLS#:10822329
Source:METROMLS
Price summary
- Price:$365,000
- Price per sq. ft.:$129.8
- Monthly HOA dues:$37.5
About this home
Welcome home to this inviting residence featuring an open-concept floor plan designed for comfortable everyday living and entertaining. The spacious family room offers a cozy fireplace and flows seamlessly into the well-appointed kitchen, complete with a center island, pantry, stainless steel appliances, and solid-surface countertops. The primary suite provides a relaxing retreat with an ensuite bathroom featuring a double vanity, separate shower, soaking tub, and walk-in closet. Enjoy outdoor living on the covered patio, perfect for relaxing or entertaining. A convenient two-car garage provides ample parking and storage. Ideally located near shopping and dining at Fayetteville Pavilion, with easy access to I-85 for commuting and travel.
Contact an agent
Home facts
- Year built:2019
- Subdivision & Development:Old Jonesboro Landing
- Listing ID #:10822329
- Updated:August 13, 2026 at 11:08 AM
Rooms and interior
- Bedrooms:3
- Total bathrooms:3
- Full bathrooms:2
- Half bathrooms:1
- Flooring:Carpet, Vinyl
- Bathrooms Description:Double Vanity
- Kitchen Description:Breakfast Area, Dishwasher, Kitchen Island, Microwave, Pantry, Solid Surface Counters
- Bedroom Description:Walk-In Closet(s)
- Living area:2,812 sq. ft.
Heating and cooling
- Cooling:Central Air
- Heating:Central
- Central air:Yes
Structure and exterior
- Roof:Composition
- Year built:2019
- Building area:2,812 sq. ft.
- Lot area:0.14 Acres
- Lot Features:Private
- Architectural Style:Brick Front, Traditional
- Construction Materials:Concrete, Vinyl Siding
- Exterior Features:Deck/Patio
- Foundation Description:Slab
- Levels:2 Story
Schools
- High school:Creekside
- Middle school:Bear Creek
- Elementary school:Campbell
Utilities
- Water:Public, Water Available
- Sewer:Public Sewer
Finances and disclosures
- Price:$365,000
- Price per sq. ft.:$129.8
- Tax amount:$2,888 (2025)
Features and amenities
- Appliances:Dishwasher, Microwave
- Laundry features:Laundry
- Amenities:Double Pane Windows, High Ceilings, Pulldown Attic Stairs, Tray Ceiling(s)
Parking
- Total parking spaces:2
- Parking description:Attached, Garage
- Garage:Yes
 2026 Georgia MLS. All rights reserved. Information Deem Reliable But Not Guaranteed August 13, 2026
New listings near 7584 Rudder Circle
- New
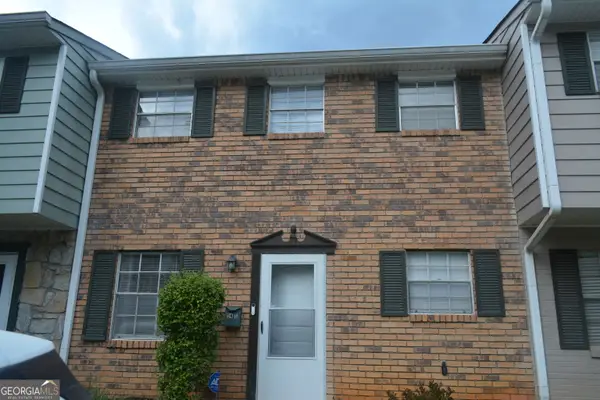 $99,500Active2 beds 2 baths100 sq. ft.
4701 Flat Shoals Road #54 UNIT C, Union City, GA 30291
MLS# 10824025Listed by: Broker2Broker Realty - New
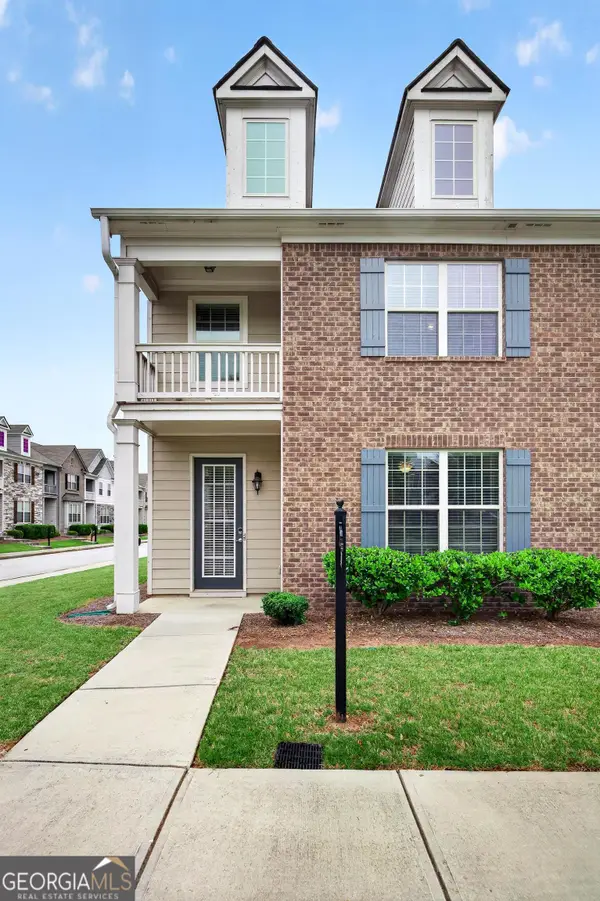 $290,000Active3 beds 3 baths1,875 sq. ft.
200 Westwood Trail, Fairburn, GA 30213
MLS# 10824754Listed by: Atlanta Communities - New
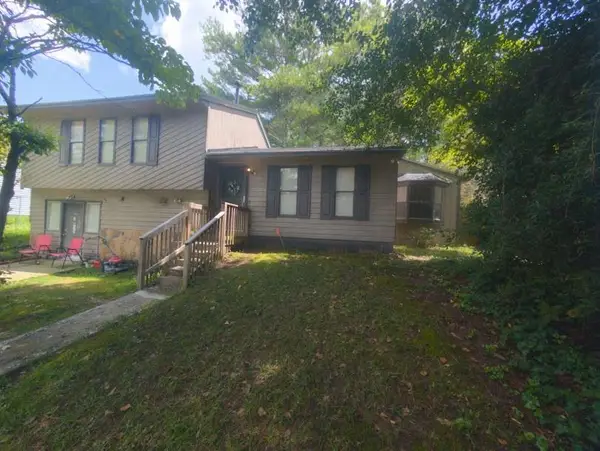 $145,000Active3 beds 2 baths1,092 sq. ft.
7010 Winkfield Place, South Fulton, GA 30349
MLS# 7820531Listed by: VIRTUAL PROPERTIES REALTY.COM - Coming Soon
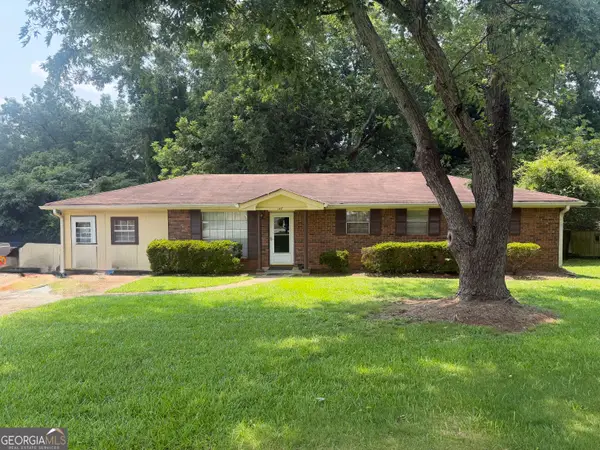 $185,000Coming Soon3 beds 2 baths
147 Cole Street, Fairburn, GA 30213
MLS# 10824586Listed by: BHHS Georgia Properties - New
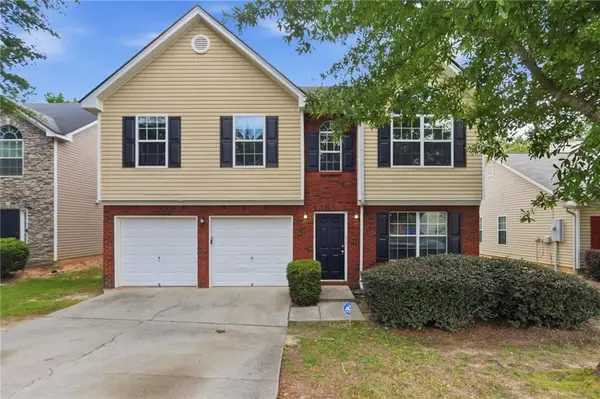 $283,500Active4 beds 3 baths1,938 sq. ft.
2545 Carolina Ridge, Riverdale, GA 30296
MLS# 7818706Listed by: MAINSTAY BROKERAGE LLC - New
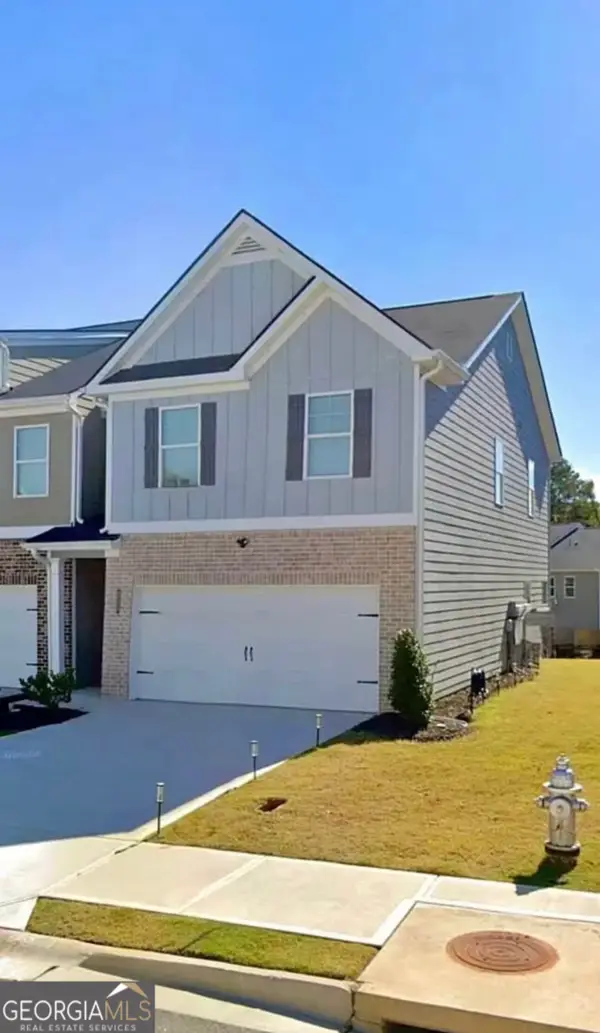 $324,900Active3 beds 3 baths1,882 sq. ft.
213 Switcher Court, Union City, GA 30291
MLS# 10824174Listed by: Realty Hub of Georgia, LLC - New
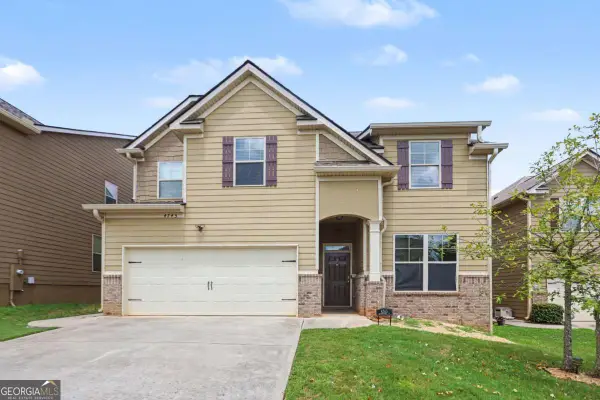 $360,000Active4 beds 3 baths2,545 sq. ft.
4745 Brookwood Place, Union City, GA 30349
MLS# 10824068Listed by: Mark Spain Real Estate - New
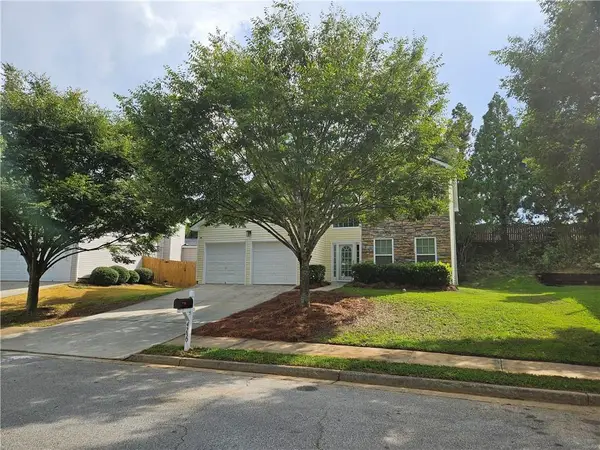 $309,000Active4 beds 3 baths2,034 sq. ft.
4230 Winston Circle, Atlanta, GA 30349
MLS# 7819893Listed by: HOMESMART - New
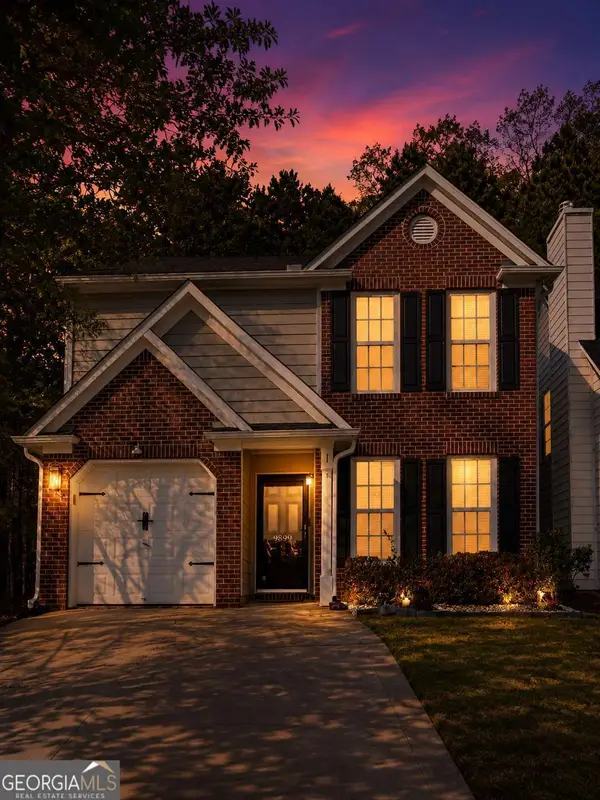 $313,500Active3 beds 3 baths2,041 sq. ft.
9899 Vista Circle, Union City, GA 30291
MLS# 10823938Listed by: Keller Williams Atlanta Classic - New
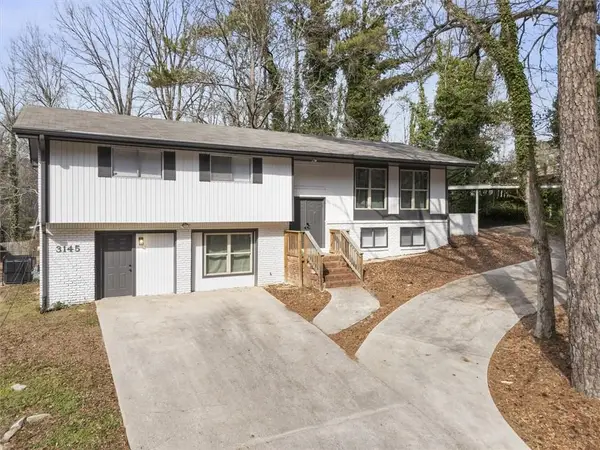 $395,000Active5 beds 4 baths1,835 sq. ft.
3145 Flat Shoals Road, Atlanta, GA 30349
MLS# 7819802Listed by: VIRTUAL PROPERTIES REALTY. BIZ


Protect your home and budget from life's surprises with an Assurant Home Warranty, backed by a partner that supports you through every step of homeownership. Explore Plans.
© 2023 - 2026 ERA Franchise Systems LLC. All rights reserved. ERA Franchise Systems LLC fully supports the principles of the Fair Housing Act and the Equal Opportunity Act. ERA, ERA Real Estate powered, and their respective logos are registered service marks of ERA Franchise Systems LLC. Each office is independently owned and operated.