
7789 Old Thyme Road, Fairburn Union City, GA 30291
Local realty services provided by:ERA Hirsch Real Estate Team
7789 Old Thyme Road,South Fulton, GA 30291
$334,900
- 5 Beds
- 3 Baths
- 3,068 sq. ft.
- Single family
- Active
Listed by: mark spain, scott millen
Office: mark spain real estate
MLS#:10883424
Source:METROMLS
Price summary
- Price:$334,900
- Price per sq. ft.:$109.16
- Monthly HOA dues:$53.83
About this home
Discover the space and comfort you've been looking for in this impressive 5-bedroom, 2.5-bath home located in the established Oakley Township community of South Fulton! Offering over 3,000 square feet of living space, this spacious two-story home provides plenty of room for everyday living, entertaining, and relaxing. The generous floor plan offers multiple living areas with endless possibilities for creating the perfect gathering spaces, home office, or entertainment area. The kitchen serves as the heart of the home, providing a central space for preparing meals and bringing everyone together. Upstairs, the spacious primary suite offers a private retreat, while four additional bedrooms provide flexibility for guests, hobbies, or a growing household. With five bedrooms and an abundance of living space, this home offers the versatility today's buyers appreciate. An attached garage provides convenient parking and additional storage. Conveniently situated near shopping, dining, schools, and major highways, with easy access to Hartsfield-Jackson Atlanta International Airport and downtown Atlanta. Whether you're looking for more room to spread out or a home with space to accommodate your changing needs, this property offers an excellent opportunity to enjoy comfortable living in a convenient South Fulton location. Don't miss your chance to make this spacious home your own!...
Contact an agent
Home facts
- Year built:2014
- Subdivision & Development:Oakley Township
- Listing ID #:10883424
- Updated:November 12, 2026 at 09:30 PM
Rooms and interior
- Bedrooms:5
- Total bathrooms:3
- Full bathrooms:2
- Half bathrooms:1
- Flooring:Carpet
- Bathrooms Description:Double Vanity
- Kitchen Description:Breakfast Area, Dishwasher, Kitchen Island, Microwave, Pantry, Solid Surface Counters
- Bedroom Description:Walk-In Closet(s)
- Living area:3,068 sq. ft.
Heating and cooling
- Cooling:Central Air
- Heating:Central
- Central air:Yes
Structure and exterior
- Roof:Composition
- Year built:2014
- Building area:3,068 sq. ft.
- Lot area:0.16 Acres
- Lot Features:Private
- Architectural Style:Traditional
- Construction Materials:Concrete, Stone
- Exterior Features:Deck/Patio
- Foundation Description:Slab
- Levels:2 Story
Schools
- High school:Creekside
- Middle school:Bear Creek
- Elementary school:Oakley
Utilities
- Water:Public, Water Available
- Sewer:Public Sewer
Finances and disclosures
- Price:$334,900
- Price per sq. ft.:$109.16
- Tax amount:$2,748 (2025)
Features and amenities
- Appliances:Dishwasher, Microwave
- Laundry features:Laundry
- Amenities:Double Pane Windows, High Ceilings, Pulldown Attic Stairs, Tray Ceiling(s)
Parking
- Total parking spaces:2
- Parking description:Attached, Garage
- Garage:Yes
 2026 Georgia MLS. All rights reserved. Information Deem Reliable But Not Guaranteed November 12, 2026
New listings near 7789 Old Thyme Road
- Coming Soon
 $110,000Coming Soon2 beds 2 baths1,100 sq. ft.
4701 Flat Shoals Road #61C, Union City, GA 30291
MLS# 10889250Listed by: Keller Williams Realty First Atlanta - Coming Soon
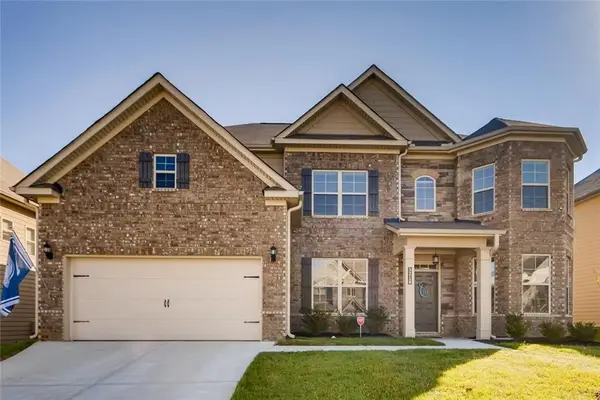 $495,000Coming Soon5 beds 4 baths3,976 sq. ft.
3218 Bowlin Drive, Fairburn, GA 30213
MLS# 7855410Listed by: COLDWELL BANKER REALTY - Coming Soon
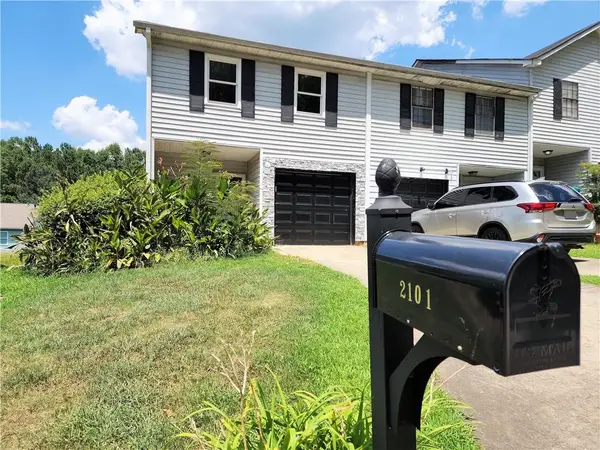 $180,000Coming Soon3 beds 3 baths1,466 sq. ft.
2101 Pine Tree Trail, Atlanta, GA 30349
MLS# 7309845Listed by: KELLER WILLIAMS ATLANTA CLASSIC - New
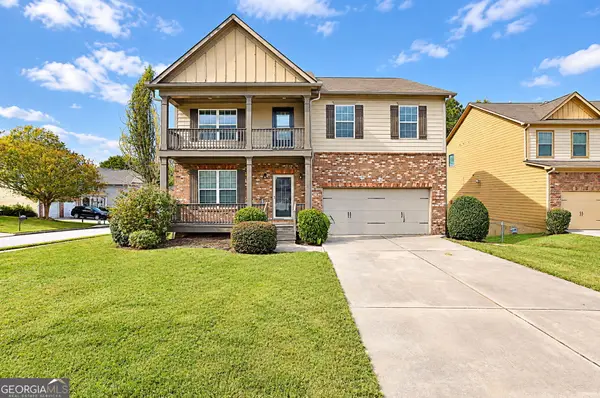 $400,000Active6 beds 4 baths4,120 sq. ft.
120 Gardenia Court, South Fulton, GA 30291
MLS# 10889438Listed by: Michelle Humes Real Estate - New
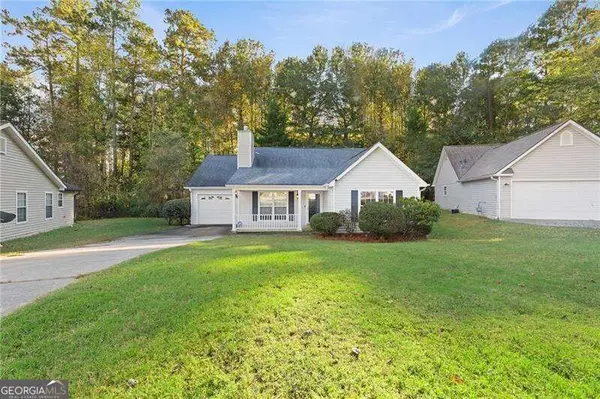 $230,000Active3 beds 2 baths
370 Buffington Drive, South Fulton, GA 30291
MLS# 10889183Listed by: Atlanta Communities - New
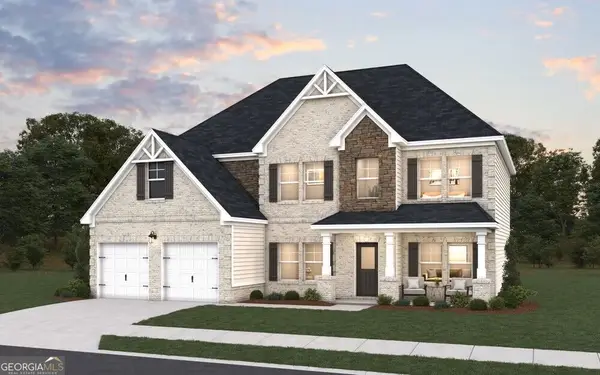 $553,969Active5 beds 4 baths3,318 sq. ft.
107 Wakerobin Place, Fairburn, GA 30213
MLS# 10889227Listed by: DFH Realty Georgia - New
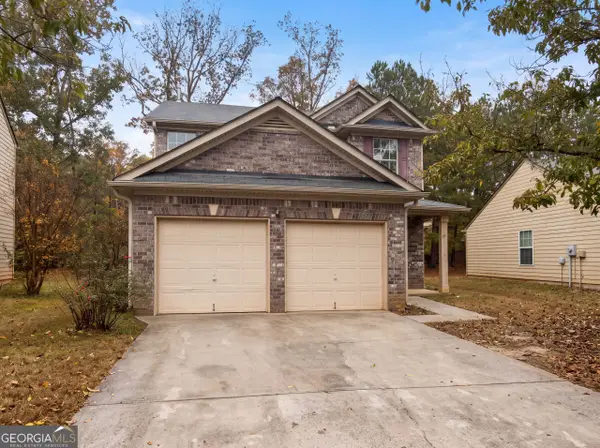 $269,000Active3 beds 3 baths1,397 sq. ft.
6653 Saint Jude Drive, Fairburn, GA 30213
MLS# 10889099Listed by: Opendoor Brokerage - New
 $115,000Active2 beds 2 baths1,100 sq. ft.
4701 Flat Shoals Road #65A, Union City, GA 30291
MLS# 10889080Listed by: YCB Realty - New
 $220,000Active3 beds 3 baths1,620 sq. ft.
4406 Roche Street, Union City, GA 30349
MLS# 7854907Listed by: KELLER WILLIAMS REALTY WEST ATLANTA - New
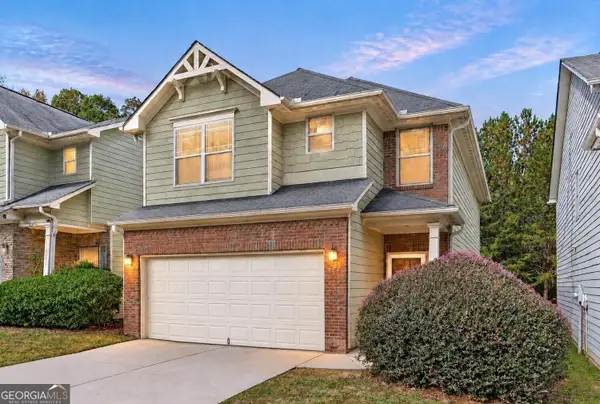 $259,900Active3 beds 3 baths1,862 sq. ft.
6582 Splitpine Court, atlanta, GA 30349
MLS# 10889027Listed by: Lokation Real Estate LLC


Protect your home and budget from life's surprises with an Assurant Home Warranty, backed by a partner that supports you through every step of homeownership. Explore Plans.
© 2023 - 2026 ERA Franchise Systems LLC. All rights reserved. ERA Franchise Systems LLC fully supports the principles of the Fair Housing Act and the Equal Opportunity Act. ERA, ERA Real Estate powered, and their respective logos are registered service marks of ERA Franchise Systems LLC. Each office is independently owned and operated.