
6960 Newcastle Court, Fairburn, GA 30213
Local realty services provided by:ERA Kings Bay Realty
6960 Newcastle Court,Fairburn, GA 30213
$419,999
- 4 Beds
- 3 Baths
- 2,642 sq. ft.
- Single family
- Active
Listed by: chloris mitchell
Office: keller williams realty atl. partners
MLS#:10826896
Source:METROMLS
Price summary
- Price:$419,999
- Price per sq. ft.:$158.97
- Monthly HOA dues:$66.67
About this home
This beautifully maintained 4 bedroom, 2.5 bath home is located in the desirable Creekside at Oxford Park Community in Fairburn. This inviting home offers a comfortable and functional floor plan with spacious living areas, well-appointed bedrooms and plenty of room for everyday living and entertaining. This meticulously cared for home is move in ready. This home is located in a newer neighborhood with a welcoming community atmosphere, this property offers convenient access to shopping, dining, schools, major highways and onsite pool and clubhouse. This home is a wonderful opportunity to own a well-maintained home in a growing Fairburn community. Schedule your viewing today.
Contact an agent
Home facts
- Year built:2023
- Subdivision & Development:Creekside at Oxford Park
- Listing ID #:10826896
- Updated:August 16, 2026 at 10:50 AM
Rooms and interior
- Bedrooms:4
- Total bathrooms:3
- Full bathrooms:2
- Half bathrooms:1
- Flooring:Carpet, Laminate, Tile
- Bathrooms Description:Double Vanity, Separate Shower
- Kitchen Description:Convection Oven, Dishwasher, Kitchen Island, Refrigerator, Solid Surface Counters, Walk-in Pantry
- Bedroom Description:Walk-In Closet(s)
- Living area:2,642 sq. ft.
Heating and cooling
- Cooling:Central Air
- Heating:Central
- Central air:Yes
Structure and exterior
- Roof:Composition
- Year built:2023
- Building area:2,642 sq. ft.
- Lot area:0.18 Acres
- Lot Features:Cul-De-Sac
- Architectural Style:Brick 3 Side, Traditional
- Construction Materials:Aluminum Siding, Brick
- Exterior Features:Deck/Patio
- Foundation Description:Slab
- Levels:2 Story
Schools
- High school:Creekside
- Middle school:Bear Creek
- Elementary school:E C West
Utilities
- Water:Public
- Sewer:Public Sewer
Finances and disclosures
- Price:$419,999
- Price per sq. ft.:$158.97
- Tax amount:$6,035 (2025)
Features and amenities
- Appliances:Convection Oven, Dishwasher, Refrigerator
- Laundry features:Laundry, Upper Level
- Amenities:Pulldown Attic Stairs
Parking
- Total parking spaces:2
- Parking description:Garage
- Garage:Yes
 2026 Georgia MLS. All rights reserved. Information Deem Reliable But Not Guaranteed August 16, 2026
New listings near 6960 Newcastle Court
- New
 $275,000Active3 beds 2 baths1,420 sq. ft.
210 Arran Point, Fairburn, GA 30213
MLS# 10826880Listed by: Hope Realty Team Inc. - New
 $120,000Active-- beds -- baths
6105 Northcutt Road, Fairburn, GA 30213
MLS# 10826841Listed by: Your Home Sold Guaranteed Realty HOR - New
 $350,000Active5 beds 3 baths3,499 sq. ft.
780 Kirkly Way, Fairburn, GA 30213
MLS# 7812029Listed by: ENGEL & VOLKERS ATLANTA - New
 $235,000Active2.33 Acres
4209 Giverny Boulevard, Fairburn, GA 30213
MLS# 10826541Listed by: Watch Realty Co - New
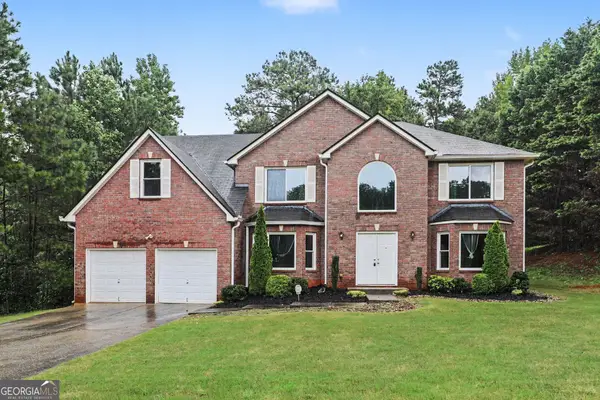 $325,000Active4 beds 3 baths2,824 sq. ft.
1930 Winding Crossing Trail, Fairburn, GA 30213
MLS# 10826079Listed by: Mark Spain Real Estate 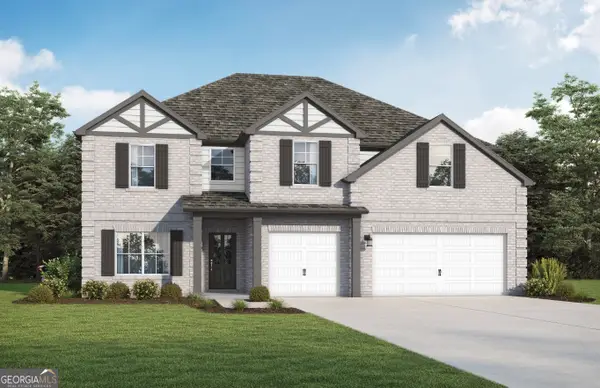 $499,850Active5 beds 4 baths3,365 sq. ft.
795 Grande Bishop Drive, Fairburn, GA 30213
MLS# 10689382Listed by: Valor Realty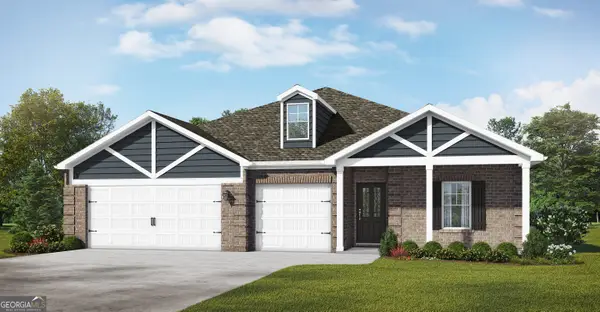 $469,850Active4 beds 3 baths2,362 sq. ft.
7347 Towne Bishop Lane, Fairburn, GA 30213
MLS# 10697498Listed by: Valor Realty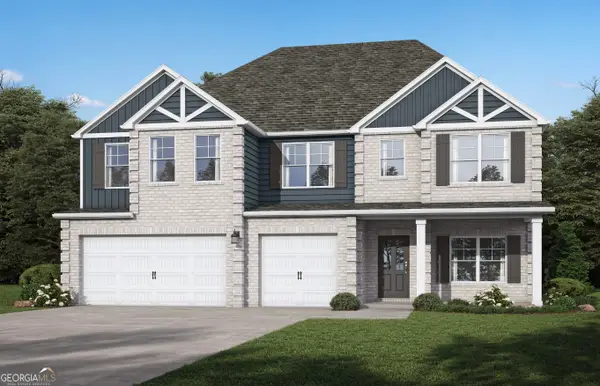 $590,700Active5 beds 5 baths3,996 sq. ft.
7224 Towne Bishop Lane, Fairburn, GA 30213
MLS# 10735949Listed by: Valor Realty- New
 $275,000Active2 beds 2 baths1,783 sq. ft.
458 Mehaffey Drive, Fairburn, GA 30213
MLS# 10825898Listed by: Keller Williams Realty Cityside


Protect your home and budget from life's surprises with an Assurant Home Warranty, backed by a partner that supports you through every step of homeownership. Explore Plans.
© 2023 - 2026 ERA Franchise Systems LLC. All rights reserved. ERA Franchise Systems LLC fully supports the principles of the Fair Housing Act and the Equal Opportunity Act. ERA, ERA Real Estate powered, and their respective logos are registered service marks of ERA Franchise Systems LLC. Each office is independently owned and operated.