
780 Kirkly Way, Fairburn, GA 30213
Local realty services provided by:ERA Towne Square Realty, Inc.
780 Kirkly Way,Fairburn, GA 30213
$350,000
- 5 Beds
- 3 Baths
- 3,499 sq. ft.
- Single family
- Active
Listed by: tristain o'donnell
Office: engel & völkers atlanta
MLS#:10826914
Source:METROMLS
Price summary
- Price:$350,000
- Price per sq. ft.:$100.03
- Monthly HOA dues:$25
About this home
If your wish list includes "more space," 780 Kirkly Way is giving you exactly what you want and more. Three separate living areas. An eat in kitchen plus a formal dining room. Four oversized bedrooms upstairs, a flexible office or potential fifth bedroom on the main level, and three full bathrooms. This is the kind of floorplan that gives everyone somewhere to go without making the house feel disconnected. Some houses give you an extra room. This one gives you options. Room to gather. Room to work. Room for guests. Room for kids to have their own space. And, perhaps most importantly, enough room that everyone does not have to be doing the same thing in the same place at the same time. Step inside and the first thing you notice is just how much room there is to spread out. The front of the home offers a formal living area and separate dining room, giving you dedicated spaces for entertaining without sacrificing the rooms you actually use every day. Continue toward the back and the floorplan opens into the heart of the home, where the kitchen, breakfast area and family room create one large everyday gathering space. The kitchen offers generous cabinetry, granite countertops, a large island with seating and plenty of room for multiple people to cook, snack, do homework or simply hang around while dinner is being made. There is also a separate eat in area, because in a house with this much space, one dining option apparently was not enough. The family room adds another generous living area anchored by a fireplace and connected directly to the kitchen. It is comfortable enough for everyday living but large enough when everyone ends up at your house. And when you need a little separation, you have it. The additional room on the main level is currently used as an office but can easily flex as a guest room, bedroom, playroom or whatever life requires next. A full bathroom on this level makes that flexibility even more useful. Then head upstairs, where the house keeps going. A third living room creates an entirely separate hangout space that could become the kids' lounge, teen retreat, gaming room, homework zone or upstairs media room. It is one of those spaces you may not realize you need until you have it, and then wonder how you ever lived without it. Three secondary bedrooms surround this central living area, and these are not rooms where a full size bed consumes the entire floor. Each bedroom offers the proportions to comfortably accommodate a king size bed, giving family members and guests real bedrooms rather than leftover spaces. The primary suite takes "oversized" seriously. There is room for a king bed, substantial furniture and still enough open floor space to create a sitting area. The private bath offers a double vanity, soaking tub and separate shower, while the walk in closet provides the storage expected in a suite of this scale. A second full bath, additional walk in closet and dedicated laundry room round out the upper level. Outside, the fully fenced backyard is flat, open and refreshingly uncomplicated. There is space for pets, play, grilling, gardening or future outdoor improvements. The setting offers another advantage. The home sits within an established neighborhood with swim and tennis amenities, where many residents have called the community home for years, offering a quieter residential setting while the surrounding South Fulton area continues to grow. Nearby, Cedar Grove Village is currently planned as a $300 million, 65 acre mixed use development at South Fulton Parkway and Cedar Grove Road. Plans call for restaurants, entertainment, retail and a large community park, bringing additional amenities and investment to the area. Come for the space, stay for all the ways this home makes that space work for you. Because at the end of the day, the best kind of space is the kind that gives you room to live life your way....
Contact an agent
Home facts
- Year built:2005
- Subdivision & Development:Parks At Cedar Grove
- Listing ID #:10826914
- Updated:August 16, 2026 at 03:29 PM
Rooms and interior
- Bedrooms:5
- Total bathrooms:3
- Full bathrooms:3
- Flooring:Carpet, Hardwood, Tile
- Bathrooms Description:Double Vanity
- Kitchen Description:Breakfast Area, Dishwasher, Kitchen Island, Microwave, Pantry, Refrigerator
- Living area:3,499 sq. ft.
Heating and cooling
- Cooling:Ceiling Fan(s), Central Air
- Heating:Central, Natural Gas
- Central air:Yes
Structure and exterior
- Year built:2005
- Building area:3,499 sq. ft.
- Lot area:0.22 Acres
- Lot Features:Level
- Architectural Style:Traditional
- Exterior Features:Deck/Patio
- Foundation Description:Slab
- Levels:2 Story
Schools
- High school:Langston Hughes
- Middle school:Renaissance
- Elementary school:Renaissance
Utilities
- Water:Public, Water Available
- Sewer:Public Sewer, Sewer Available
Finances and disclosures
- Price:$350,000
- Price per sq. ft.:$100.03
- Tax amount:$3,116 (2025)
Features and amenities
- Appliances:Dishwasher, Microwave, Refrigerator
- Laundry features:Laundry, Upper Level
- Amenities:Smoke Detector(s)
Parking
- Total parking spaces:2
- Parking description:Attached, Garage, Garage Door Opener
- Garage:Yes
 2026 Georgia MLS. All rights reserved. Information Deem Reliable But Not Guaranteed August 16, 2026
New listings near 780 Kirkly Way
- New
 $275,000Active3 beds 2 baths1,420 sq. ft.
210 Arran Point, Fairburn, GA 30213
MLS# 10826880Listed by: Hope Realty Team Inc. - New
 $419,999Active4 beds 3 baths2,642 sq. ft.
6960 Newcastle Court, Fairburn, GA 30213
MLS# 10826896Listed by: Keller Williams Realty Atl. Partners - New
 $120,000Active-- beds -- baths
6105 Northcutt Road, Fairburn, GA 30213
MLS# 10826841Listed by: Your Home Sold Guaranteed Realty HOR - New
 $235,000Active2.33 Acres
4209 Giverny Boulevard, Fairburn, GA 30213
MLS# 10826541Listed by: Watch Realty Co - New
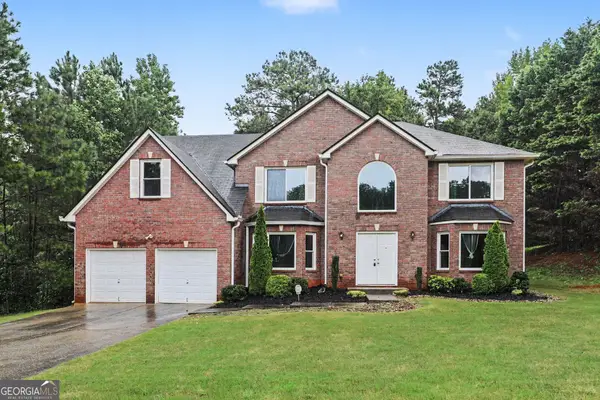 $325,000Active4 beds 3 baths2,824 sq. ft.
1930 Winding Crossing Trail, Fairburn, GA 30213
MLS# 10826079Listed by: Mark Spain Real Estate 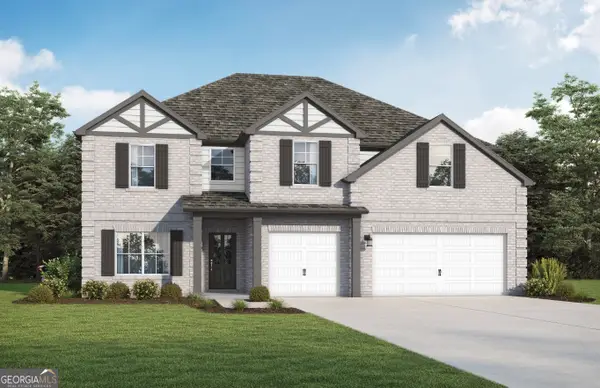 $499,850Active5 beds 4 baths3,365 sq. ft.
795 Grande Bishop Drive, Fairburn, GA 30213
MLS# 10689382Listed by: Valor Realty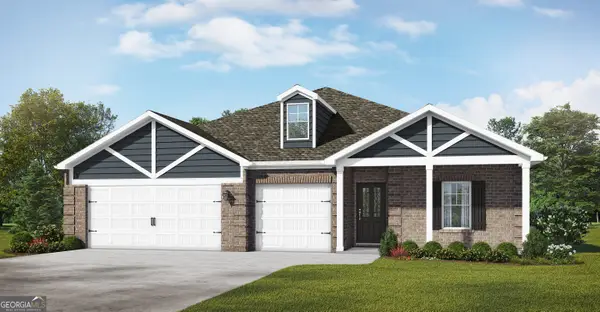 $469,850Active4 beds 3 baths2,362 sq. ft.
7347 Towne Bishop Lane, Fairburn, GA 30213
MLS# 10697498Listed by: Valor Realty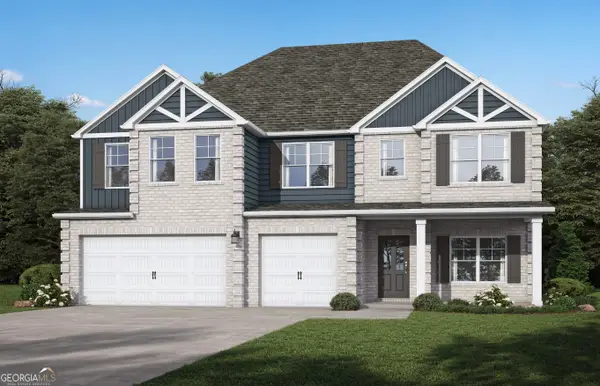 $590,700Active5 beds 5 baths3,996 sq. ft.
7224 Towne Bishop Lane, Fairburn, GA 30213
MLS# 10735949Listed by: Valor Realty- New
 $275,000Active2 beds 2 baths1,783 sq. ft.
458 Mehaffey Drive, Fairburn, GA 30213
MLS# 10825898Listed by: Keller Williams Realty Cityside


Protect your home and budget from life's surprises with an Assurant Home Warranty, backed by a partner that supports you through every step of homeownership. Explore Plans.
© 2023 - 2026 ERA Franchise Systems LLC. All rights reserved. ERA Franchise Systems LLC fully supports the principles of the Fair Housing Act and the Equal Opportunity Act. ERA, ERA Real Estate powered, and their respective logos are registered service marks of ERA Franchise Systems LLC. Each office is independently owned and operated.