
700 Kirkly Way, Fairburn, GA 30213
Local realty services provided by:ERA Sunrise Realty
700 Kirkly Way,Fairburn, GA 30213
$419,000
- 4 Beds
- 4 Baths
- 4,400 sq. ft.
- Single family
- Active
Listed by: imra harding
Office: homesmart
MLS#:7864528
Source:FIRSTMLS
Price summary
- Price:$419,000
- Price per sq. ft.:$95.23
- Monthly HOA dues:$55
About this home
Welcome to this spacious and beautiful 4-bedroom, 3.5-bathroom home nestled in the heart of Fairburn, GA, offering warmth, comfort, and plenty of room to grow. From the moment you step inside, you’re greeted by freshly redone hardwood floors that flow throughout the main level, creating a welcoming and timeless charm.
The home features a fireside family room, perfect for cozy evenings gathered around the fireplace, a living room for entertaining. The large kitchen includes double ovens, an electric cooktop which can be converted back to gas and the adjacent dining room is ideal for family meals and holiday gatherings. A separate library room provides a flexible space for a home office or possible 5th bedroom.
Upstairs, you’ll find a huge loft, the sprawling primary suite with its own bath, designed for relaxation and privacy, two additional oversized bedrooms offer ample comfort, with generous closet space and natural light.
The finished basement is a retreat of its own, featuring a separate living space, an additional bedroom, and full bathroom with step-in tub for generational living—perfect for guests, in-laws, or even rental opportunities.
A two-car garage and abundant storage throughout the home provide both convenience and functionality. You’ll love the spacious deck, ideal for morning coffee, grilling out, or hosting gatherings while enjoying the fresh Georgia air and the fully stocked community pond, with nearby Fairburn amenities, parks, schools, shopping, and easy access to Atlanta just a short drive away.
This home is the perfect blend of space, comfort, and character, making it a wonderful place to create lasting memories....
Contact an agent
Home facts
- Year built:2005
- Subdivision & Development:Parks/Cedar Grove
- Listing ID #:7864528
- Updated:November 12, 2026 at 03:13 PM
Rooms and interior
- Bedrooms:4
- Total bathrooms:4
- Full bathrooms:3
- Half bathrooms:1
- Flooring:Carpet, Ceramic Tile, Hardwood
- Dining Description:Open Concept, Separate Dining Room
- Bathrooms Description:Double Vanity, Separate Tub/Shower, Soaking Tub
- Kitchen Description:Breakfast Bar, Breakfast Room, Cabinets Stain, Dishwasher, Double Oven, Electric Cooktop, Microwave, Pantry, Refrigerator, Solid Surface Counters, View to Family Room
- Bedroom Description:Split Bedroom Plan
- Basement Description:Exterior Entry, Finished, Finished Bath, Full, Interior Entry
- Living area:4,400 sq. ft.
Heating and cooling
- Cooling:Ceiling Fan(s), Central Air
- Heating:Central
- Central air:Yes
Structure and exterior
- Roof:Composition
- Year built:2005
- Building area:4,400 sq. ft.
- Lot area:0.18 Acres
- Lot Features:Back Yard
- Architectural Style:Traditional
- Construction Materials:HardiPlank Type
- Exterior Features:Deck, Patio, Private Yard, Rain Gutters
- Levels:3+ Story
Schools
- High school:Langston Hughes
- Middle school:Renaissance
- Elementary school:Renaissance
Utilities
- Water:Public, Water Available
- Sewer:Public Sewer, Sewer Available
Finances and disclosures
- Price:$419,000
- Price per sq. ft.:$95.23
- Tax amount:$10 (2024)
Features and amenities
- Laundry features:Common Area, Upper Level
- Amenities:Entrance Foyer, High Ceilings 9 ft Main, High Ceilings 9 ft Upper, High Speed Internet, Tray Ceiling(s), Walk-In Closet(s)
Parking
- Parking description:Attached, Driveway, Garage, Garage Door Opener, Garage Faces Front, Level Driveway
- Garage spaces:2
 Listings identified with the FMLS IDX logo come from FMLS and are held by brokerage firms other than the owner of this website. The listing brokerage is identified in any listing details. Information is deemed reliable but is not guaranteed. If you believe any FMLS listing contains material that infringes your copyrighted work please click here (https://www.fmls.com/dmca) to review our DMCA policy and learn how to submit a takedown request. ©2026 First Multiple Listing Service, Inc.
New listings near 700 Kirkly Way
- Coming Soon
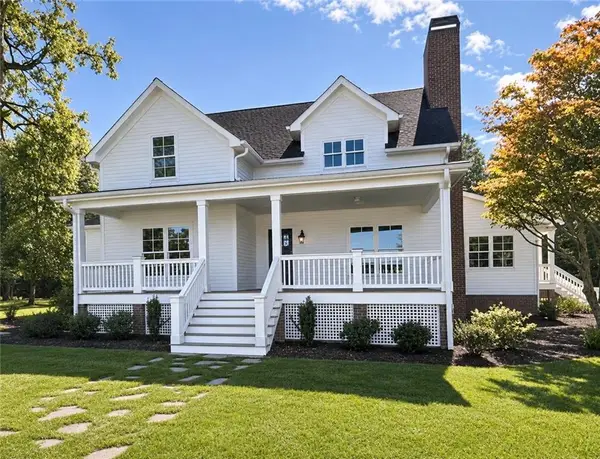 $995,000Coming Soon4 beds 3 baths3,580 sq. ft.
9050 Cedar Grove Road, Fairburn, GA 30213
MLS# 7866236Listed by: ATLANTA COMMUNITIES - Coming Soon
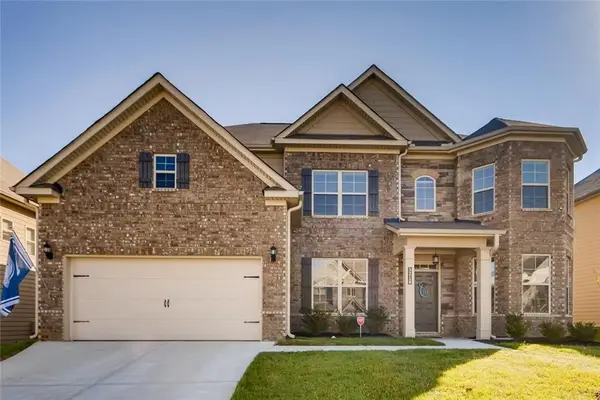 $495,000Coming Soon5 beds 4 baths3,976 sq. ft.
3218 Bowlin Drive, Fairburn, GA 30213
MLS# 7855410Listed by: COLDWELL BANKER REALTY - New
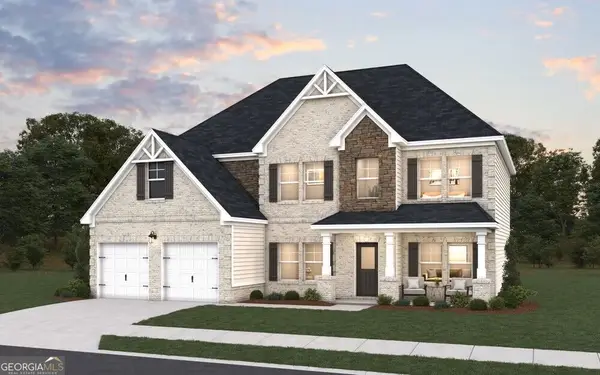 $553,969Active5 beds 4 baths3,318 sq. ft.
107 Wakerobin Place, Fairburn, GA 30213
MLS# 10889227Listed by: DFH Realty Georgia - New
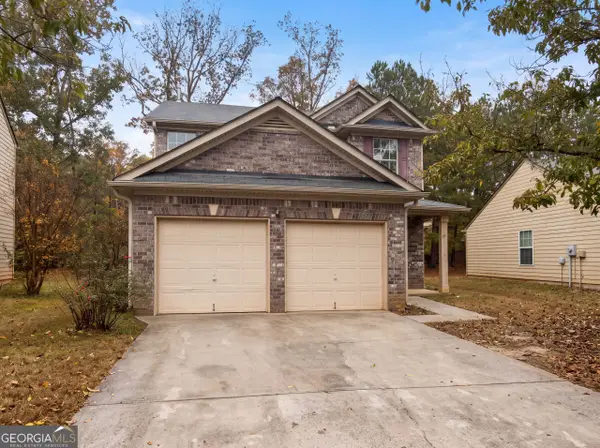 $269,000Active3 beds 3 baths1,397 sq. ft.
6653 Saint Jude Drive, Fairburn, GA 30213
MLS# 10889099Listed by: Opendoor Brokerage - New
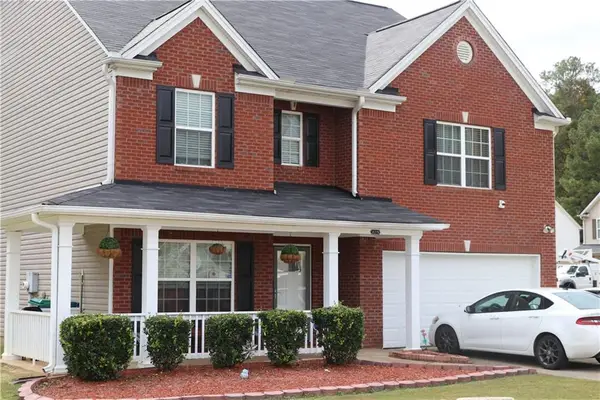 $375,000Active6 beds 4 baths2,406 sq. ft.
8219 Milam Loop, Fairburn, GA 30213
MLS# 7866267Listed by: LEGACY HOME PARTNERS - New
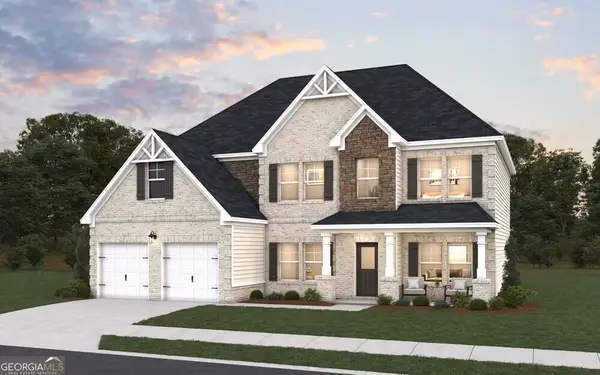 $535,890Active5 beds 4 baths3,167 sq. ft.
113 Wakerobin Place, Fairburn, GA 30213
MLS# 10888420Listed by: DFH Realty Georgia - New
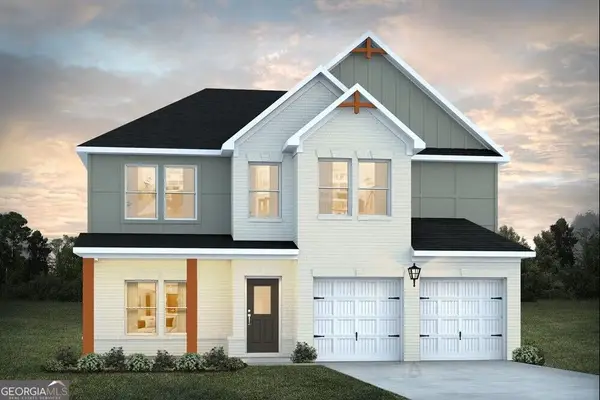 $436,490Active4 beds 3 baths2,700 sq. ft.
330 Jarrett Street, Fairburn, GA 30213
MLS# 10888265Listed by: DFH Realty Georgia - New
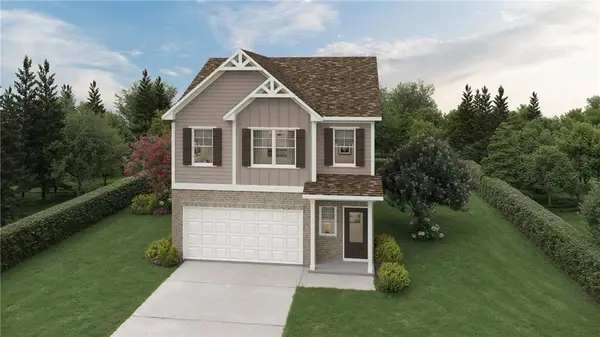 $330,400Active3 beds 3 baths1,531 sq. ft.
109 Vickers Point Drive, Fairburn, GA 30213
MLS# 7866440Listed by: DIRECT RESIDENTIAL REALTY, LLC - New
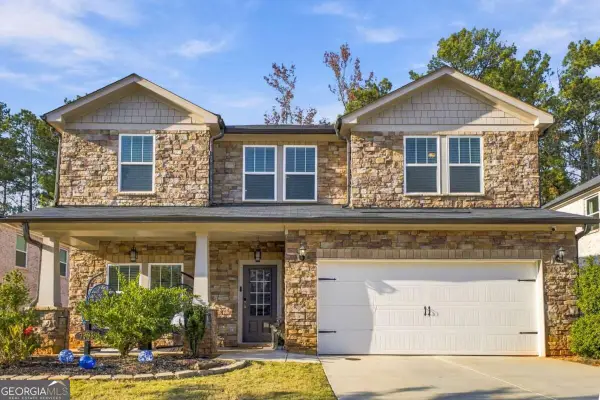 $399,900Active4 beds 2 baths
7795 Richmond Trail, Fairburn, GA 30213
MLS# 10887997Listed by: Keller Williams West Atlanta - New
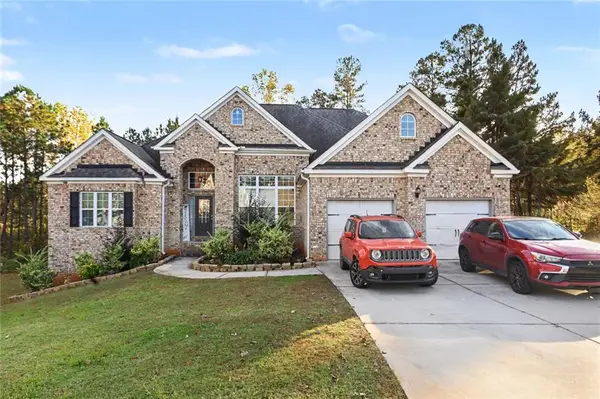 $460,000Active4 beds 5 baths2,770 sq. ft.
23 Strandhill Court, Fairburn, GA 30213
MLS# 7866129Listed by: MARK SPAIN REAL ESTATE


Protect your home and budget from life's surprises with an Assurant Home Warranty, backed by a partner that supports you through every step of homeownership. Explore Plans.
© 2023 - 2026 ERA Franchise Systems LLC. All rights reserved. ERA Franchise Systems LLC fully supports the principles of the Fair Housing Act and the Equal Opportunity Act. ERA, ERA Real Estate powered, and their respective logos are registered service marks of ERA Franchise Systems LLC. Each office is independently owned and operated.