
7055 Hania Drive, Fairburn, GA 30213
Local realty services provided by:ERA Towne Square Realty, Inc.
7055 Hania Drive,Fairburn, GA 30213
$235,000
- 3 Beds
- 2 Baths
- 1,164 sq. ft.
- Single family
- Active
Listed by: rachel smith
Office: hester group realtors
MLS#:7800062
Source:FIRSTMLS
Price summary
- Price:$235,000
- Price per sq. ft.:$201.89
About this home
NEW PRICE!! Completely refreshed and move-in ready, this beautifully updated split-level home offers the perfect combination of space, comfort, and value. From the moment you walk through the door, you'll appreciate the fresh interior paint, brand-new flooring, new carpet, and updated bathrooms that give the home a clean, modern feel.
The spacious family room features soaring ceilings and a stunning floor-to-ceiling stone fireplace, creating the perfect gathering space for family and friends. The bright kitchen offers ample cabinet and counter space, updated flooring, and is ready for everyday living or entertaining. Throughout the home, neutral finishes make it easy to move right in and personalize the space to your own style.
The generous primary suite and secondary bedrooms provide comfortable living, while the two-car garage offers plenty of storage and convenience. Situated on a large, private lot with an expansive backyard and deck, there's plenty of room to relax, entertain, or enjoy the outdoors.
The hard work has already been done. Fresh paint, new flooring, updated bathrooms, and refreshed interiors mean you can unpack and start enjoying your new home from day one without the expense or hassle of renovations.
Conveniently located near shopping, dining, schools, major highways, and Hartsfield-Jackson Atlanta International Airport, this home delivers exceptional value for buyers seeking a move-in-ready property in a well-established neighborhood.
Don't miss this opportunity to own a beautifully refreshed home that's priced to sell and ready for its next owner. Schedule your private showing today before it's gone! Also listed for rent!...
Contact an agent
Home facts
- Year built:1986
- Subdivision & Development:HANIA FLOWERS ESTATES
- Listing ID #:7800062
- Updated:August 15, 2026 at 01:28 PM
Rooms and interior
- Bedrooms:3
- Total bathrooms:2
- Full bathrooms:2
- Flooring:Carpet
- Dining Description:Open Concept
- Bathrooms Description:Double Vanity
- Kitchen Description:Cabinets Other, Dishwasher, Disposal, Electric Cooktop, Electric Oven
- Basement Description:Full
- Living area:1,164 sq. ft.
Heating and cooling
- Cooling:Central Air
- Heating:Forced Air
- Central air:Yes
Structure and exterior
- Year built:1986
- Building area:1,164 sq. ft.
- Lot area:0.58 Acres
- Lot Features:Back Yard, Level
- Architectural Style:Traditional
- Construction Materials:Frame
- Exterior Features:Balcony, Deck, Private Yard
- Levels:Multi/Split
Schools
- High school:Creekside
- Middle school:Bear Creek - Fulton
- Elementary school:Bethune
Utilities
- Water:Public, Water Available
- Sewer:Public Sewer, Sewer Available
Finances and disclosures
- Price:$235,000
- Price per sq. ft.:$201.89
- Tax amount:$3,035 (2025)
Features and amenities
- Laundry features:Lower Level
- Amenities:Disappearing Attic Stairs
Parking
- Total parking spaces:2
- Parking description:Garage
- Garage spaces:2
 Listings identified with the FMLS IDX logo come from FMLS and are held by brokerage firms other than the owner of this website. The listing brokerage is identified in any listing details. Information is deemed reliable but is not guaranteed. If you believe any FMLS listing contains material that infringes your copyrighted work please click here (https://www.fmls.com/dmca) to review our DMCA policy and learn how to submit a takedown request. ©2026 First Multiple Listing Service, Inc.
New listings near 7055 Hania Drive
- New
 $350,000Active5 beds 3 baths3,499 sq. ft.
780 Kirkly Way, Fairburn, GA 30213
MLS# 7812029Listed by: ENGEL & VOLKERS ATLANTA - New
 $235,000Active2.33 Acres
4209 Giverny Boulevard, Fairburn, GA 30213
MLS# 7822017Listed by: WATCH REALTY CO. - New
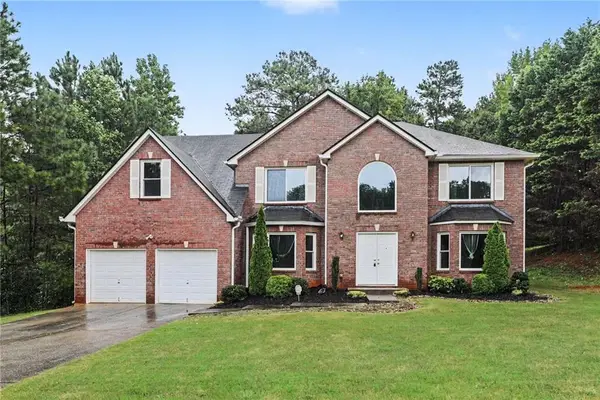 $325,000Active4 beds 3 baths2,824 sq. ft.
1930 Winding Crossing Trail, Fairburn, GA 30213
MLS# 7821187Listed by: MARK SPAIN REAL ESTATE 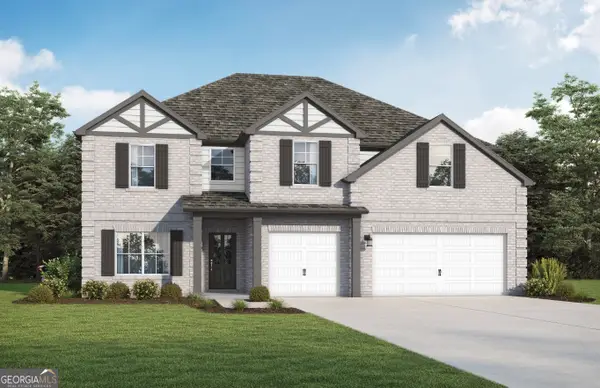 $499,850Active5 beds 4 baths3,365 sq. ft.
795 Grande Bishop Drive, Fairburn, GA 30213
MLS# 10689382Listed by: Valor Realty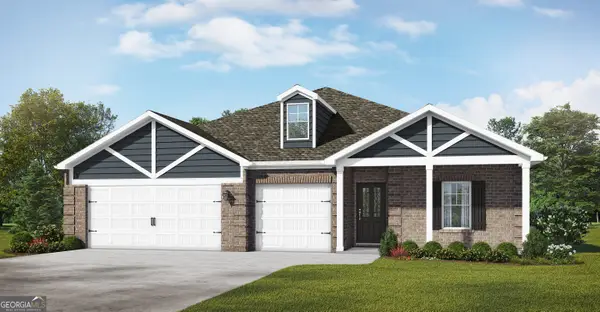 $469,850Active4 beds 3 baths2,362 sq. ft.
7347 Towne Bishop Lane, Fairburn, GA 30213
MLS# 10697498Listed by: Valor Realty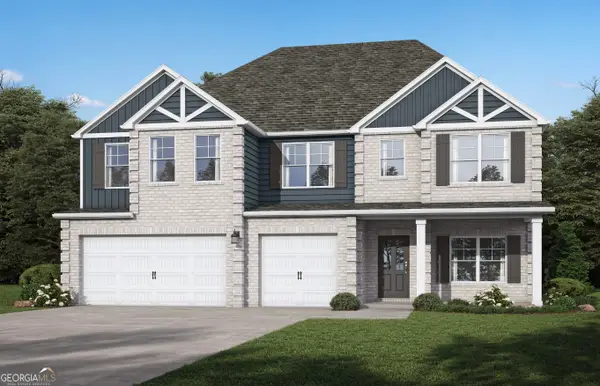 $590,700Active5 beds 5 baths3,996 sq. ft.
7224 Towne Bishop Lane, Fairburn, GA 30213
MLS# 10735949Listed by: Valor Realty- New
 $275,000Active2 beds 2 baths1,783 sq. ft.
458 Mehaffey Drive, Fairburn, GA 30213
MLS# 10825898Listed by: Keller Williams Realty Cityside - New
 $235,000Active3 beds 2 baths2,160 sq. ft.
490 Mehaffey Drive, Fairburn, GA 30213
MLS# 10825937Listed by: Keller Williams Realty Cityside  $548,350Active5 beds 5 baths3,155 sq. ft.
798 Grande Bishop Drive, Fairburn, GA 30213
MLS# 10719858Listed by: Valor Realty $573,644Active5 beds 4 baths3,393 sq. ft.
7284 Towne Bishop Lane, Fairburn, GA 30213
MLS# 10734416Listed by: Valor Realty


Protect your home and budget from life's surprises with an Assurant Home Warranty, backed by a partner that supports you through every step of homeownership. Explore Plans.
© 2023 - 2026 ERA Franchise Systems LLC. All rights reserved. ERA Franchise Systems LLC fully supports the principles of the Fair Housing Act and the Equal Opportunity Act. ERA, ERA Real Estate powered, and their respective logos are registered service marks of ERA Franchise Systems LLC. Each office is independently owned and operated.