
7505 Bowhead Court, Fairburn, GA 30213
Local realty services provided by:ERA Sunrise Realty
7505 Bowhead Court,Fairburn, GA 30213
$339,900
- 4 Beds
- 3 Baths
- 3,062 sq. ft.
- Single family
- Active
Listed by: jenny loretto
Office: tah georgia, llc.
MLS#:7839642
Source:FIRSTMLS
Price summary
- Price:$339,900
- Price per sq. ft.:$111.01
- Monthly HOA dues:$31.25
About this home
7505 Bowhead Court offers a spacious and functional layout with room for a variety of living needs. This 4-bedroom, 2.5-bath home features bedrooms located upstairs, providing separation between living and private spaces. A covered front porch creates a welcoming entry, and the separate dining room offers a dedicated space for meals, gatherings, and entertaining. The main level includes comfortable living areas designed for everyday living, while the attached two-car garage provides added convenience and storage. With its flexible floor plan and ample space throughout, this home is a great opportunity for those seeking room to grow and entertain.
Contact an agent
Home facts
- Year built:2015
- Subdivision & Development:JONESBORO MDWS
- Listing ID #:7839642
- Updated:September 17, 2026 at 09:49 PM
Rooms and interior
- Bedrooms:4
- Total bathrooms:3
- Full bathrooms:2
- Half bathrooms:1
- Flooring:Carpet, Hardwood
- Dining Description:Separate Dining Room
- Bathrooms Description:Double Vanity, Soaking Tub
- Kitchen Description:Cabinets Stain, Dishwasher, Eat-in Kitchen, Gas Cooktop, Keeping Room, Kitchen Island, Microwave, Refrigerator
- Living area:3,062 sq. ft.
Heating and cooling
- Cooling:Central Air
- Heating:Central
- Central air:Yes
Structure and exterior
- Year built:2015
- Building area:3,062 sq. ft.
- Lot area:0.12 Acres
- Lot Features:Back Yard
- Construction Materials:Brick Front
- Exterior Features:Covered, Front Porch, Rain Gutters
- Levels:2 Story
Schools
- High school:Banneker
- Middle school:McNair - Fulton
- Elementary school:Bethune
Utilities
- Water:Public
- Sewer:Public Sewer
Finances and disclosures
- Price:$339,900
- Price per sq. ft.:$111.01
- Tax amount:$5,646 (2026)
Features and amenities
- Laundry features:Upper Level
Parking
- Total parking spaces:2
- Parking description:Garage
- Garage spaces:2
 Listings identified with the FMLS IDX logo come from FMLS and are held by brokerage firms other than the owner of this website. The listing brokerage is identified in any listing details. Information is deemed reliable but is not guaranteed. If you believe any FMLS listing contains material that infringes your copyrighted work please click here (https://www.fmls.com/dmca) to review our DMCA policy and learn how to submit a takedown request. ©2026 First Multiple Listing Service, Inc.
New listings near 7505 Bowhead Court
- Coming Soon
 $275,000Coming Soon3 beds 2 baths1,376 sq. ft.
191 Pine Street, Fairburn, GA 30213
MLS# 10845876Listed by: BHGRE Metro Brokers - New
 $349,000Active3 beds 3 baths2,743 sq. ft.
7705 Baron Road, Fairburn, GA 30213
MLS# 10847937Listed by: Virtual Properties Realty.com - New
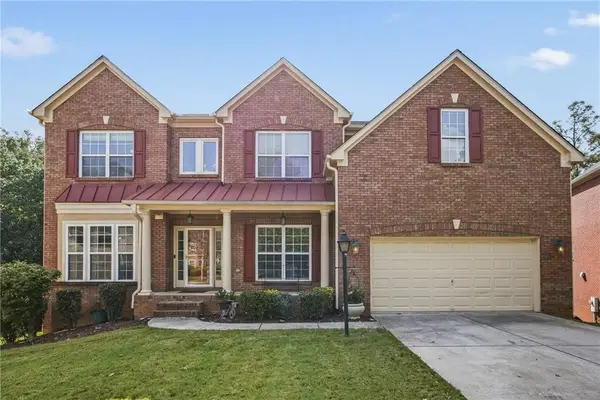 $499,000Active6 beds 5 baths4,290 sq. ft.
719 Trumpeter Court, Fairburn, GA 30213
MLS# 7839223Listed by: HOMESMART - New
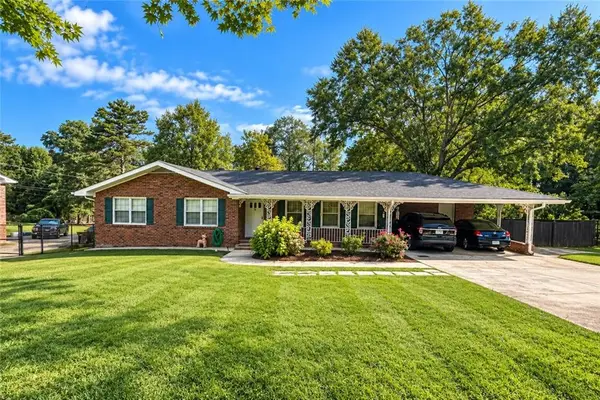 $260,000Active3 beds 2 baths1,568 sq. ft.
304 Fayetteville Road, Fairburn, GA 30213
MLS# 7838765Listed by: CHATTAHOOCHEE NORTH, LLC - New
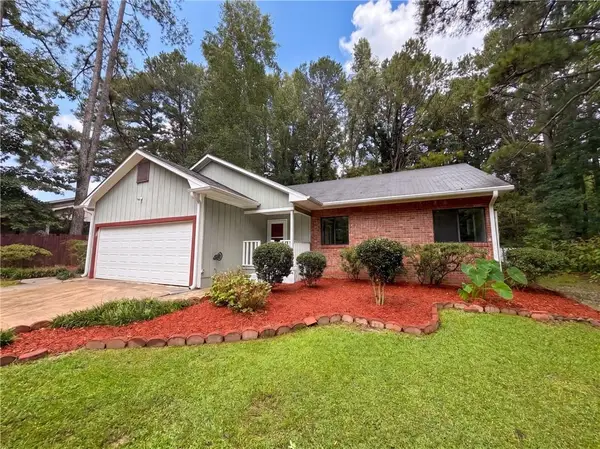 $205,000Active3 beds 2 baths1,318 sq. ft.
5330 Garvey Drive, Fairburn, GA 30213
MLS# 7838610Listed by: OPENDOOR BROKERAGE, LLC - New
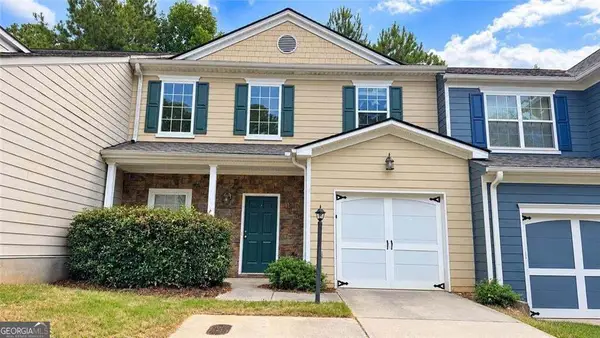 $229,900Active3 beds 2 baths1,980 sq. ft.
6276 Colonial View, Fairburn, GA 30213
MLS# 10846728Listed by: eXp Realty - New
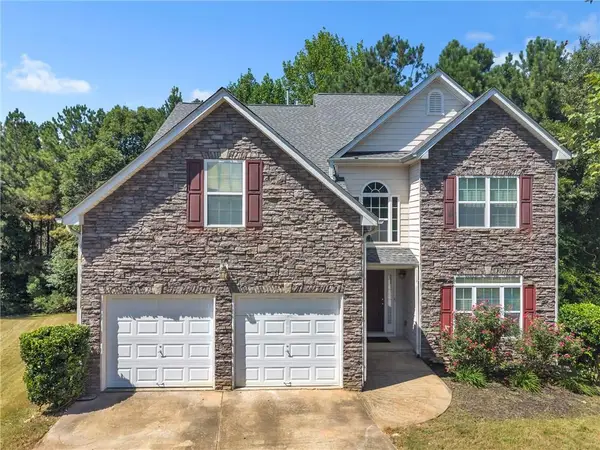 $399,000Active5 beds 3 baths2,316 sq. ft.
260 Hudson Ridge, Fairburn, GA 30213
MLS# 7836267Listed by: HOUSEWELL.COM REALTY, LLC - Open Sun, 1 to 4pmNew
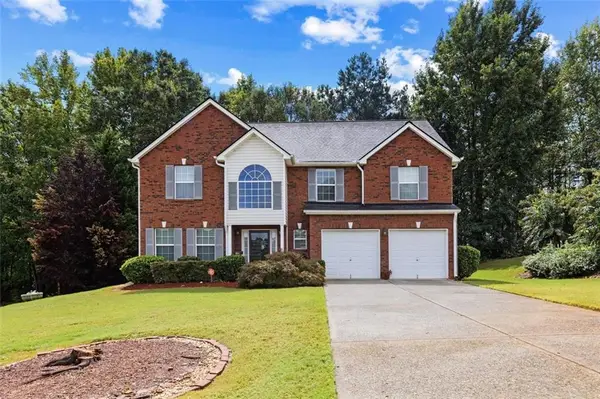 $439,900Active5 beds 4 baths3,058 sq. ft.
1835 Winding Crossing Trail, Fairburn, GA 30213
MLS# 7837655Listed by: COLDWELL BANKER REALTY - New
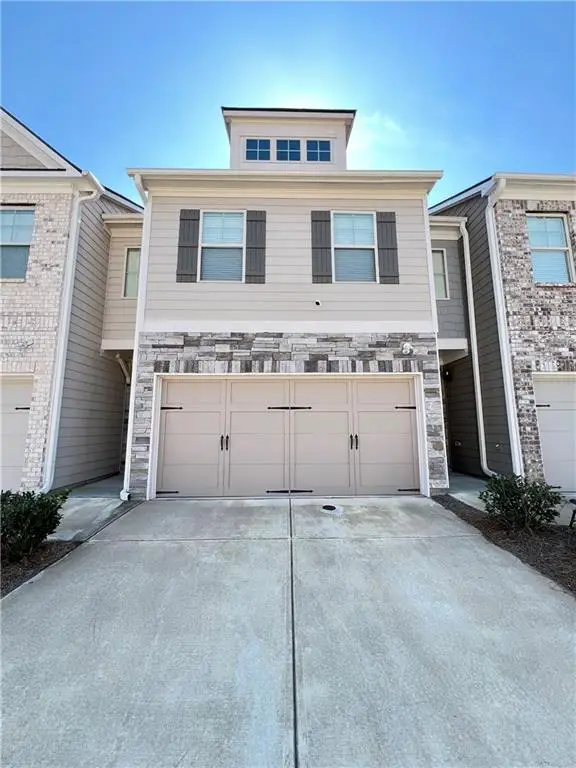 $290,000Active3 beds 3 baths2,136 sq. ft.
5855 Radford Loop, Fairburn, GA 30213
MLS# 7833198Listed by: PLATINUM PROPERTY MANAGEMENT SERVICES, INC.


Protect your home and budget from life's surprises with an Assurant Home Warranty, backed by a partner that supports you through every step of homeownership. Explore Plans.
© 2023 - 2026 ERA Franchise Systems LLC. All rights reserved. ERA Franchise Systems LLC fully supports the principles of the Fair Housing Act and the Equal Opportunity Act. ERA, ERA Real Estate powered, and their respective logos are registered service marks of ERA Franchise Systems LLC. Each office is independently owned and operated.