
215 3rd Street, Fayetteville, GA 30214
Local realty services provided by:ERA Towne Square Realty, Inc.
215 3rd Street,Fayetteville, GA 30214
$1,475,000
- 4 Beds
- 5 Baths
- 3,609 sq. ft.
- Single family
- Active
Listed by: desales degolian, kimberley chapple
Office: degolian realty
MLS#:10715792
Source:METROMLS
Price summary
- Price:$1,475,000
- Price per sq. ft.:$408.7
- Monthly HOA dues:$228.75
About this home
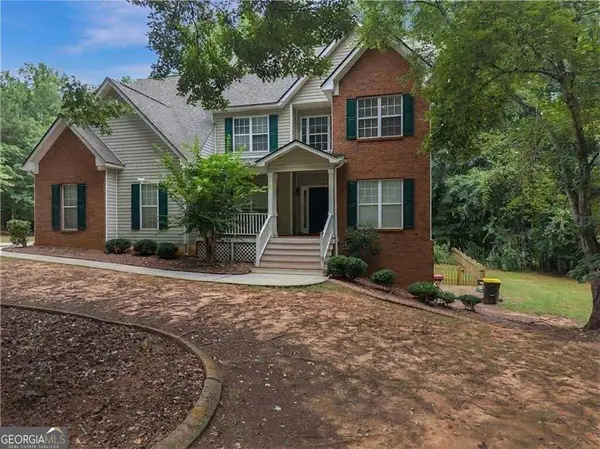
Welcome to a truly exceptional residence that masterfully blends timeless sophistication with warm, family-friendly design, set on a quiet street in TRILITH - a vibrant, walkable community rich with amenities. The heart of the home is the open-concept kitchen, living, and dining area, thoughtfully designed for both everyday living and entertaining. The inviting living room is centered around a stunning marble FIREPLACE, creating a natural gathering space. The chef's kitchen features a Viking range, Bosch stainless steel French-style refrigerator, built-in microwave drawer, and abundant cabinetry. A spacious walk-in pantry and separate scullery provide exceptional storage and prep space while keeping the main kitchen beautifully organized. The PRIMARY suite on the MAIN level offers a peaceful retreat with walk-in closets and a spa-like primary bathroom designed for relaxation. A generously sized laundry room, with WASHER and DRYER INCLUDED, adds everyday convenience. Wide plank engineered hardwood floors run throughout the home, creating a warm and elegant feel. Upstairs, you'll find a JUNIOR SUITE along with two additional ensuite bedrooms, offering comfort and privacy for family or guests. A versatile flex space provides the perfect spot for a playroom, study area, or home office, adding valuable extra living space. STORAGE is abundant throughout the home with thoughtfully designed closets and storage areas. Step outside to enjoy the FENCED courtyard, an inviting and private setting ideal for outdoor entertaining, dining al fresco, or relaxing evenings with friends. The property also includes a detached two-car garage, adding both functionality and classic curb appeal. For long-term comfort and efficiency, the home is equipped with a fully owned geothermal system, providing exceptional energy efficiency and year-round climate control. With its elegant design, flexible living spaces, high-end appliances, and remarkable efficiency, this home offers a rare blend of luxury, practicality, and timeless appeal. Enjoy Trilith's walkable community and vibrant, urban amenities: Trilith LIVE - a dynamic entertainment hub featuring two live audience sound stages, movie theaters, and performing arts venues, a boutique hotel with dining and rooftop bar, resort style pool, tennis and pickleball courts, basketball, scenic walking trails, Piedmont Wellness Center, parks, a state of the art dog park, restaurants, yoga, jujitsu, bookstore and shopping-all steps from your front door. Strategically located for convenient airport travel and with the new U.S. Soccer Federation headquarters just around the corner, Trilith is set to become centerpiece of community, culture, and connection. Live. Work. Play. Thrive. At Trilith, you're not just buying a home - you're part of a lifestyle like no other!...
Contact an agent
Home facts
- Year built:2023
- Subdivision & Development:Trilith
- Listing ID #:10715792
- Updated:September 27, 2026 at 10:50 AM
Rooms and interior
- Bedrooms:4
- Total bathrooms:5
- Full bathrooms:4
- Half bathrooms:1
- Flooring:Hardwood
- Bathrooms Description:Double Vanity, Tile Bath
- Kitchen Description:Dishwasher, Disposal, Ice Maker, Kitchen Island, Microwave, Solid Surface Counters, Walk-in Pantry
- Bedroom Description:Master On Main Level, Walk-In Closet(s)
- Living area:3,609 sq. ft.
Heating and cooling
- Cooling:Central Air, Zoned
- Heating:Central, Zoned
- Central air:Yes
Structure and exterior
- Roof:Slate
- Year built:2023
- Building area:3,609 sq. ft.
- Lot area:0.13 Acres
- Lot Features:Level
- Architectural Style:Brick 4 Side, Traditional
- Construction Materials:Brick
- Exterior Features:Sprinkler System
- Foundation Description:Slab
- Levels:2 Story
Schools
- High school:Sandy Creek
- Middle school:Flat Rock
- Elementary school:Cleveland
Utilities
- Water:Public, Water Available
- Sewer:Public Sewer, Sewer Connected
Finances and disclosures
- Price:$1,475,000
- Price per sq. ft.:$408.7
- Tax amount:$12,824 (24)
Features and amenities
- Appliances:Dishwasher, Disposal, Microwave
- Amenities:Carbon Monoxide Detector(s), High Ceilings, Pulldown Attic Stairs, Smoke Detector(s)
Parking
- Total parking spaces:2
- Parking description:Detached Parking, Garage, Garage Door Opener, Kitchen Level, Storage
- Garage:Yes
 2026 Georgia MLS. All rights reserved. Information Deem Reliable But Not Guaranteed September 27, 2026
New listings near 215 3rd Street
- Coming Soon
 $624,900Coming Soon2 beds 2 baths1,458 sq. ft.
305 High Street, Fayetteville, GA 30214
MLS# 10853100Listed by: Keller Williams Realty Consultants - Coming Soon
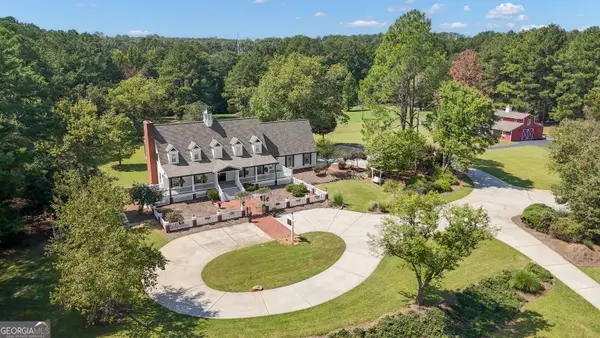 $1,500,000Coming Soon4 beds 4 baths4,676 sq. ft.
292 Tillman Road, Fayetteville, GA 30214
MLS# 10850595Listed by: Brick and Branch Real Estate - Coming Soon
 $711,000Coming Soon4 beds 4 baths3,295 sq. ft.
212 Blue Point, Fayetteville, GA 30215
MLS# 7315187Listed by: VIRTUAL PROPERTIES REALTY.NET, LLC. - New
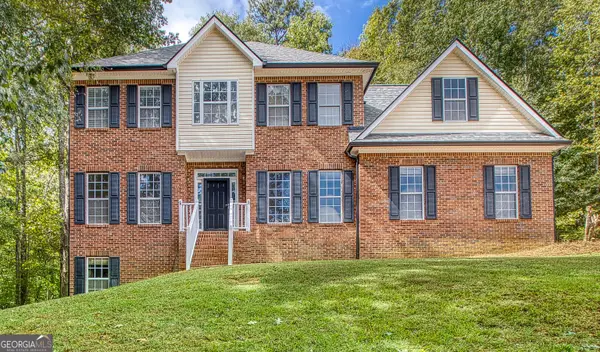 $469,000Active4 beds 3 baths2,319 sq. ft.
280 Jordan Place, Fayetteville, GA 30215
MLS# 10853956Listed by: Realty Bureau - New
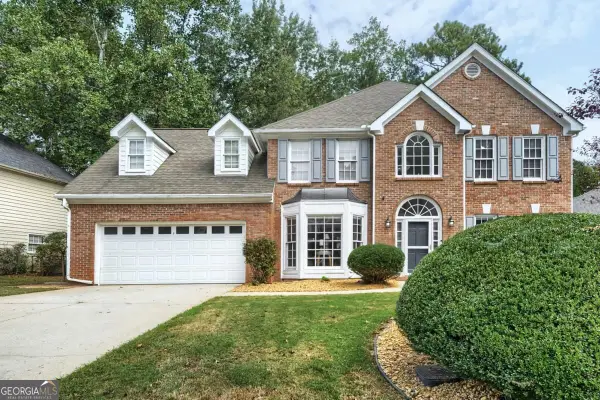 $399,000Active5 beds 3 baths2,998 sq. ft.
109 Carolinas Way, Fayetteville, GA 30215
MLS# 10853817Listed by: Compass - New
 $425,000Active3 beds 3 baths1,635 sq. ft.
530 Adams Road, Fayetteville, GA 30214
MLS# 10853559Listed by: BHHS Georgia Properties - New
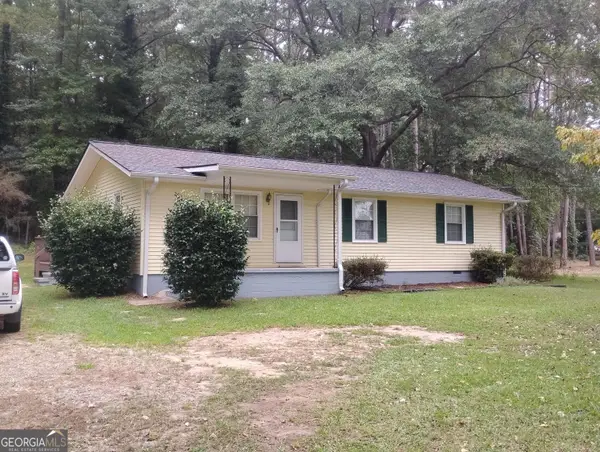 $248,000Active3 beds 1 baths1,134 sq. ft.
710 E Lanier Avenue, Fayetteville, GA 30214
MLS# 10853343Listed by: Beycome Brokerage Realty LLC - New
 $449,900Active5 beds 4 baths3,808 sq. ft.
160 Perry Creek Drive, Fayetteville, GA 30215
MLS# 10852999Listed by: EasyStreet Realty Georgia - New
 $460,000Active4 beds 3 baths2,718 sq. ft.
125 Wynchase Lane, Fayetteville, GA 30215
MLS# 10853002Listed by: Keller Williams West Atlanta - New
 $520,000Active5 beds 3 baths2,842 sq. ft.
150 Gadson Drive, Fayetteville, GA 30214
MLS# 10852818Listed by: Greenhouse International Real Estate


Protect your home and budget from life's surprises with an Assurant Home Warranty, backed by a partner that supports you through every step of homeownership. Explore Plans.
© 2023 - 2026 ERA Franchise Systems LLC. All rights reserved. ERA Franchise Systems LLC fully supports the principles of the Fair Housing Act and the Equal Opportunity Act. ERA, ERA Real Estate powered, and their respective logos are registered service marks of ERA Franchise Systems LLC. Each office is independently owned and operated.