
330 Adverstone Court, Fayetteville, GA 30214
Local realty services provided by:ERA Towne Square Realty, Inc.
330 Adverstone Court,Fayetteville, GA 30214
$450,000
- 4 Beds
- 3 Baths
- 2,509 sq. ft.
- Single family
- Pending
Listed by: mark spain, teresa renfroe
Office: mark spain real estate
MLS#:7808345
Source:FIRSTMLS
Price summary
- Price:$450,000
- Price per sq. ft.:$179.35
About this home
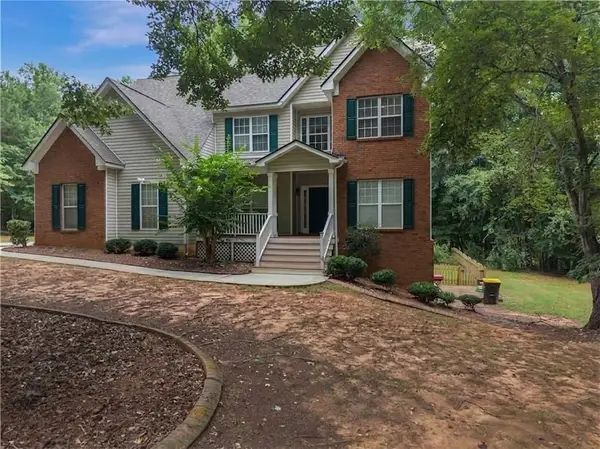
Welcome to the neighborhood of Summit Point! Conveniently located just south of the Fayetteville Square and historic downtown. This home was built in 2015. You can see the attention to detail on the facade with inviting stone accents, landscaping, and rocking chair front porch. Enter into a foyer with a formal dinning room/office on the left with coffered ceilings. Continue into the back of the home to the family/keeping room with a fireplace, the room is open to the kitchen and both overlook the fenced backyard. The kitchen features a large walk-in pantry, granite counters, stone backsplash. Upstairs are 4 bedrooms and 2 full baths, and the laundry room is upstairs as well. The spacious primary suite features a tray ceiling with a large sitting room. There is a large walk in closet and a seperate closet in the primary suite. The bath includes a separate shower and soaking tub, dual vanity, and private water closet. This sidewalk community is close by to several shopping and dining options. The Summit Point Neighborhood has exits to both Hwy 85/Glynn St S & Hwy 92/Helen Sams Parkway. Just over 5 miles to Trilith Studios in Fayetteville and less than 17 miles to Atlanta’s Hartsfield-Jackson International Airport, by backroads! Award winning Fayette County Public Schools....
Contact an agent
Home facts
- Year built:2015
- Subdivision & Development:Summit Pointe
- Listing ID #:7808345
- Updated:September 27, 2026 at 07:30 AM
Rooms and interior
- Bedrooms:4
- Total bathrooms:3
- Full bathrooms:2
- Half bathrooms:1
- Flooring:Carpet, Hardwood, Vinyl
- Dining Description:Butlers Pantry, Separate Dining Room
- Bathrooms Description:Double Vanity, Separate Tub/Shower, Soaking Tub
- Kitchen Description:Breakfast Room, Cabinets Stain, Dishwasher, Disposal, Gas Range, Kitchen Island, Microwave, Pantry Walk-In, Refrigerator, Stone Counters, View to Family Room
- Bedroom Description:Oversized Master, Sitting Room
- Living area:2,509 sq. ft.
Heating and cooling
- Cooling:Central Air
- Heating:Natural Gas
- Central air:Yes
Structure and exterior
- Roof:Shingle
- Year built:2015
- Building area:2,509 sq. ft.
- Lot area:0.17 Acres
- Lot Features:Back Yard, Front Yard, Landscaped, Level
- Architectural Style:Craftsman, Traditional
- Construction Materials:HardiPlank Type, Stone
- Exterior Features:Covered, Front Porch, Rear Porch, Storage
- Levels:2 Story
Schools
- High school:Fayette County
- Middle school:Bennett's Mill
- Elementary school:Spring Hill
Utilities
- Water:Public, Water Available
- Sewer:Public Sewer, Sewer Available
Finances and disclosures
- Price:$450,000
- Price per sq. ft.:$179.35
- Tax amount:$3,655 (2025)
Features and amenities
- Laundry features:Laundry Room, Upper Level
- Amenities:Coffered Ceiling(s), Entrance Foyer 2 Story, Gas Water Heater, His and Hers Closets, Tray Ceiling(s), Walk-In Closet(s)
Parking
- Parking description:Attached, Garage, Garage Door Opener, Garage Faces Front
- Garage spaces:2
 Listings identified with the FMLS IDX logo come from FMLS and are held by brokerage firms other than the owner of this website. The listing brokerage is identified in any listing details. Information is deemed reliable but is not guaranteed. If you believe any FMLS listing contains material that infringes your copyrighted work please click here (https://www.fmls.com/dmca) to review our DMCA policy and learn how to submit a takedown request. ©2026 First Multiple Listing Service, Inc.
New listings near 330 Adverstone Court
- Coming Soon
 $624,900Coming Soon2 beds 2 baths1,458 sq. ft.
305 High Street, Fayetteville, GA 30214
MLS# 10853100Listed by: Keller Williams Realty Consultants - Coming Soon
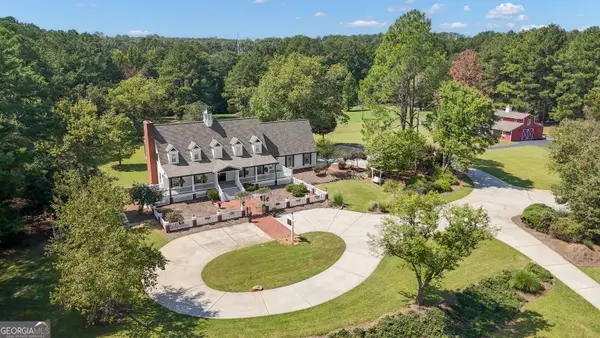 $1,500,000Coming Soon4 beds 4 baths4,676 sq. ft.
292 Tillman Road, Fayetteville, GA 30214
MLS# 10850595Listed by: Brick and Branch Real Estate - Coming Soon
 $711,000Coming Soon4 beds 4 baths3,295 sq. ft.
212 Blue Point, Fayetteville, GA 30215
MLS# 7315187Listed by: VIRTUAL PROPERTIES REALTY.NET, LLC. - New
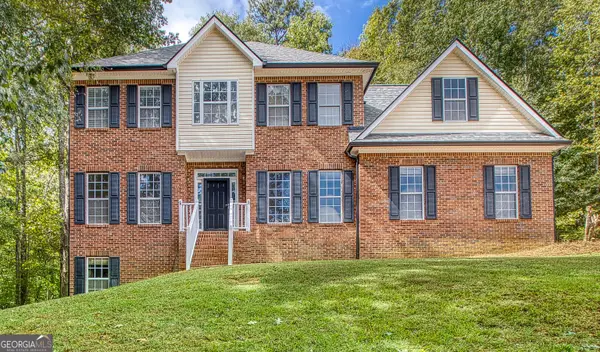 $469,000Active4 beds 3 baths2,319 sq. ft.
280 Jordan Place, Fayetteville, GA 30215
MLS# 10853956Listed by: Realty Bureau - New
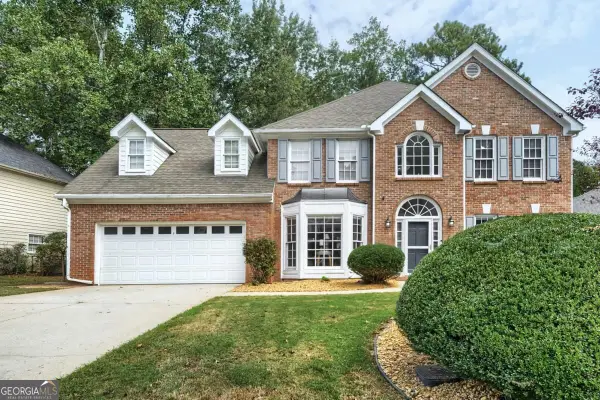 $399,000Active5 beds 3 baths2,998 sq. ft.
109 Carolinas Way, Fayetteville, GA 30215
MLS# 10853817Listed by: Compass - New
 $425,000Active3 beds 3 baths1,635 sq. ft.
530 Adams Road, Fayetteville, GA 30214
MLS# 10853559Listed by: BHHS Georgia Properties - New
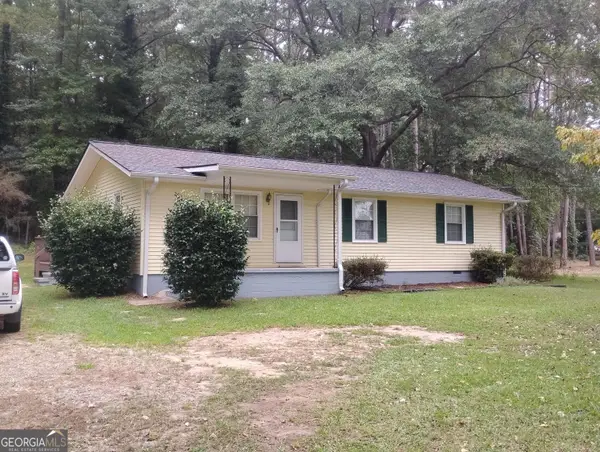 $248,000Active3 beds 1 baths1,134 sq. ft.
710 E Lanier Avenue, Fayetteville, GA 30214
MLS# 10853343Listed by: Beycome Brokerage Realty LLC - New
 $460,000Active4 beds 3 baths2,718 sq. ft.
125 Wynchase Lane, Fayetteville, GA 30215
MLS# 10853002Listed by: Keller Williams West Atlanta - New
 $449,900Active5 beds 4 baths3,808 sq. ft.
160 Perry Creek Drive, Fayetteville, GA 30215
MLS# 7844397Listed by: EASYSTREET REALTY GEORGIA, INC. - New
 $520,000Active5 beds 3 baths2,842 sq. ft.
150 Gadson Drive, Fayetteville, GA 30214
MLS# 10852818Listed by: Greenhouse International Real Estate


Protect your home and budget from life's surprises with an Assurant Home Warranty, backed by a partner that supports you through every step of homeownership. Explore Plans.
© 2023 - 2026 ERA Franchise Systems LLC. All rights reserved. ERA Franchise Systems LLC fully supports the principles of the Fair Housing Act and the Equal Opportunity Act. ERA, ERA Real Estate powered, and their respective logos are registered service marks of ERA Franchise Systems LLC. Each office is independently owned and operated.