
340 6th Street, Fayetteville, GA 30214
Local realty services provided by:ERA Towne Square Realty, Inc.
340 6th Street,Fayetteville, GA 30214
$799,000
- 3 Beds
- 4 Baths
- 1,645 sq. ft.
- Single family
- Active
Listed by: tonya jones group
Office: bhhs georgia properties
MLS#:10830679
Source:METROMLS
Price summary
- Price:$799,000
- Price per sq. ft.:$485.71
- Monthly HOA dues:$180.75
About this home
*** 3% BUILDER INCENTIVE AVAILABLE - CONTACT THE SALES TEAM FOR DETAILS *** Experience the Holt Cottage at Trilith, thoughtfully crafted by McKinney Builders, this 3 Bed/3.5 Bath home blends timeless architecture with modern functionality, offering an open-concept layout ideal for both everyday living and entertaining. The main level welcomes you with expansive living and dining spaces that flow seamlessly into a well-appointed kitchen, featuring premium finishes and ample storage. High ceilings and abundant natural light create an airy, inviting atmosphere throughout. A highly desirable main-level guest suite provides flexibility for visitors, multigenerational living, or a private home office. Upstairs, spacious bedrooms provide comfort and privacy, including a serene Owner's Suite with a generous closet and private bath. Additional bedrooms and baths are thoughtfully positioned for flexibility. Professionally landscaped surroundings and dedicated parking complete the offering. With geothermal heating and cooling, this home also delivers outstanding energy efficiency and sustainability. Anticipated completion Summer 2026 *** Step outside and immerse yourself in the unmatched lifestyle that Trilith offers. Enjoy resort-style amenities including the Solea pool, tennis and pickleball courts, 15 miles of scenic trails, Piedmont Wellness Center, multiple pocket parks, and a state-of-the-art dog park. Just a short stroll from your front door is Trilith's vibrant Town Centre, where you'll find chef-driven restaurants, a European-inspired bakery, florist, autonomous grocery market, and curated home decor boutiques. Hosting guests? The charming Trilith Guesthouse, a boutique hotel collection, is the perfect nearby stay. Want to see a movie? Trilith LIVE, a dynamic entertainment hub featuring two live audience sound stages, a movie theater, and performing arts venues, is just steps away. Strategically located for convenient airport travel. And with the new U.S. Soccer Federation headquarters just around the corner, Trilith is set to become a centerpiece of community, culture, and connection in Fayette County. Live. Work. Play. Thrive. At Trilith, you're not just buying a home - you're joining a lifestyle like no other....
Contact an agent
Home facts
- Year built:2026
- Subdivision & Development:Trilith
- Listing ID #:10830679
- Updated:August 22, 2026 at 01:26 AM
Rooms and interior
- Bedrooms:3
- Total bathrooms:4
- Full bathrooms:3
- Half bathrooms:1
- Flooring:Hardwood, Tile
- Dining Description:Living Room/Dining Room Combo
- Bathrooms Description:Double Vanity, Tile Bath
- Kitchen Description:Breakfast Bar, Kitchen Island, Oven/Range (Combo), Solid Surface Counters, Stainless Steel Appliance(s)
- Bedroom Description:Walk-In Closet(s)
- Living area:1,645 sq. ft.
Heating and cooling
- Cooling:Central Air
- Heating:Central
- Central air:Yes
Structure and exterior
- Roof:Metal
- Year built:2026
- Building area:1,645 sq. ft.
- Lot area:0.1 Acres
- Lot Features:Corner Lot, Level
- Architectural Style:Brick 4 Side, European
- Construction Materials:Brick, Stone
- Exterior Features:Deck/Patio
- Foundation Description:Slab
- Levels:2 Story
Schools
- High school:Sandy Creek
- Middle school:Flat Rock
- Elementary school:Cleveland
Utilities
- Water:Public, Water Available
- Sewer:Public Sewer, Sewer Available, Sewer Connected
Finances and disclosures
- Price:$799,000
- Price per sq. ft.:$485.71
Features and amenities
- Appliances:Oven/Range (Combo), Stainless Steel Appliance(s)
- Laundry features:In Hall, Upper Level
- Amenities:Carbon Monoxide Detector(s), Double Pane Windows, High Ceilings, Smoke Detector(s)
Parking
- Total parking spaces:1
- Parking description:Kitchen Level, Off Street Parking
 2026 Georgia MLS. All rights reserved. Information Deem Reliable But Not Guaranteed August 22, 2026
New listings near 340 6th Street
- Coming Soon
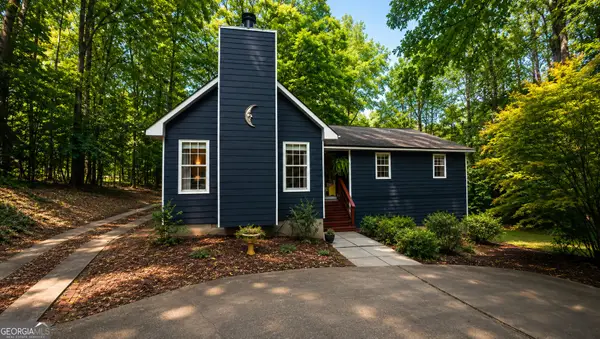 $350,000Coming Soon3 beds 2 baths1,697 sq. ft.
125 Maple Place, Fayetteville, GA 30215
MLS# 10830514Listed by: Serhant Georgia - Coming Soon
 $474,900Coming Soon4 beds 3 baths2,237 sq. ft.
1060 Oak Ridge Drive, Fayetteville, GA 30214
MLS# 10827516Listed by: Keller Williams Realty Atl. Partners - Coming Soon
 $625,000Coming Soon5 beds 4 baths5,116 sq. ft.
145 Mill Run, Fayetteville, GA 30214
MLS# 10824580Listed by: Keller Williams West Atlanta - Coming Soon
 $711,000Coming Soon4 beds 4 baths3,295 sq. ft.
212 Blue Point, Fayetteville, GA 30215
MLS# 7315187Listed by: VIRTUAL PROPERTIES REALTY.NET, LLC. - New
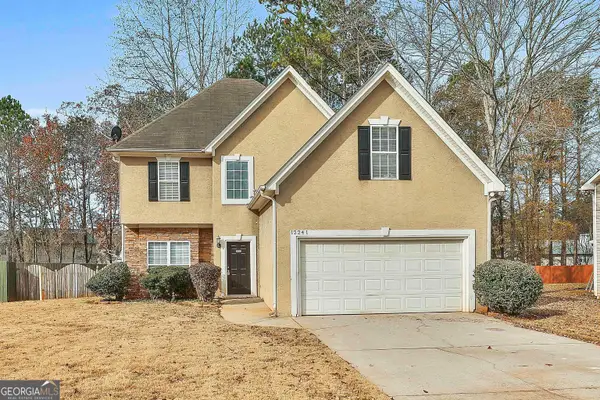 $287,000Active4 beds 3 baths1,747 sq. ft.
12241 Crestwood Ct, Fayetteville, GA 30215
MLS# 10830901Listed by: Preferred Realty Services, Inc - New
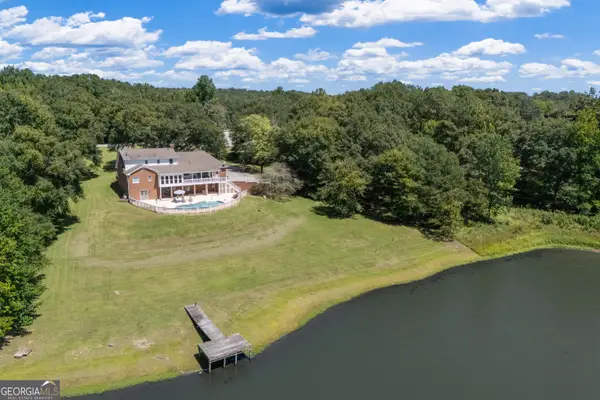 $625,000Active4 beds 4 baths3,539 sq. ft.
245 Pine Knott Road, Fayetteville, GA 30214
MLS# 10830516Listed by: Keller Williams Realty Cityside - Open Sun, 1 to 3pmNew
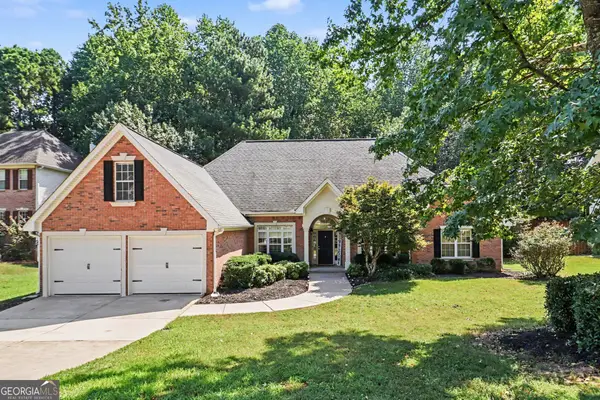 $495,000Active3 beds 3 baths2,501 sq. ft.
125 Brookridge Court, Fayetteville, GA 30215
MLS# 10830555Listed by: eXp Realty - New
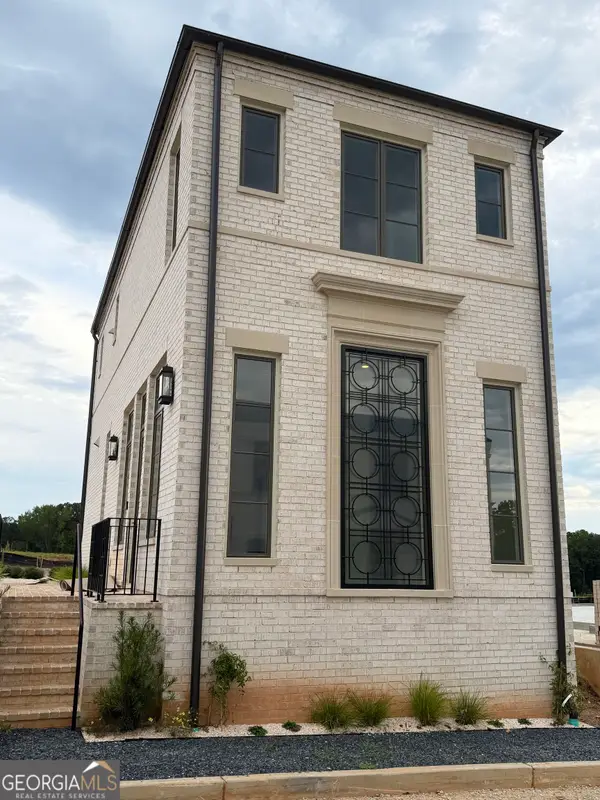 $729,000Active2 beds 3 baths1,357 sq. ft.
310 6th Street, Fayetteville, GA 30214
MLS# 10830674Listed by: BHHS Georgia Properties - New
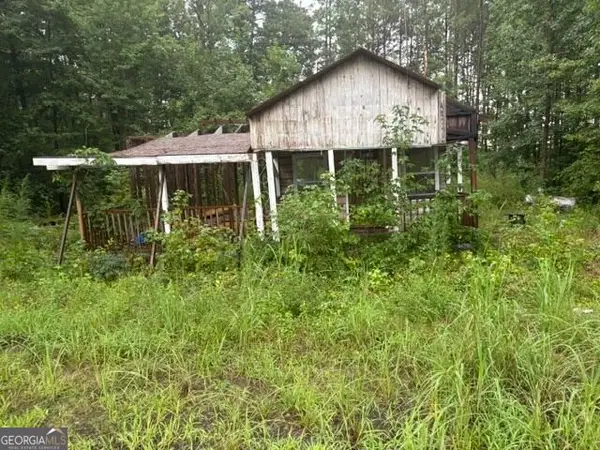 $79,900Active2 beds 1 baths680 sq. ft.
1386 S Highway 92, Fayetteville, GA 30215
MLS# 10830685Listed by: Tally Real Estate Group LLC


Protect your home and budget from life's surprises with an Assurant Home Warranty, backed by a partner that supports you through every step of homeownership. Explore Plans.
© 2023 - 2026 ERA Franchise Systems LLC. All rights reserved. ERA Franchise Systems LLC fully supports the principles of the Fair Housing Act and the Equal Opportunity Act. ERA, ERA Real Estate powered, and their respective logos are registered service marks of ERA Franchise Systems LLC. Each office is independently owned and operated.