
375 Plainfield Street, Fayetteville, GA 30215
Local realty services provided by:ERA Sunrise Realty
Listed by: jordan head, india westbrook
Office: bhgre metro brokers
MLS#:10796608
Source:METROMLS
Price summary
- Price:$429,000
- Price per sq. ft.:$205.85
- Monthly HOA dues:$156
About this home
$5,000 IN SELLER-PAID CLOSING COSTS!!! Welcome home to effortless one-level living in the desirable Fayette Meadows community, where style, comfort, and location come together beautifully. This nearly new 3-bedroom, 2-bath ranch home offers a bright, open-concept floor plan with all bedrooms conveniently located on the main level. No stairs, no hassle, just easy single-story living. The spacious eat-in kitchen showcases granite countertops, white shaker cabinetry, and stainless steel appliances, including a gas cooktop, wall oven, vent hood, and microwave, all overlooking the great room. The great room features custom built-ins, a cozy fireplace, ceiling fan, and durable plank wood flooring, perfect for relaxing or entertaining. A flexible bonus space works great as a home office, formal dining area, playroom, or organization hub. The expansive primary suite includes a sitting area, ceiling fan, and private access to the covered back porch. The spa-inspired ensuite bath offers tile flooring, a tiled walk-in shower with bench seat, dual granite vanities, and a generous walk-in closet. Step outside to an L-shaped covered porch overlooking a level backyard, perfect for morning coffee, evening relaxation, or weekend cookouts. Carpets have been professionally cleaned and the home is truly move-in ready. Just bring your furniture and start living! Enjoy resort-style amenities including a private clubhouse and swimming pool, all just 10 minutes from Trilith and close to top-rated Fayette County schools, shopping, and easy highway access for a quick commute to Atlanta. This like-new, low-maintenance home offers comfort and value in a prime location!...
Contact an agent
Home facts
- Year built:2022
- Listing ID #:10796608
- Updated:July 06, 2026 at 11:09 AM
Rooms and interior
- Bedrooms:3
- Total bathrooms:2
- Full bathrooms:2
- Flooring:Hardwood
- Dining Description:Separate Room
- Kitchen Description:Breakfast Area, Dishwasher, Disposal, Kitchen Island, Microwave, Walk-in Pantry
- Bedroom Description:Walk-In Closet(s)
- Living area:2,084 sq. ft.
Heating and cooling
- Cooling:Central Air
- Heating:Central
- Central air:Yes
Structure and exterior
- Roof:Composition
- Year built:2022
- Building area:2,084 sq. ft.
- Lot area:0.17 Acres
- Lot Features:Level
- Architectural Style:Craftsman
- Construction Materials:Vinyl Siding
- Exterior Features:Deck/Patio, Screened
- Foundation Description:Slab
- Levels:1 Story
Schools
- High school:Whitewater
- Middle school:Whitewater
- Elementary school:Inman
Utilities
- Water:Public
- Sewer:Public Sewer
Finances and disclosures
- Price:$429,000
- Price per sq. ft.:$205.85
- Tax amount:$4,861 (2024)
Features and amenities
- Appliances:Dishwasher, Disposal, Microwave
- Laundry features:Common Area, Laundry
- Amenities:Bookcases, Double Pane Windows, Smoke Detector(s), Tray Ceiling(s)
Parking
- Total parking spaces:2
- Parking description:Garage
- Garage:Yes
 2026 Georgia MLS. All rights reserved. Information Deem Reliable But Not Guaranteed July 6, 2026
New listings near 375 Plainfield Street
- Coming Soon
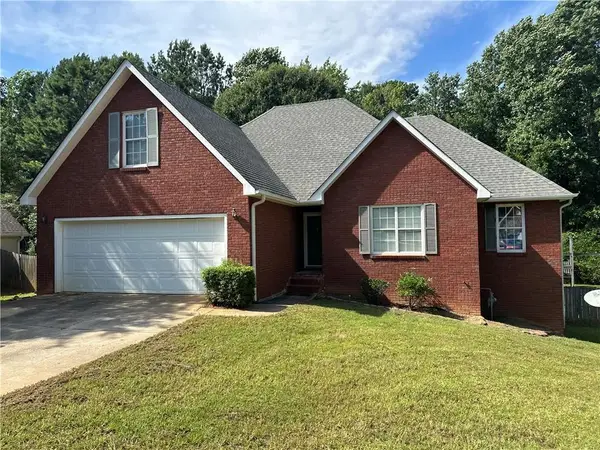 $350,000Coming Soon3 beds 2 baths
115 Cannon Drive, Fayetteville, GA 30214
MLS# 7799504Listed by: WYND REALTY, LLC - New
 $750,000Active18.7 Acres
0 Malone Road, Fayetteville, GA 30215
MLS# 7799597Listed by: REAL BROKER, LLC. - New
 $425,000Active5 beds 3 baths2,452 sq. ft.
115 Brookshire Drive, Fayetteville, GA 30215
MLS# 7799538Listed by: ATLANTA FINE HOMES SOTHEBY'S INTERNATIONAL - New
 $350,000Active3 beds 2 baths1,935 sq. ft.
120 Park Place Court, Fayetteville, GA 30215
MLS# 10799183Listed by: Darby Real Estate - Coming Soon
 $999,000Coming Soon6 beds 5 baths
615 Osborne Court, Fayetteville, GA 30215
MLS# 10798885Listed by: Chitwood Pearson Mgmt & Brokerage - New
 $471,000Active4 beds 3 baths2,690 sq. ft.
120 Oxford Lane, Fayetteville, GA 30215
MLS# 10798759Listed by: Mark Spain Real Estate - New
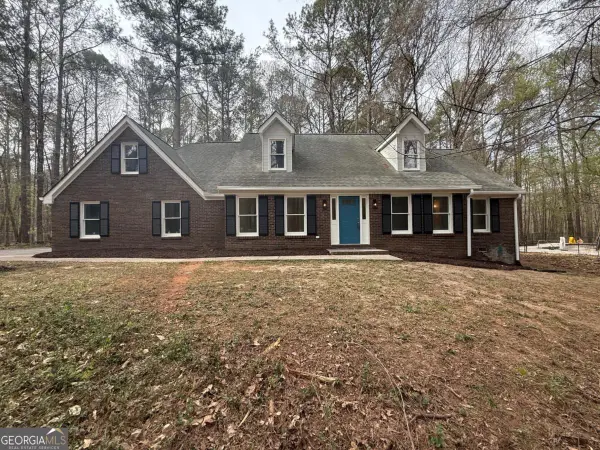 $525,000Active4 beds 5 baths
185 Melanie Lane, Fayetteville, GA 30214
MLS# 10798663Listed by: Keller Williams Realty Cityside - Coming Soon
 $700,000Coming Soon5 beds 4 baths
135 Jessica Court #13, Fayetteville, GA 30215
MLS# 10798403Listed by: BHHS Georgia Properties - New
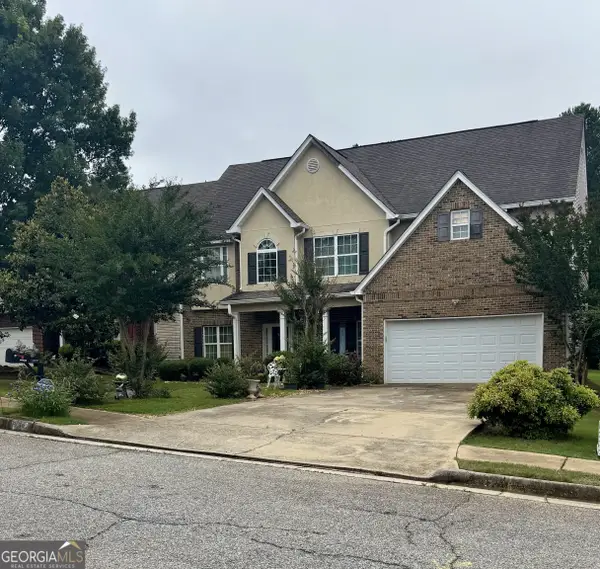 $339,500Active6 beds 3 baths2,933 sq. ft.
12402 Muir Field Court, Fayetteville, GA 30215
MLS# 10798442Listed by: Georgia Real Estate Team - New
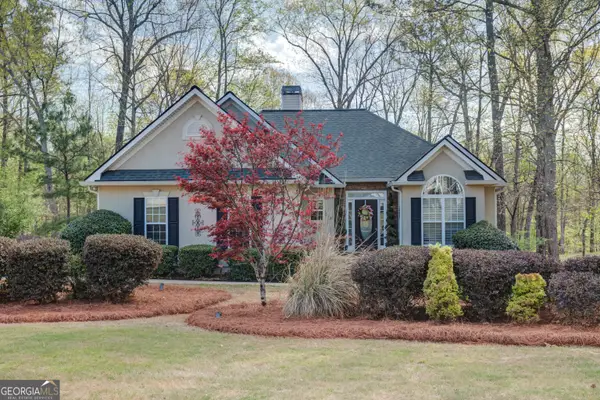 $479,000Active5 beds 3 baths3,080 sq. ft.
310 Rock Hill Drive, Fayetteville, GA 30215
MLS# 10798305Listed by: Southern Real Estate Properties


Protect your home and budget from life's surprises with an Assurant Home Warranty, backed by a partner that supports you through every step of homeownership. Explore Plans.
© 2023 - 2026 ERA Franchise Systems LLC. All rights reserved. ERA Franchise Systems LLC fully supports the principles of the Fair Housing Act and the Equal Opportunity Act. ERA, ERA Real Estate powered, and their respective logos are registered service marks of ERA Franchise Systems LLC. Each office is independently owned and operated.