
551 Covered Bridge Trail, Fayetteville, GA 30214
Local realty services provided by:ERA Sunrise Realty
551 Covered Bridge Trail,Fayetteville, GA 30214
$425,000
- 3 Beds
- 3 Baths
- 2,307 sq. ft.
- Single family
- Active
Listed by: justin bridges, nonglak kapileo
Office: virtual properties realty.com
MLS#:7840219
Source:FIRSTMLS
Price summary
- Price:$425,000
- Price per sq. ft.:$184.22
- Monthly HOA dues:$4.17
About this home
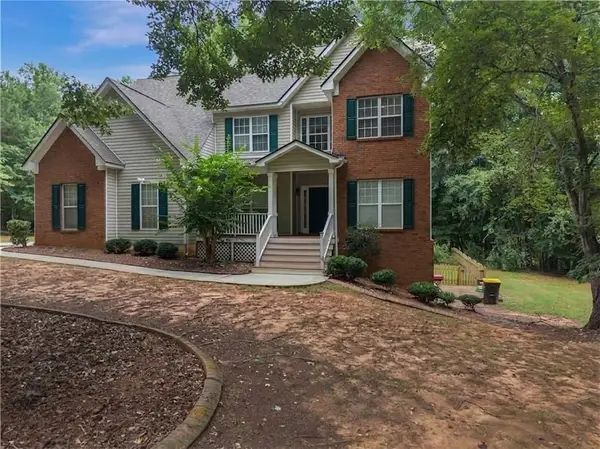
Welcome to 551 Covered Bridge Trail, a refreshed 3-bedroom, 2.5-bath split-level offering 2,307 square feet. Enjoy a renovated kitchen with shaker cabinetry and new appliances, waterproof laminate flooring, and fresh paint throughout. The finished lower level features a den with a bar, bonus room, enclosed sunroom, separate entrance, and potential for an additional bedroom and bathroom. A private balcony overlooks the expansive backyard and peaceful creek. Major updates include a 2025 HVAC and water heater, plus a septic drain field replaced in 2026. Property is being sold as-is. All information is deemed reliable but not guaranteed and should be independently verified by the purchaser. Contact the listing agent for additional information.
Contact an agent
Home facts
- Year built:1977
- Subdivision & Development:WESTBRIDGE
- Listing ID #:7840219
- Updated:September 28, 2026 at 01:28 PM
Rooms and interior
- Bedrooms:3
- Total bathrooms:3
- Full bathrooms:2
- Half bathrooms:1
- Flooring:Ceramic Tile, Laminate
- Dining Description:Separate Dining Room
- Bathrooms Description:Tub/Shower Combo
- Kitchen Description:Dishwasher, Eat-in Kitchen, Gas Range, Microwave, Refrigerator
- Bedroom Description:Oversized Master
- Basement Description:Exterior Entry, Finished
- Living area:2,307 sq. ft.
Heating and cooling
- Cooling:Central Air
- Heating:Central
- Central air:Yes
Structure and exterior
- Roof:Shingle
- Year built:1977
- Building area:2,307 sq. ft.
- Lot area:1.86 Acres
- Lot Features:Back Yard
- Architectural Style:A-Frame
- Construction Materials:Frame
- Exterior Features:Balcony, Deck, Glass Enclosed, Screened
- Levels:Multi/Split
Schools
- High school:Sandy Creek
- Middle school:Flat Rock
- Elementary school:North Fayette
Utilities
- Water:Public, Water Available
- Sewer:Septic Tank
Finances and disclosures
- Price:$425,000
- Price per sq. ft.:$184.22
- Tax amount:$2,322 (2025)
Features and amenities
- Amenities:Entrance Foyer, Gas Water Heater, Wet Bar
Parking
- Total parking spaces:4
- Parking description:Garage
- Garage spaces:2
 Listings identified with the FMLS IDX logo come from FMLS and are held by brokerage firms other than the owner of this website. The listing brokerage is identified in any listing details. Information is deemed reliable but is not guaranteed. If you believe any FMLS listing contains material that infringes your copyrighted work please click here (https://www.fmls.com/dmca) to review our DMCA policy and learn how to submit a takedown request. ©2026 First Multiple Listing Service, Inc.
New listings near 551 Covered Bridge Trail
- Coming Soon
 $624,900Coming Soon2 beds 2 baths1,458 sq. ft.
305 High Street, Fayetteville, GA 30214
MLS# 10853100Listed by: Keller Williams Realty Consultants - Coming Soon
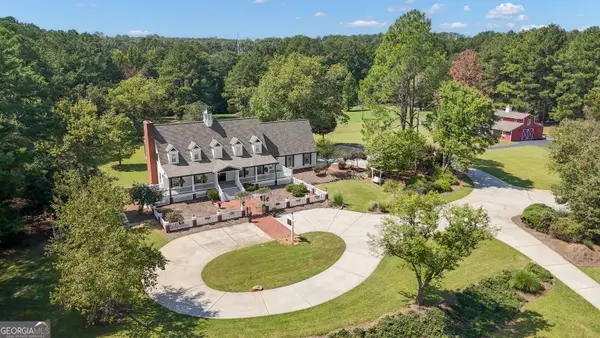 $1,500,000Coming Soon4 beds 4 baths4,676 sq. ft.
292 Tillman Road, Fayetteville, GA 30214
MLS# 10850595Listed by: Brick and Branch Real Estate - Coming Soon
 $711,000Coming Soon4 beds 4 baths3,295 sq. ft.
212 Blue Point, Fayetteville, GA 30215
MLS# 7315187Listed by: VIRTUAL PROPERTIES REALTY.NET, LLC. - New
 $399,900Active5 Acres
0 Ebenezer Road #6, Fayetteville, GA 30215
MLS# 10854079Listed by: Indigo Road Realty Georgia - New
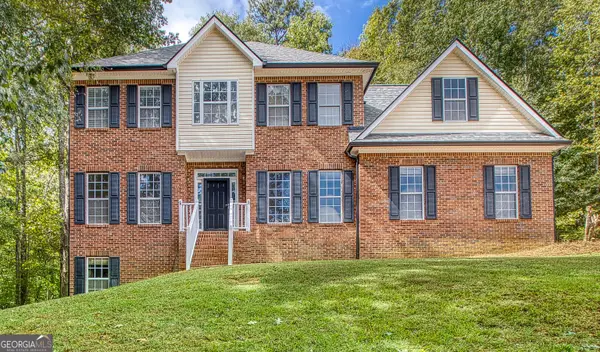 $469,000Active4 beds 3 baths2,319 sq. ft.
280 Jordan Place, Fayetteville, GA 30215
MLS# 10853956Listed by: Realty Bureau - New
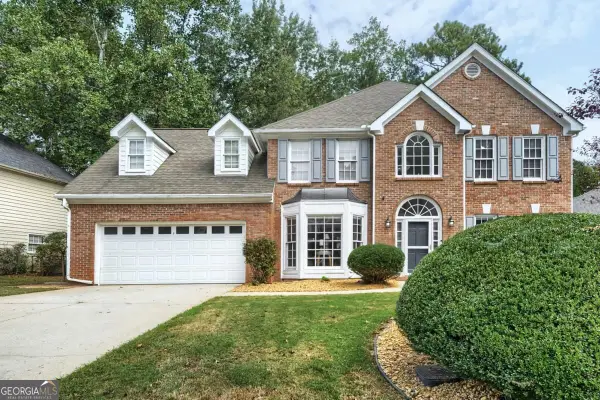 $399,000Active5 beds 3 baths2,998 sq. ft.
109 Carolinas Way, Fayetteville, GA 30215
MLS# 10853817Listed by: Compass - New
 $425,000Active3 beds 3 baths1,635 sq. ft.
530 Adams Road, Fayetteville, GA 30214
MLS# 10853559Listed by: BHHS Georgia Properties - New
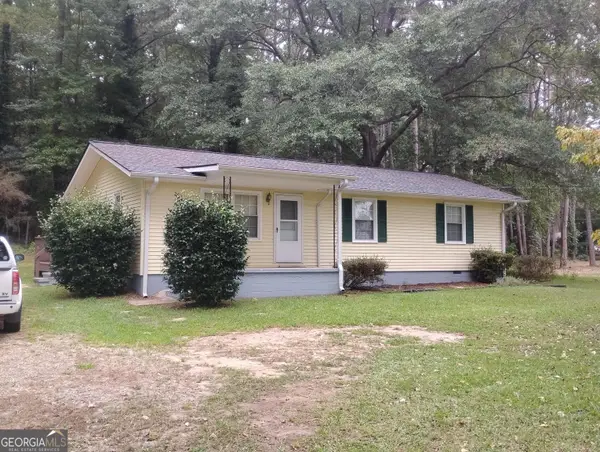 $248,000Active3 beds 1 baths1,134 sq. ft.
710 E Lanier Avenue, Fayetteville, GA 30214
MLS# 10853343Listed by: Beycome Brokerage Realty LLC - New
 $460,000Active4 beds 3 baths2,718 sq. ft.
125 Wynchase Lane, Fayetteville, GA 30215
MLS# 10853002Listed by: Keller Williams West Atlanta - New
 $449,900Active5 beds 4 baths3,808 sq. ft.
160 Perry Creek Drive, Fayetteville, GA 30215
MLS# 7844397Listed by: EASYSTREET REALTY GEORGIA, INC.


Protect your home and budget from life's surprises with an Assurant Home Warranty, backed by a partner that supports you through every step of homeownership. Explore Plans.
© 2023 - 2026 ERA Franchise Systems LLC. All rights reserved. ERA Franchise Systems LLC fully supports the principles of the Fair Housing Act and the Equal Opportunity Act. ERA, ERA Real Estate powered, and their respective logos are registered service marks of ERA Franchise Systems LLC. Each office is independently owned and operated.