
4621 Quail Court, Flowery Branch, GA 30542
Local realty services provided by:ERA Sunrise Realty
4621 Quail Court,Flowery Branch, GA 30542
$1,125,000
- 6 Beds
- 5 Baths
- 7,298 sq. ft.
- Single family
- Active
Listed by: jacquelyn struble
Office: virtual properties realty.com
MLS#:7805910
Source:FIRSTMLS
Price summary
- Price:$1,125,000
- Price per sq. ft.:$154.15
- Monthly HOA dues:$62.5
About this home
Exceptional custom-built estate in the prestigious Quailwood community, just minutes from the Atlanta Falcons Training Complex. Built in 2018 and beautifully upgraded throughout, this home offers modern luxury finishes, abundant natural light, and an ideal floor plan featuring a main-level owner's suite AND private guest suite. The chef's kitchen showcases quartz waterfall countertops, a commercial-grade refrigerator, built-in espresso machine, and oversized island. A dramatic modern staircase, gray-toned hardwood floors, and expansive windows create a stunning first impression. Upstairs features three additional bedroom suites, a theater room, and Juliet balcony. The finished terrace level offers a spacious game room, full bath, an additional master-sized bedroom, and abundant storage. Outdoors, enjoy your private backyard retreat with a spectacular cascading pool, spa, covered porch, outdoor fireplace, and fenced cul-de-sac lot. Complete with a three-car side-entry courtyard garage, this exceptional home offers luxury living at its finest....
Contact an agent
Home facts
- Year built:2017
- Subdivision & Development:QUAILWOOD
- Listing ID #:7805910
- Updated:September 07, 2026 at 01:31 PM
Rooms and interior
- Bedrooms:6
- Total bathrooms:5
- Full bathrooms:4
- Half bathrooms:1
- Flooring:Hardwood, Marble
- Dining Description:Open Concept
- Bathrooms Description:Double Vanity, Separate Tub/Shower, Soaking Tub
- Kitchen Description:Cabinets White, Dishwasher, Double Oven, Eat-in Kitchen, Gas Cooktop, Kitchen Island, Microwave, Range Hood, Refrigerator, Solid Surface Counters, Stone Counters
- Bedroom Description:Master on Main
- Basement Description:Daylight, Finished, Finished Bath, Full
- Living area:7,298 sq. ft.
Heating and cooling
- Cooling:Central Air, Zoned
- Heating:Central, Zoned
- Central air:Yes
Structure and exterior
- Roof:Composition, Shingle
- Year built:2017
- Building area:7,298 sq. ft.
- Lot area:0.95 Acres
- Lot Features:Cul-De-Sac, Private
- Architectural Style:Craftsman, European
- Construction Materials:Brick 4 Sides, Stone
- Exterior Features:Balcony, Covered, Deck, Private Yard, Rear Porch, Rear Stairs
- Levels:2 Story
Schools
- High school:Flowery Branch
- Middle school:C.W. Davis
- Elementary school:Martin
Utilities
- Water:Public, Water Available
- Sewer:Septic Tank
Finances and disclosures
- Price:$1,125,000
- Price per sq. ft.:$154.15
- Tax amount:$11,568 (2025)
Features and amenities
- Appliances:Home Theater
- Laundry features:Common Area, Laundry Chute, Laundry Room, Main Level
- Amenities:Beamed Ceilings, Bookcases, Cathedral Ceiling(s), Central Vacuum, High Ceilings 10 ft Lower, High Ceilings 10 ft Main, High Ceilings 10 ft Upper, High Speed Internet, Walk-In Closet(s)
- Pool features:Gunite, Heated, In Ground, Private Pool, Salt Water
Parking
- Total parking spaces:3
- Parking description:Attached, Garage, Garage Door Opener, Garage Faces Side, Kitchen Level
- Garage spaces:3
 Listings identified with the FMLS IDX logo come from FMLS and are held by brokerage firms other than the owner of this website. The listing brokerage is identified in any listing details. Information is deemed reliable but is not guaranteed. If you believe any FMLS listing contains material that infringes your copyrighted work please click here (https://www.fmls.com/dmca) to review our DMCA policy and learn how to submit a takedown request. ©2026 First Multiple Listing Service, Inc.
New listings near 4621 Quail Court
- Coming Soon
 $575,000Coming Soon4 beds 4 baths2,296 sq. ft.
4939 Old Orr Road, Flowery Branch, GA 30542
MLS# 7833228Listed by: VIRTUAL PROPERTIES REALTY.COM - Coming Soon
 $370,000Coming Soon3 beds 2 baths1,577 sq. ft.
4646 Countryside Drive, Flowery Branch, GA 30542
MLS# 7823469Listed by: KELLER WILLIAMS RLTY CONSULTANTS - Coming Soon
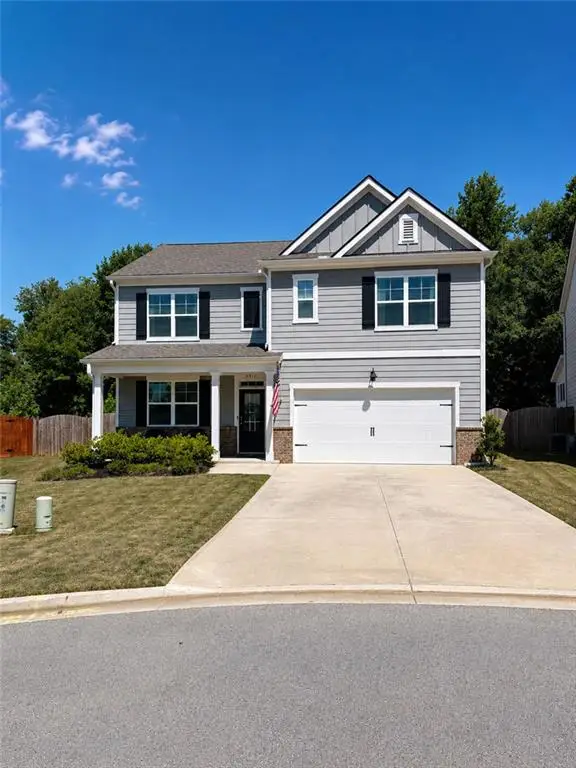 $425,000Coming Soon5 beds 3 baths2,496 sq. ft.
5911 Screech Owl Drive, Flowery Branch, GA 30542
MLS# 7826670Listed by: HEARTLAND REAL ESTATE, LLC - Coming Soon
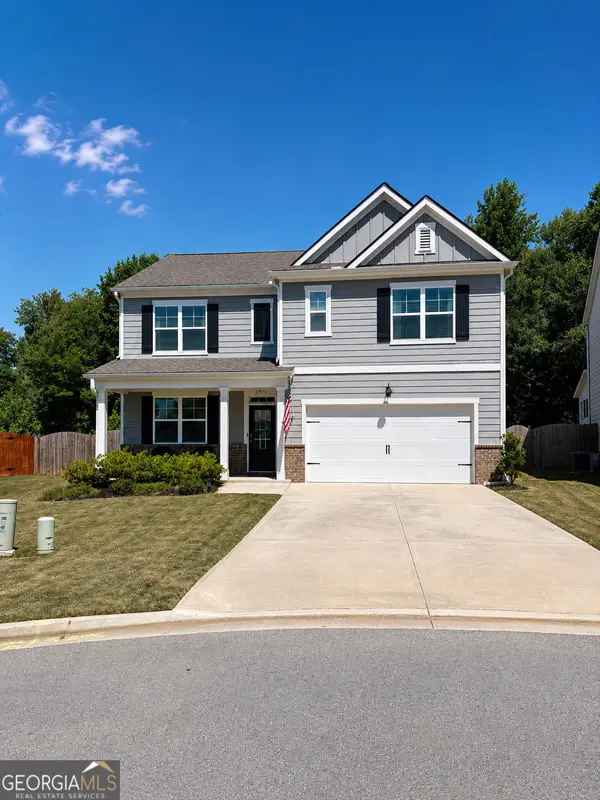 $425,000Coming Soon5 beds 3 baths2,496 sq. ft.
5911 Screech Owl Drive, Flowery Branch, GA 30542
MLS# 10832191Listed by: Heartland Real Estate - Coming Soon
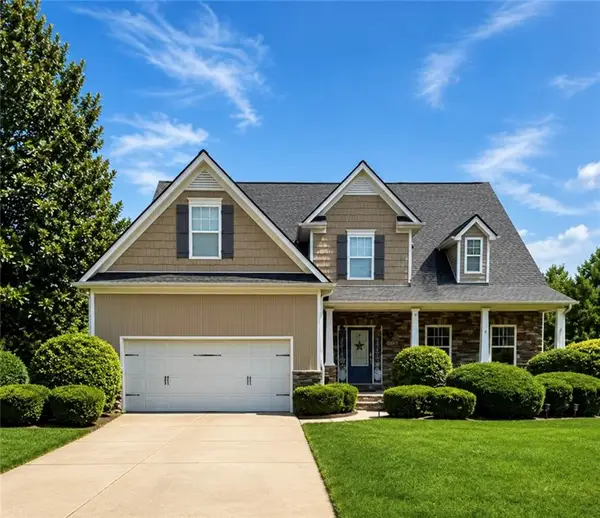 $595,000Coming Soon4 beds 5 baths3,274 sq. ft.
5538 Mulberry Preserve Drive, Flowery Branch, GA 30542
MLS# 7826142Listed by: MARK SPAIN REAL ESTATE - Coming Soon
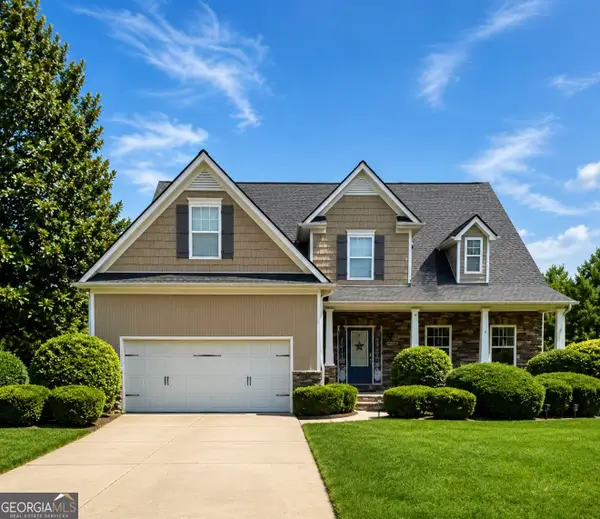 $595,000Coming Soon4 beds 5 baths4,743 sq. ft.
5538 Mulberry Preserve Drive, Flowery Branch, GA 30542
MLS# 10831611Listed by: Mark Spain Real Estate - New
 $478,710Active5 beds 4 baths2,562 sq. ft.
7419 Rocklin Lane, Flowery Branch, GA 30542
MLS# 7833699Listed by: MCKINLEY PROPERTIES, LLC. - New
 $459,000Active5 beds 4 baths
5821 Silverthorn Drive, Flowery Branch, GA 30542
MLS# 10841065Listed by: Virtual Properties Realty.com - New
 $476,050Active5 beds 4 baths2,562 sq. ft.
5597 Keswick Drive, Flowery Branch, GA 30542
MLS# 7833537Listed by: MCKINLEY PROPERTIES, LLC. - New
 $530,210Active5 beds 3 baths2,551 sq. ft.
7424 Rocklin Lane, Flowery Branch, GA 30542
MLS# 10840916Listed by: McKinley Properties LLC


Protect your home and budget from life's surprises with an Assurant Home Warranty, backed by a partner that supports you through every step of homeownership. Explore Plans.
© 2023 - 2026 ERA Franchise Systems LLC. All rights reserved. ERA Franchise Systems LLC fully supports the principles of the Fair Housing Act and the Equal Opportunity Act. ERA, ERA Real Estate powered, and their respective logos are registered service marks of ERA Franchise Systems LLC. Each office is independently owned and operated.