
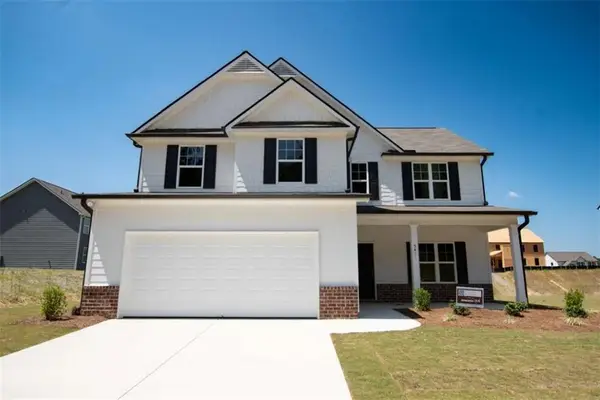
4851 Countryside Drive, Flowery Branch, GA 30542
Local realty services provided by:ERA Sunrise Realty
4851 Countryside Drive,Flowery Branch, GA 30542
$379,000
- 5 Beds
- 3 Baths
- 2,542 sq. ft.
- Single family
- Active
Listed by: jessica wade
Office: exp realty
MLS#:10892166
Source:METROMLS
Price summary
- Price:$379,000
- Price per sq. ft.:$149.1
About this home
Welcome home to this move in ready 5 bedroom, 3 bathroom home in Flowery Branch! With a flexible floor plan and plenty of possibilities, this home is ideal for multigenerational living, extended family, overnight guests, or a home office. Whether you're bringing generations together under one roof or simply looking for a home that can grow with your needs, you'll love the comfort and versatility this property offers. Enjoy the freedom of NO HOA and a convenient location near shopping, dining, and everyday amenities. Located in the Chestnut Mountain Elementary School district, this home offers a great combination of comfort, convenience, and flexibility. Come see all this home has to offer!
Contact an agent
Home facts
- Year built:1993
- Subdivision & Development:COUNTRY WALK
- Listing ID #:10892166
- Updated:November 19, 2026 at 12:07 PM
Rooms and interior
- Bedrooms:5
- Total bathrooms:3
- Full bathrooms:3
- Flooring:Carpet, Laminate
- Bathrooms Description:Double Vanity, Tile Bath
- Kitchen Description:Breakfast Bar, Country Kitchen, Dishwasher, Pantry
- Basement Description:Daylight, Exterior Entry, Finished, Interior Entry
- Living area:2,542 sq. ft.
Heating and cooling
- Cooling:Central Air
- Heating:Heat Pump
- Central air:Yes
Structure and exterior
- Roof:Composition
- Year built:1993
- Building area:2,542 sq. ft.
- Lot area:0.67 Acres
- Lot Features:Level, Private
- Construction Materials:Vinyl Siding
- Exterior Features:Deck
- Foundation Description:Slab
- Levels:3+ Story
Schools
- High school:Johnson
- Middle school:South Hall
- Elementary school:Chestnut Mountain
Utilities
- Water:Public, Water Available
- Sewer:Septic Tank
Finances and disclosures
- Price:$379,000
- Price per sq. ft.:$149.1
- Tax amount:$3,437 (2026)
Features and amenities
- Appliances:Dishwasher
- Laundry features:In Basement, Laundry Closet
- Amenities:Smoke Detector(s)
Parking
- Total parking spaces:2
- Parking description:Garage
- Garage:Yes
 2026 Georgia MLS. All rights reserved. Information Deem Reliable But Not Guaranteed November 19, 2026
New listings near 4851 Countryside Drive
- New
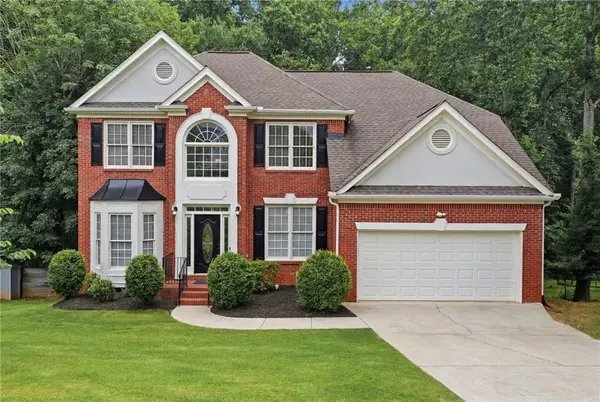 $524,999Active6 beds 4 baths5,070 sq. ft.
6353 Chestnut Parkway, Flowery Branch, GA 30542
MLS# 7869619Listed by: CHAPMAN HALL PROFESSIONALS - New
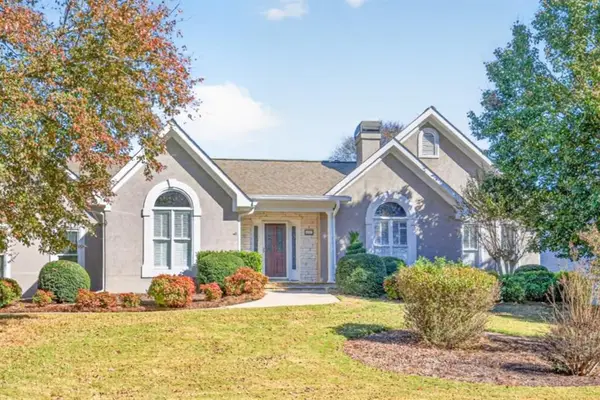 $440,000Active3 beds 2 baths2,293 sq. ft.
6362 Chestnut Parkway, Flowery Branch, GA 30542
MLS# 7869644Listed by: KELLER WILLIAMS REALTY ATLANTA PARTNERS - New
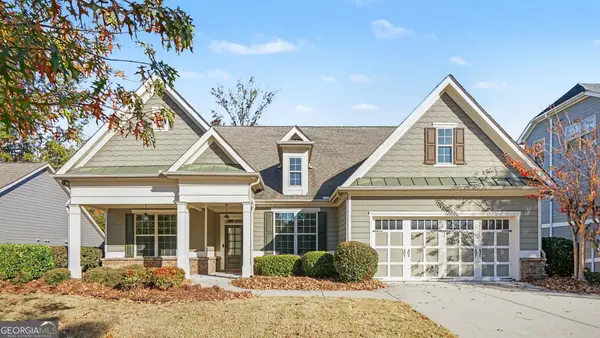 $625,000Active3 beds 2 baths3,064 sq. ft.
6834 Bent Twig Way, Flowery Branch, GA 30542
MLS# 10892146Listed by: Mark Spain Real Estate - New
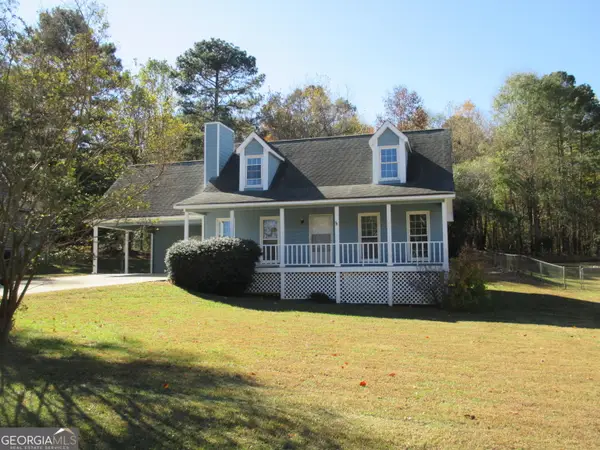 $309,900Active3 beds 2 baths1,420 sq. ft.
6250 Oakleaf Drive, Flowery Branch, GA 30542
MLS# 10892106Listed by: Maximum One Premier Realtors - New
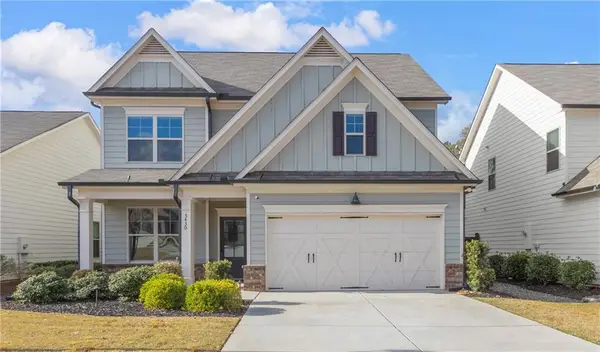 $379,900Active3 beds 3 baths2,454 sq. ft.
5430 Railway Lane, Flowery Branch, GA 30542
MLS# 7869203Listed by: KELLER WILLIAMS REALTY ATLANTA PARTNERS - New
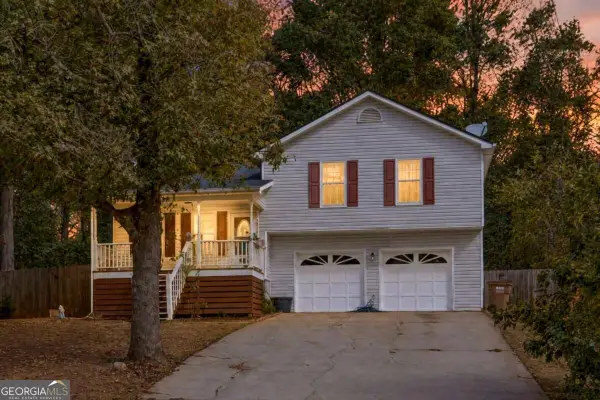 $319,900Active3 beds 2 baths1,140 sq. ft.
5318 Highpoint Road, Flowery Branch, GA 30542
MLS# 10891535Listed by: Virtual Properties Realty.com - New
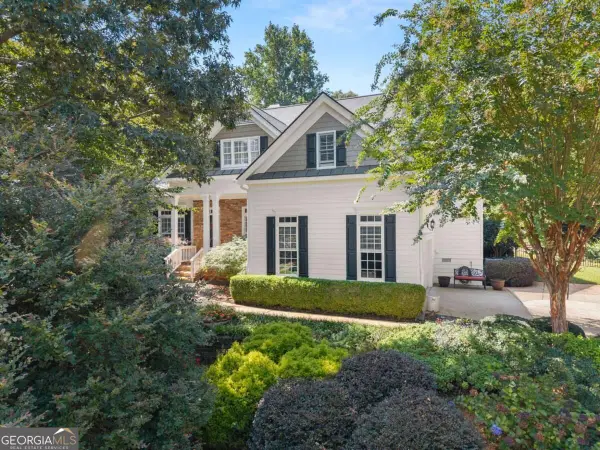 $645,000Active4 beds 3 baths3,100 sq. ft.
4614 Chartwell Chase Court, Flowery Branch, GA 30542
MLS# 10891556Listed by: Keller Williams Lanier Partners - New
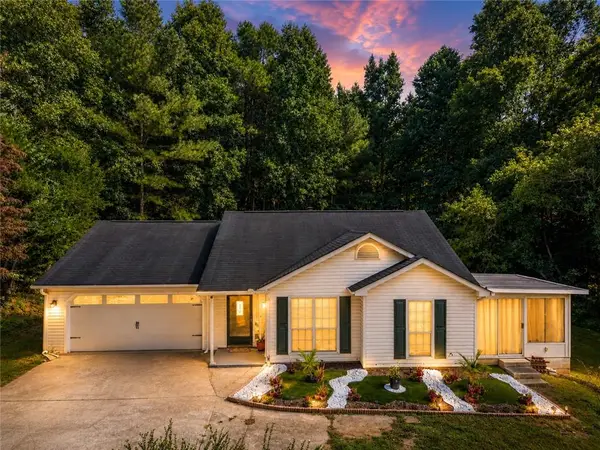 $310,000Active3 beds 2 baths1,165 sq. ft.
3877 Deaton Road, Flowery Branch, GA 30542
MLS# 7868837Listed by: VIRTUAL PROPERTIES REALTY.COM - New
 $442,490Active4 beds 3 baths6,970 sq. ft.
4210 Eberly Way, Flowery Branch, GA 30542
MLS# 7868522Listed by: PIEDMONT RESIDENTIAL REALTY, LLC.


Protect your home and budget from life's surprises with an Assurant Home Warranty, backed by a partner that supports you through every step of homeownership. Explore Plans.
© 2023 - 2026 ERA Franchise Systems LLC. All rights reserved. ERA Franchise Systems LLC fully supports the principles of the Fair Housing Act and the Equal Opportunity Act. ERA, ERA Real Estate powered, and their respective logos are registered service marks of ERA Franchise Systems LLC. Each office is independently owned and operated.