
6834 Bent Twig Way, Flowery Branch, GA 30542
Local realty services provided by:ERA Hirsch Real Estate Team
6834 Bent Twig Way,Flowery Branch, GA 30542
$625,000
- 3 Beds
- 2 Baths
- 3,064 sq. ft.
- Single family
- Active
Listed by: mark spain, sandra clonts
Office: mark spain real estate
MLS#:10892146
Source:METROMLS
Price summary
- Price:$625,000
- Price per sq. ft.:$203.98
- Monthly HOA dues:$135.42
About this home
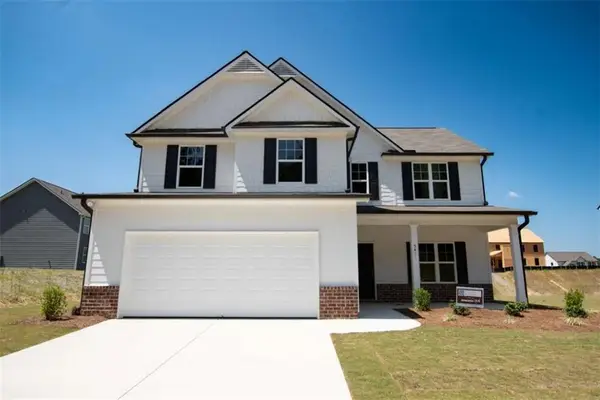
Welcome to Sterling on the Lake, one of Flowery BranchCOs most desirable swim and tennis communities! This beautifully appointed 3-bedroom, 2-bath home offers thoughtfully designed living spaces, exceptional indoor and outdoor entertaining areas, and a lifestyle that is hard to beat. A charming covered front porch welcomes you inside, where you'll find a private office with French doors and a sunroom offering additional flexible living space. The heart of the home is the stunning kitchen, featuring dark stained cabinetry, granite countertops, tiled backsplash, a large center island, and stainless steel appliances, including a gas range. The kitchen flows seamlessly into the inviting family room, where coffered ceilings, a cozy fireplace, and built-in shelving create a warm and welcoming gathering space. The desirable split-bedroom floor plan provides privacy and comfort, with the primary suite serving as a relaxing retreat. Enjoy a tray ceiling, his-and-her walk-in closets, and a private bath featuring dual vanities, a soaking tub, and a separate tiled shower. A convenient laundry room connection adds everyday functionality. Two additional bedrooms are located on the main level and share a full bath. Upstairs, a spacious bonus room with a walk-in closet offers endless possibilities as a guest retreat, media room, teen suite, or additional home office. Outdoor living is just as impressive, with a covered patio featuring a fireplace and TV, overlooking the fenced backyard complete with a hot tub. Sterling on the Lake residents enjoy an exceptional array of amenities, including a beautiful lake, scenic walking trails, multiple swimming pools, tennis and pickleball courts, parks, and year-round community events. Conveniently located near I-985, shopping, dining, schools, and Lake Lanier, this home offers the perfect combination of comfort, convenience, and resort-style living!...
Contact an agent
Home facts
- Year built:2015
- Subdivision & Development:Sterling On The Lake Ph 2B
- Listing ID #:10892146
- Updated:November 19, 2026 at 12:07 PM
Rooms and interior
- Bedrooms:3
- Total bathrooms:2
- Full bathrooms:2
- Flooring:Carpet, Hardwood, Tile
- Bathrooms Description:Double Vanity
- Kitchen Description:Breakfast Area, Dishwasher, Kitchen Island, Microwave, Walk-in Pantry
- Bedroom Description:Master On Main Level, Split Bedroom Plan, Walk-In Closet(s)
- Living area:3,064 sq. ft.
Heating and cooling
- Cooling:Ceiling Fan(s), Central Air
- Heating:Central
- Central air:Yes
Structure and exterior
- Roof:Composition
- Year built:2015
- Building area:3,064 sq. ft.
- Lot area:0.24 Acres
- Lot Features:Level, Private
- Architectural Style:Brick Front, Traditional
- Construction Materials:Concrete
- Exterior Features:Deck/Patio
- Foundation Description:Slab
- Levels:1.5 Story
Schools
- High school:Flowery Branch
- Middle school:C W Davis
- Elementary school:Spout Springs
Utilities
- Water:Public, Water Available
- Sewer:Public Sewer, Sewer Available
Finances and disclosures
- Price:$625,000
- Price per sq. ft.:$203.98
- Tax amount:$5,590 (2025)
Features and amenities
- Appliances:Dishwasher, Microwave
- Laundry features:Laundry
- Amenities:Bookcases, Carbon Monoxide Detector(s), Double Pane Windows, Pulldown Attic Stairs, Tray Ceiling(s)
Parking
- Total parking spaces:4
- Parking description:Attached, Garage, Garage Door Opener, Kitchen Level
- Garage:Yes
 2026 Georgia MLS. All rights reserved. Information Deem Reliable But Not Guaranteed November 19, 2026
New listings near 6834 Bent Twig Way
- New
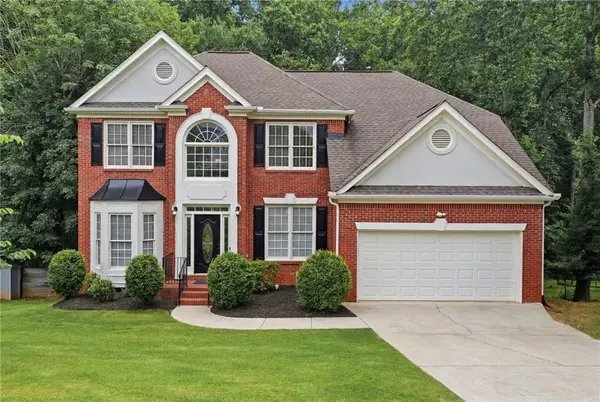 $524,999Active6 beds 4 baths5,070 sq. ft.
6353 Chestnut Parkway, Flowery Branch, GA 30542
MLS# 7869619Listed by: CHAPMAN HALL PROFESSIONALS - New
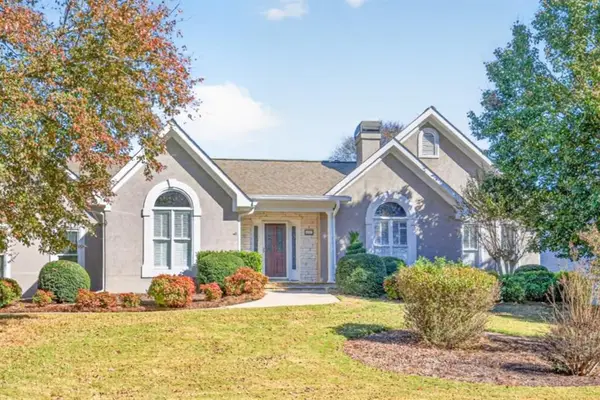 $440,000Active3 beds 2 baths2,293 sq. ft.
6362 Chestnut Parkway, Flowery Branch, GA 30542
MLS# 7869644Listed by: KELLER WILLIAMS REALTY ATLANTA PARTNERS - New
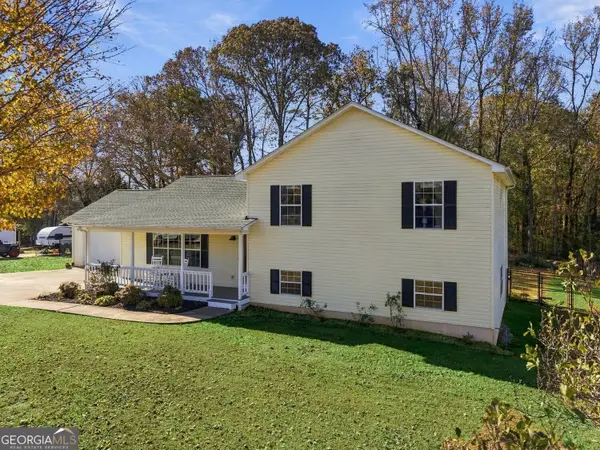 $379,000Active5 beds 3 baths2,542 sq. ft.
4851 Countryside Drive, Flowery Branch, GA 30542
MLS# 10892166Listed by: eXp Realty - New
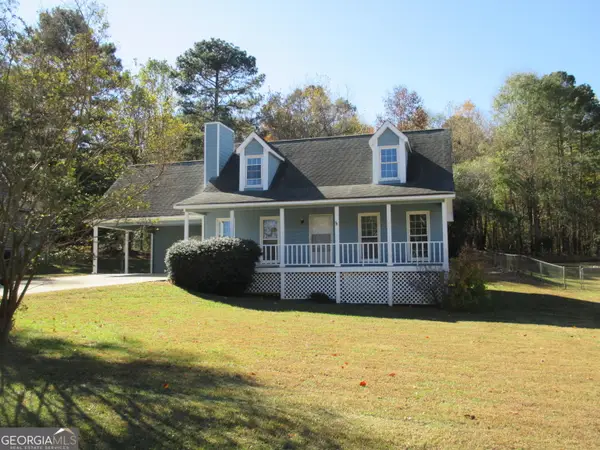 $309,900Active3 beds 2 baths1,420 sq. ft.
6250 Oakleaf Drive, Flowery Branch, GA 30542
MLS# 10892106Listed by: Maximum One Premier Realtors - New
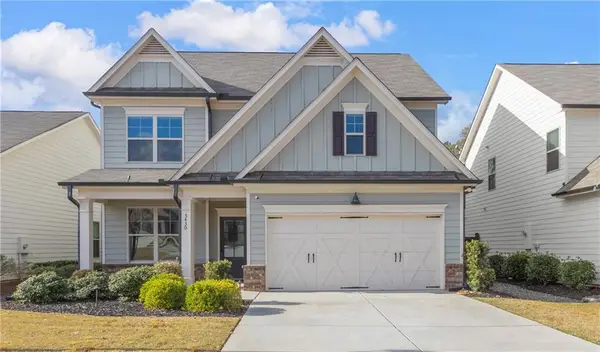 $379,900Active3 beds 3 baths2,454 sq. ft.
5430 Railway Lane, Flowery Branch, GA 30542
MLS# 7869203Listed by: KELLER WILLIAMS REALTY ATLANTA PARTNERS - New
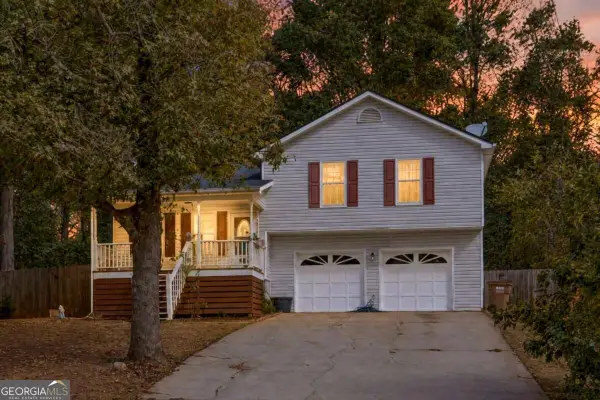 $319,900Active3 beds 2 baths1,140 sq. ft.
5318 Highpoint Road, Flowery Branch, GA 30542
MLS# 10891535Listed by: Virtual Properties Realty.com - New
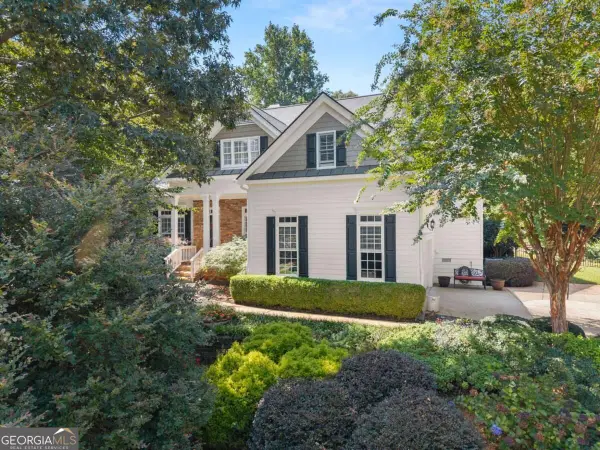 $645,000Active4 beds 3 baths3,100 sq. ft.
4614 Chartwell Chase Court, Flowery Branch, GA 30542
MLS# 10891556Listed by: Keller Williams Lanier Partners - New
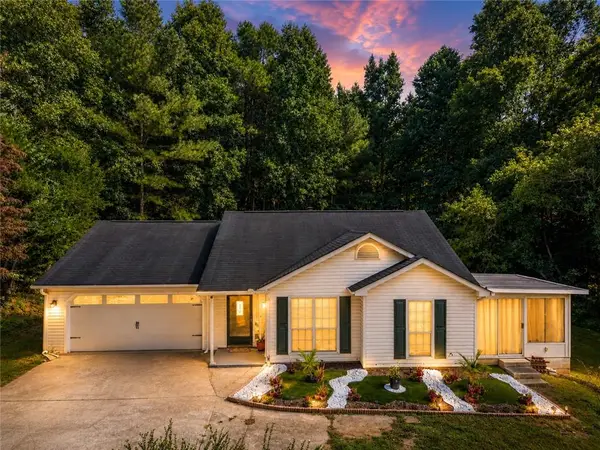 $310,000Active3 beds 2 baths1,165 sq. ft.
3877 Deaton Road, Flowery Branch, GA 30542
MLS# 7868837Listed by: VIRTUAL PROPERTIES REALTY.COM - New
 $442,490Active4 beds 3 baths6,970 sq. ft.
4210 Eberly Way, Flowery Branch, GA 30542
MLS# 7868522Listed by: PIEDMONT RESIDENTIAL REALTY, LLC.


Protect your home and budget from life's surprises with an Assurant Home Warranty, backed by a partner that supports you through every step of homeownership. Explore Plans.
© 2023 - 2026 ERA Franchise Systems LLC. All rights reserved. ERA Franchise Systems LLC fully supports the principles of the Fair Housing Act and the Equal Opportunity Act. ERA, ERA Real Estate powered, and their respective logos are registered service marks of ERA Franchise Systems LLC. Each office is independently owned and operated.