
5830 Mulberry Hollow, Flowery Branch, GA 30542
Local realty services provided by:ERA Sunrise Realty
Listed by: teffany emerson
Office: century 21 results
MLS#:10755925
Source:METROMLS
Price summary
- Price:$624,999
- Price per sq. ft.:$122.36
- Monthly HOA dues:$18.75
About this home
Price Improvement!! Situated on a quiet street in a highly sought-after location, zoned for top-rated schools, this charming 6-bedroom, 4.5-bath residence offers exceptional space, timeless finishes, and a beautifully designed layout on a full finished basement. Spacious curved lot with large fenced backyard and no rear neighbors, this home combines comfort, functionality, and convenience in one impressive package. Stacked stone and cedar shake accents, a welcoming rocking chair front porch, manicured landscaping, and two-car garage. Inside, the foyer opens to elegant formal living and dining spaces featuring coffered ceilings and classic wainscoting, offering flexibility for a home office, playroom, or additional sitting area. Hardwood floors flow throughout the main level and lead into the soaring vaulted family room anchored by a stunning stacked stone fireplace and filled with natural light. The adjoining eat-in kitchen is thoughtfully designed with granite countertops, subway tile backsplash, center island, breakfast bar seating, stainless steel appliances including a wall oven, and a spacious dining area perfect for gathering with family and friends. The primary suite on the main level offers a private retreat complete with split double vanities, a relaxing garden tub, walk-in shower, and generous space to unwind. Upstairs, four spacious secondary bedrooms and two additional full bathrooms provide comfortable accommodations for family and guests alike. The finished basement is ideal for multi-generational living, extended stays, or entertaining. This incredible space includes a kitchenette, expansive open-concept bonus area, media or billiards room, additional bedroom with oversized closet, full bathroom with double vanity, and great storage space. Outdoor living is just as impressive with a double-deck overlooking the fenced backyard. Whether grilling, relaxing, or hosting gatherings, the open deck and stair access to the backyard create the perfect setting to enjoy the peaceful surroundings to easily mingle between each level. Conveniently located just minutes from major highways for an easy commute, Lake Lanier, shopping, dining, golf, scenic parks and trails, and year-round entertainment, this home truly offers the best of North Georgia living....
Contact an agent
Home facts
- Year built:2016
- Subdivision & Development:The Park at Chestnut Mountain
- Listing ID #:10755925
- Updated:September 07, 2026 at 11:02 AM
Rooms and interior
- Bedrooms:6
- Total bathrooms:5
- Full bathrooms:4
- Half bathrooms:1
- Flooring:Carpet, Hardwood, Tile
- Dining Description:Separate Room
- Bathrooms Description:Double Vanity, Separate Shower, Soaking Tub
- Kitchen Description:Breakfast Area, Breakfast Bar, Breakfast Room, Dishwasher, Disposal, Kitchen Island, Microwave, Pantry, Solid Surface Counters, Stainless Steel Appliance(s)
- Bedroom Description:Master On Main Level, Split Bedroom Plan, Walk-In Closet(s)
- Basement Description:Bath Finished, Daylight, Finished, Full, Interior Entry
- Living area:5,108 sq. ft.
Heating and cooling
- Cooling:Central Air, Zoned
- Heating:Forced Air, Zoned
- Central air:Yes
Structure and exterior
- Roof:Composition
- Year built:2016
- Building area:5,108 sq. ft.
- Lot area:0.61 Acres
- Architectural Style:Traditional
- Exterior Features:Deck
- Levels:3+ Story
Schools
- High school:Cherokee Bluff
- Middle school:C W Davis
- Elementary school:Chestnut Mountain
Utilities
- Water:Public
- Sewer:Septic Tank
Finances and disclosures
- Price:$624,999
- Price per sq. ft.:$122.36
- Tax amount:$4,954 (2025)
Features and amenities
- Appliances:Dishwasher, Disposal, Dryer, Microwave, Stainless Steel Appliance(s), Washer
- Laundry features:Dryer, Laundry, Washer
- Amenities:Double Pane Windows, Rear Stairs, Wet Bar
Parking
- Total parking spaces:2
- Parking description:Attached, Garage, Garage Door Opener, Kitchen Level
- Garage:Yes
 2026 Georgia MLS. All rights reserved. Information Deem Reliable But Not Guaranteed September 7, 2026
New listings near 5830 Mulberry Hollow
- Coming Soon
 $575,000Coming Soon4 beds 4 baths2,296 sq. ft.
4939 Old Orr Road, Flowery Branch, GA 30542
MLS# 7833228Listed by: VIRTUAL PROPERTIES REALTY.COM - Coming Soon
 $370,000Coming Soon3 beds 2 baths1,577 sq. ft.
4646 Countryside Drive, Flowery Branch, GA 30542
MLS# 7823469Listed by: KELLER WILLIAMS RLTY CONSULTANTS - Coming Soon
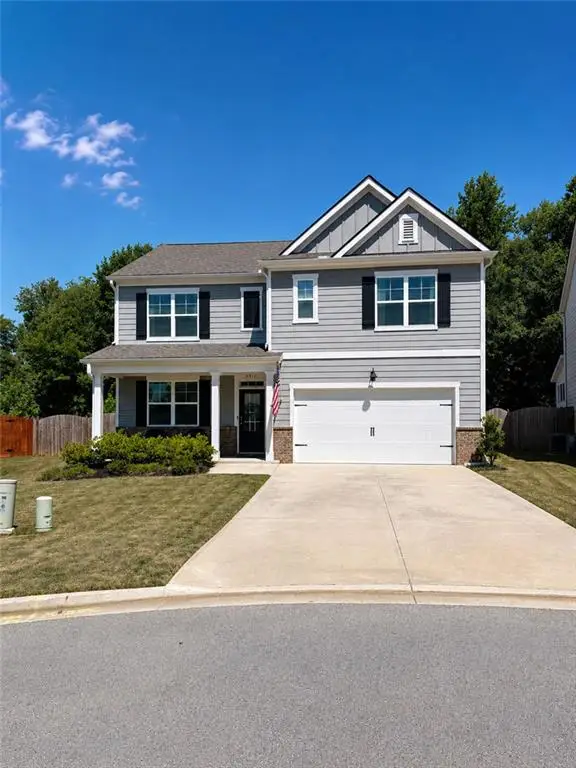 $425,000Coming Soon5 beds 3 baths2,496 sq. ft.
5911 Screech Owl Drive, Flowery Branch, GA 30542
MLS# 7826670Listed by: HEARTLAND REAL ESTATE, LLC - Coming Soon
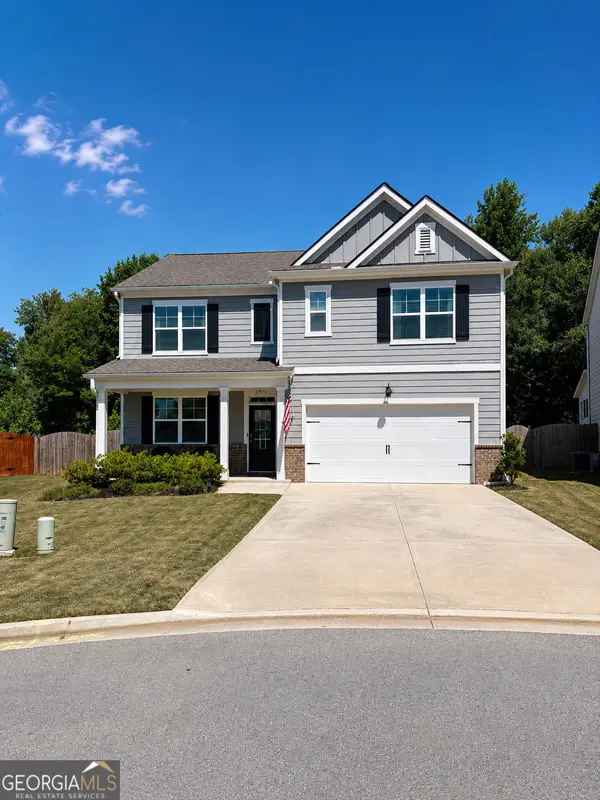 $425,000Coming Soon5 beds 3 baths2,496 sq. ft.
5911 Screech Owl Drive, Flowery Branch, GA 30542
MLS# 10832191Listed by: Heartland Real Estate - Coming Soon
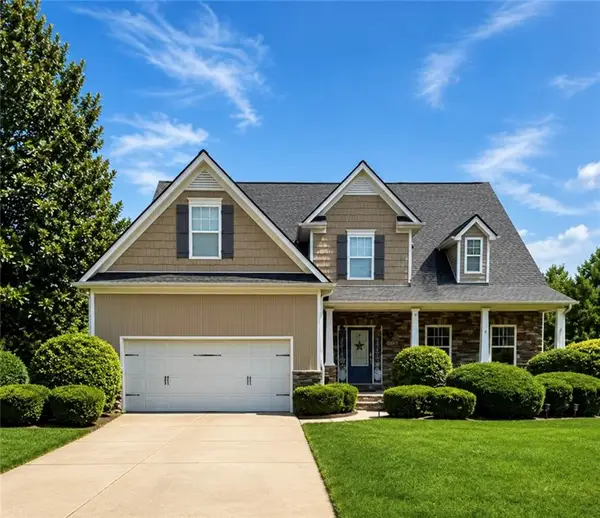 $595,000Coming Soon4 beds 5 baths3,274 sq. ft.
5538 Mulberry Preserve Drive, Flowery Branch, GA 30542
MLS# 7826142Listed by: MARK SPAIN REAL ESTATE - Coming Soon
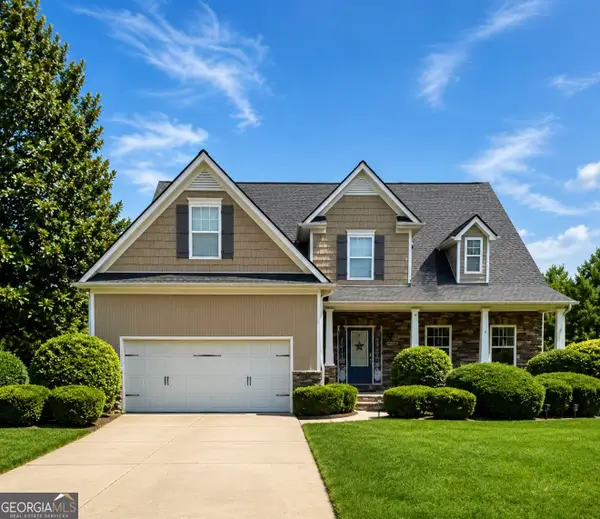 $595,000Coming Soon4 beds 5 baths4,743 sq. ft.
5538 Mulberry Preserve Drive, Flowery Branch, GA 30542
MLS# 10831611Listed by: Mark Spain Real Estate - New
 $478,710Active5 beds 4 baths2,562 sq. ft.
7419 Rocklin Lane, Flowery Branch, GA 30542
MLS# 7833699Listed by: MCKINLEY PROPERTIES, LLC. - New
 $459,000Active5 beds 4 baths
5821 Silverthorn Drive, Flowery Branch, GA 30542
MLS# 10841065Listed by: Virtual Properties Realty.com - New
 $476,050Active5 beds 4 baths2,562 sq. ft.
5597 Keswick Drive, Flowery Branch, GA 30542
MLS# 7833537Listed by: MCKINLEY PROPERTIES, LLC. - New
 $530,210Active5 beds 3 baths2,551 sq. ft.
7424 Rocklin Lane, Flowery Branch, GA 30542
MLS# 10840916Listed by: McKinley Properties LLC


Protect your home and budget from life's surprises with an Assurant Home Warranty, backed by a partner that supports you through every step of homeownership. Explore Plans.
© 2023 - 2026 ERA Franchise Systems LLC. All rights reserved. ERA Franchise Systems LLC fully supports the principles of the Fair Housing Act and the Equal Opportunity Act. ERA, ERA Real Estate powered, and their respective logos are registered service marks of ERA Franchise Systems LLC. Each office is independently owned and operated.