
6053 Overby Road, Flowery Branch, GA 30542
Local realty services provided by:ERA Sunrise Realty
Listed by: sheila davis
Office: sheila davis group
MLS#:7802783
Source:FIRSTMLS
Price summary
- Price:$2,295,000
- Price per sq. ft.:$361.87
- Monthly HOA dues:$100
About this home
Experience the pinnacle of Lake Lanier luxury living in this magnificent, custom-built waterfront estate at 6053 Overby Road. Perfectly situated on a rare, sprawling 2+ acre lot with sunset views with an incredible 540 feet of pristine waterfrontage, a deeded boat slip and heated salt water pool, this 2018 masterpiece is tucked away in Flowery Branch’s peaceful and discreet Holly Hill subdivision. Offering an unparalleled blend of absolute privacy and master craftsmanship this property represents resort living at its finest across three finished levels. Beyond the expansive three-car garage and a long driveway offering plentiful parking for guests, the home immediately captivates with an architectural design that seamlessly blends sophisticated elegance with the ultimate open-concept lakefront lifestyle. Step inside to an expansive main level defined by soaring vaulted tongue-and-groove ceilings, rich architectural details, a dedicated study or home office, and an elegant formal dining room. At the heart of the home is a culinary masterpiece of a kitchen, boasting an oversized island, premium stainless steel appliances, a bright breakfast area, and a hidden oversized walk-in pantry and prep area to keep your main hosting space completely seamless. The main-level owner's retreat serves as a private sanctuary, featuring its own private balcony and a luxurious en suite bath complete with granite double vanities, a deep soaking tub, and an oversized walk-in shower. From the great room, transition effortlessly to a spectacular covered porch with a cozy stone fireplace and remote-controlled screens, all overlooking your private backyard paradise. The upper and lower levels are expertly designed to maximize space for family and guests alike. Upstairs, a versatile loft area greets you at the top of the stairs, leading to two spacious bedrooms, beautifully appointed jack and jill baths, and a large bonus room perfect for a secondary living area, office or playroom. The finished daylight terrace level is built entirely for entertainment, featuring a fully equipped bar, game room, and media room, alongside two additional bedrooms sharing a Jack-and-Jill bath, plus a convenient powder room easily accessible for pool and party guests. The exterior of this estate is a self-contained paradise designed flawlessly for high-end entertaining and resort-style relaxation. Step into the fully fenced backyard to find an extraordinary, sparkling saltwater pool and spa surrounded by expansive lounging space, a custom tiki bar, and outdoor kitchen. Just beyond your resort oasis, enjoy a level, walkable path on the CORPS property leading directly to your 500 feet of shoreline—the perfect, effortless launch point for kayaks, paddleboards, or a refreshing swim. For grander lake adventures, hop on your golf cart and take the dedicated path straight to your coveted deeded boat slip at the community marina dock. Capitalizing on the ultimate Lake Lanier community experience, the marina features an incredible overlook party deck, serving as the neighborhood social hub for entertaining and enjoying breathtaking, panoramic sunset views. Located just minutes from premier marinas, lakeside dining, and medical facilities this 6-bedroom, 4-full and 2-half bath masterpiece is a rare South Lake gem....
Contact an agent
Home facts
- Year built:2018
- Subdivision & Development:Lake Lanier
- Listing ID #:7802783
- Updated:September 07, 2026 at 01:31 PM
Rooms and interior
- Bedrooms:5
- Total bathrooms:5
- Full bathrooms:3
- Half bathrooms:2
- Flooring:Ceramic Tile, Concrete, Hardwood, Vinyl
- Dining Description:Open Concept, Separate Dining Room
- Bathrooms Description:Double Vanity, Separate Tub/Shower, Whirlpool Tub
- Kitchen Description:Breakfast Bar, Breakfast Room, Cabinets White, Dishwasher, Double Oven, Gas Range, Kitchen Island, Pantry Walk-In, Refrigerator, Stone Counters, View to Family Room
- Bedroom Description:Master on Main
- Basement Description:Daylight, Finished, Finished Bath, Full
- Living area:6,342 sq. ft.
Heating and cooling
- Cooling:Central Air
- Heating:Forced Air, Natural Gas
- Central air:Yes
Structure and exterior
- Roof:Composition
- Year built:2018
- Building area:6,342 sq. ft.
- Lot area:2.04 Acres
- Lot Features:Landscaped, Private
- Architectural Style:Farmhouse, Traditional
- Construction Materials:Cement Siding
- Exterior Features:Covered, Front Porch, Patio, Private Yard, Rear Porch
- Levels:2 Story
Schools
- High school:West Hall
- Middle school:West Hall
- Elementary school:Flowery Branch
Utilities
- Water:Public, Water Available
- Sewer:Septic Tank
Finances and disclosures
- Price:$2,295,000
- Price per sq. ft.:$361.87
- Tax amount:$11,370 (2025)
Features and amenities
- Appliances:Irrigation Equipment
- Laundry features:Laundry Room, Main Level
- Amenities:Beamed Ceilings, High Ceilings 10 ft Lower, High Ceilings 10 ft Main, High Speed Internet, Walk-In Closet(s), Wet Bar
- Pool features:Heated, In Ground, Salt Water
Parking
- Parking description:Attached, Garage
- Garage spaces:3
 Listings identified with the FMLS IDX logo come from FMLS and are held by brokerage firms other than the owner of this website. The listing brokerage is identified in any listing details. Information is deemed reliable but is not guaranteed. If you believe any FMLS listing contains material that infringes your copyrighted work please click here (https://www.fmls.com/dmca) to review our DMCA policy and learn how to submit a takedown request. ©2026 First Multiple Listing Service, Inc.
New listings near 6053 Overby Road
- Coming Soon
 $575,000Coming Soon4 beds 4 baths2,296 sq. ft.
4939 Old Orr Road, Flowery Branch, GA 30542
MLS# 7833228Listed by: VIRTUAL PROPERTIES REALTY.COM - Coming Soon
 $370,000Coming Soon3 beds 2 baths1,577 sq. ft.
4646 Countryside Drive, Flowery Branch, GA 30542
MLS# 7823469Listed by: KELLER WILLIAMS RLTY CONSULTANTS - Coming Soon
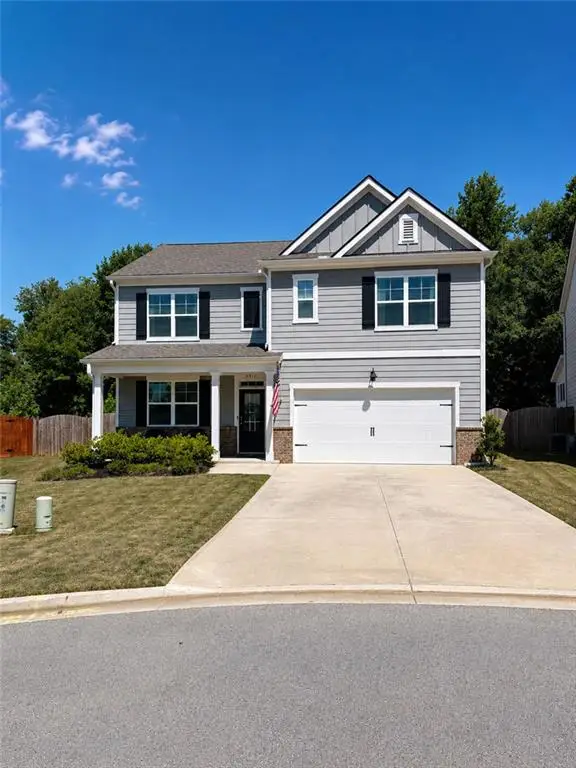 $425,000Coming Soon5 beds 3 baths2,496 sq. ft.
5911 Screech Owl Drive, Flowery Branch, GA 30542
MLS# 7826670Listed by: HEARTLAND REAL ESTATE, LLC - Coming Soon
 $425,000Coming Soon5 beds 3 baths2,496 sq. ft.
5911 Screech Owl Drive, Flowery Branch, GA 30542
MLS# 10832191Listed by: Heartland Real Estate - Coming Soon
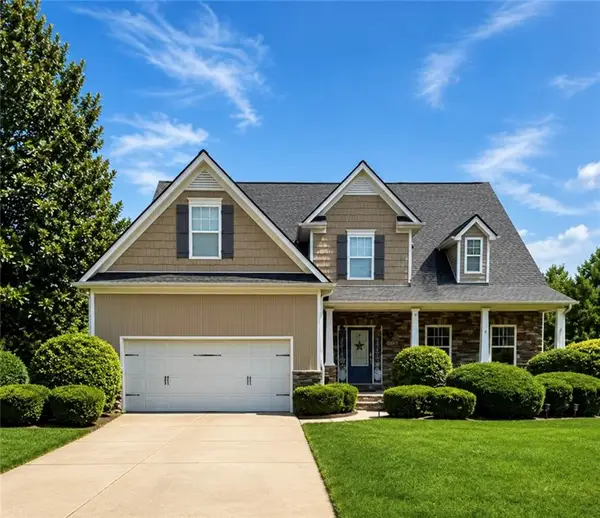 $595,000Coming Soon4 beds 5 baths3,274 sq. ft.
5538 Mulberry Preserve Drive, Flowery Branch, GA 30542
MLS# 7826142Listed by: MARK SPAIN REAL ESTATE - Coming Soon
 $595,000Coming Soon4 beds 5 baths4,743 sq. ft.
5538 Mulberry Preserve Drive, Flowery Branch, GA 30542
MLS# 10831611Listed by: Mark Spain Real Estate - New
 $478,710Active5 beds 4 baths2,562 sq. ft.
7419 Rocklin Lane, Flowery Branch, GA 30542
MLS# 7833699Listed by: MCKINLEY PROPERTIES, LLC. - New
 $459,000Active5 beds 4 baths
5821 Silverthorn Drive, Flowery Branch, GA 30542
MLS# 10841065Listed by: Virtual Properties Realty.com - New
 $476,050Active5 beds 4 baths2,562 sq. ft.
5597 Keswick Drive, Flowery Branch, GA 30542
MLS# 7833537Listed by: MCKINLEY PROPERTIES, LLC. - New
 $530,210Active5 beds 3 baths2,551 sq. ft.
7424 Rocklin Lane, Flowery Branch, GA 30542
MLS# 10840916Listed by: McKinley Properties LLC


Protect your home and budget from life's surprises with an Assurant Home Warranty, backed by a partner that supports you through every step of homeownership. Explore Plans.
© 2023 - 2026 ERA Franchise Systems LLC. All rights reserved. ERA Franchise Systems LLC fully supports the principles of the Fair Housing Act and the Equal Opportunity Act. ERA, ERA Real Estate powered, and their respective logos are registered service marks of ERA Franchise Systems LLC. Each office is independently owned and operated.