
6716 Scarlet Oak Way, Flowery Branch, GA 30542
Local realty services provided by:ERA Towne Square Realty, Inc.
6716 Scarlet Oak Way,Flowery Branch, GA 30542
$450,000
- 5 Beds
- 3 Baths
- 2,711 sq. ft.
- Single family
- Active
Listed by: jianmei shi
Office: strategy real estate international, llc.
MLS#:7799587
Source:FIRSTMLS
Price summary
- Price:$450,000
- Price per sq. ft.:$165.99
- Monthly HOA dues:$135.42
About this home
Welcome to luxury living in the highly sought-after Sterling on the Lake community in Flowery Branch! This beautifully maintained and thoughtfully upgraded 5-bedroom, 3-bath residence offers the perfect combination of elegance, comfort, and everyday functionality.
From the moment you arrive, you’ll appreciate the inviting curb appeal and spacious layout designed for modern living. Inside, abundant natural light highlights brand-new flooring, upgraded designer lighting, and elegant finishes throughout. The main level features a seamless flow between the spacious family room with a cozy fireplace, the open dining area, and the stunning kitchen with white cabinetry, granite countertops, and top-of-the-line appliances—perfect for both entertaining and daily living. French doors open to a large, level, fenced backyard with ample space for a future pool and outdoor enjoyment.
The luxurious owner’s suite offers a true retreat with a fully remodeled spa-inspired bathroom featuring dual vanities, a spacious walk-in shower, and a separate soaking tub. Generously sized secondary bedrooms, ample closet space, and thoughtful upgrades throughout make this home truly move-in ready.
Enjoy incredible flexibility with a versatile floor plan that includes options for a home office, loft, and an unfinished basement ready for expansion or storage. Select layouts also offer a partially finished basement with full bathroom and kitchen setup, ideal for an in-law suite, guest space, multi-generational living, or potential rental income.
Living in Sterling on the Lake means enjoying a true resort-style lifestyle. The community features multiple swimming pools, scenic walking and biking trails, a clubhouse, fitness center, tennis and pickleball courts, fishing and kayaking, playgrounds, an amphitheater, and a vibrant year-round activities program with events for all ages.
This is more than just a home—it’s a lifestyle. Don’t miss your opportunity to own in one of Flowery Branch’s most desirable communities!...
Contact an agent
Home facts
- Year built:2021
- Subdivision & Development:Sterling On The Lake
- Listing ID #:7799587
- Updated:August 26, 2026 at 01:33 PM
Rooms and interior
- Bedrooms:5
- Total bathrooms:3
- Full bathrooms:3
- Flooring:Carpet, Hardwood
- Dining Description:Separate Dining Room
- Bathrooms Description:Double Vanity, Separate Tub/Shower, Soaking Tub
- Kitchen Description:Breakfast Bar, Cabinets Other, Dishwasher, Disposal, Eat-in Kitchen, Gas Range, Kitchen Island, Pantry Walk-In, Solid Surface Counters, View to Family Room
- Bedroom Description:Oversized Master
- Basement Description:Exterior Entry, Unfinished
- Living area:2,711 sq. ft.
Heating and cooling
- Cooling:Ceiling Fan(s), Central Air, Heat Pump, Zoned
- Heating:Baseboard, Central, Forced Air, Heat Pump
- Central air:Yes
Structure and exterior
- Roof:Composition, Ridge Vents, Shingle
- Year built:2021
- Building area:2,711 sq. ft.
- Lot area:0.19 Acres
- Lot Features:Back Yard, Front Yard, Landscaped, Level, Private
- Architectural Style:Traditional
- Construction Materials:Cement Siding
- Exterior Features:Balcony, Deck, Front Porch, Garden, Patio, Rain Gutters
- Levels:2 Story
Schools
- High school:Flowery Branch
- Middle school:C.W. Davis
- Elementary school:Spout Springs
Utilities
- Water:Public, Water Available
- Sewer:Public Sewer, Sewer Available
Finances and disclosures
- Price:$450,000
- Price per sq. ft.:$165.99
- Tax amount:$4,657 (2025)
Features and amenities
- Laundry features:Laundry Room, Upper Level
- Amenities:Beamed Ceilings, Cathedral Ceiling(s), Coffered Ceiling(s), Gas Water Heater, High Ceilings 9 ft Main
Parking
- Parking description:Attached, Garage, Garage Door Opener, Garage Faces Front
- Garage spaces:2
 Listings identified with the FMLS IDX logo come from FMLS and are held by brokerage firms other than the owner of this website. The listing brokerage is identified in any listing details. Information is deemed reliable but is not guaranteed. If you believe any FMLS listing contains material that infringes your copyrighted work please click here (https://www.fmls.com/dmca) to review our DMCA policy and learn how to submit a takedown request. ©2026 First Multiple Listing Service, Inc.
New listings near 6716 Scarlet Oak Way
- Coming Soon
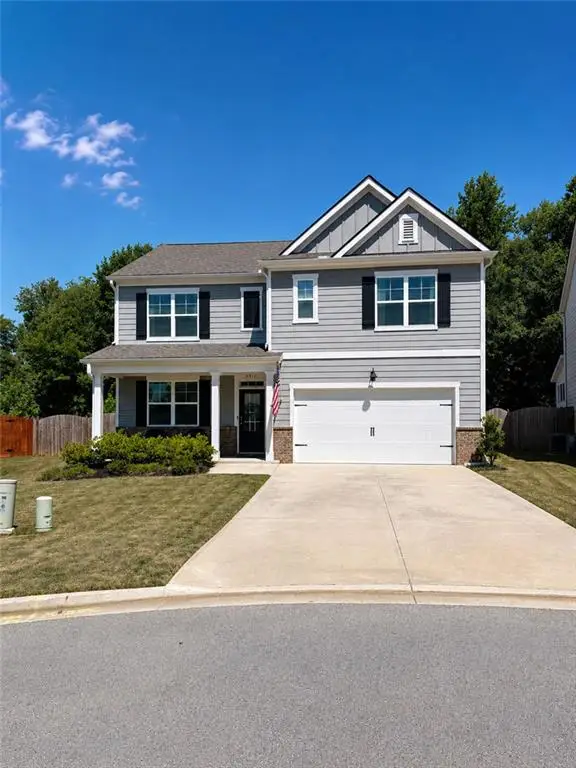 $425,000Coming Soon5 beds 3 baths2,496 sq. ft.
5911 Screech Owl Drive, Flowery Branch, GA 30542
MLS# 7826670Listed by: HEARTLAND REAL ESTATE, LLC - Coming Soon
 $425,000Coming Soon5 beds 3 baths2,496 sq. ft.
5911 Screech Owl Drive, Flowery Branch, GA 30542
MLS# 10832191Listed by: Heartland Real Estate - Coming Soon
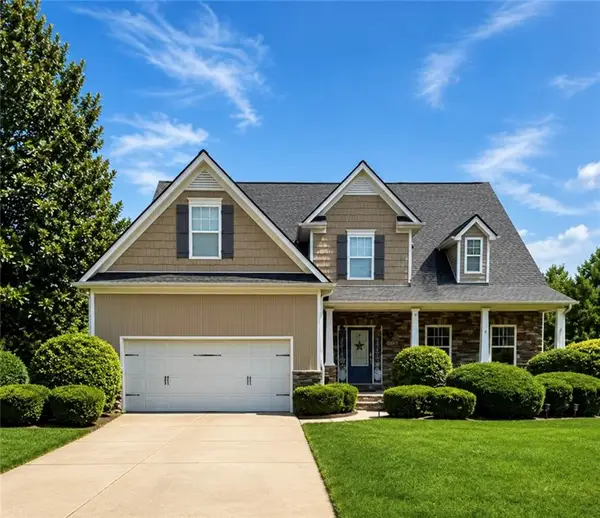 $595,000Coming Soon4 beds 5 baths3,274 sq. ft.
5538 Mulberry Preserve Drive, Flowery Branch, GA 30542
MLS# 7826142Listed by: MARK SPAIN REAL ESTATE - Coming Soon
 $595,000Coming Soon4 beds 5 baths4,743 sq. ft.
5538 Mulberry Preserve Drive, Flowery Branch, GA 30542
MLS# 10831611Listed by: Mark Spain Real Estate - Coming Soon
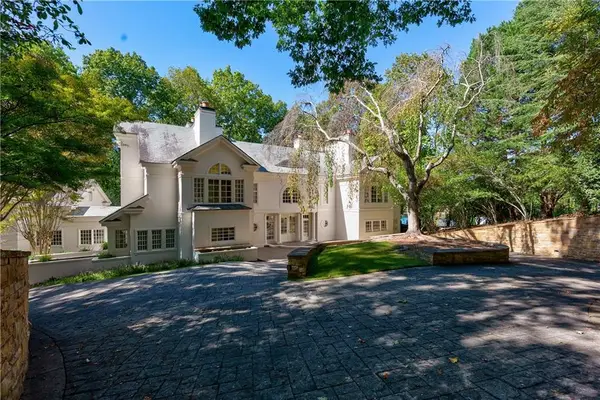 $2,250,000Coming Soon4 beds 7 baths6,814 sq. ft.
6655 Sweetwater Point, Flowery Branch, GA 30542
MLS# 7824741Listed by: SHEILA DAVIS GROUP - New
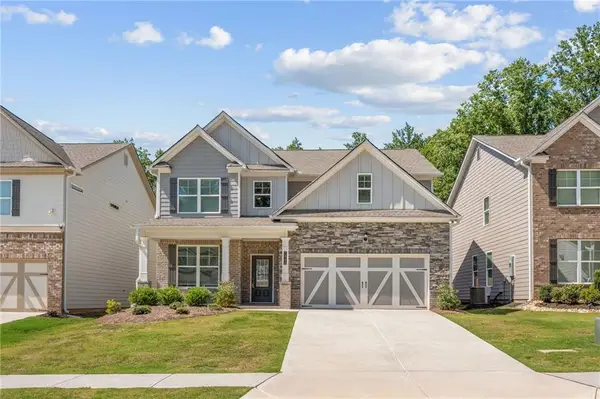 $444,900Active4 beds 3 baths2,428 sq. ft.
7332 Rocklin Lane, Flowery Branch, GA 30542
MLS# 7827136Listed by: MCKINLEY PROPERTIES, LLC. - New
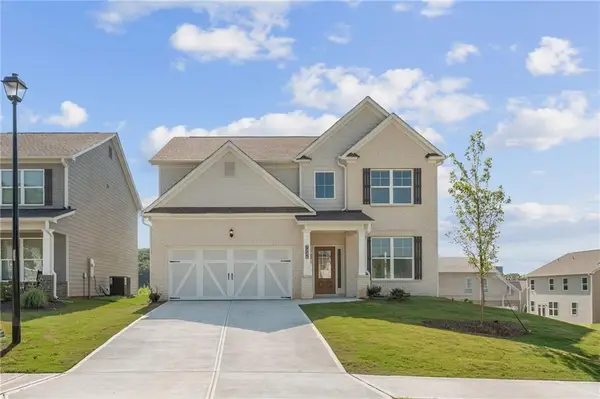 $474,645Active4 beds 3 baths2,626 sq. ft.
7224 Millbrae Walk, Flowery Branch, GA 30542
MLS# 7827139Listed by: MCKINLEY PROPERTIES, LLC. - New
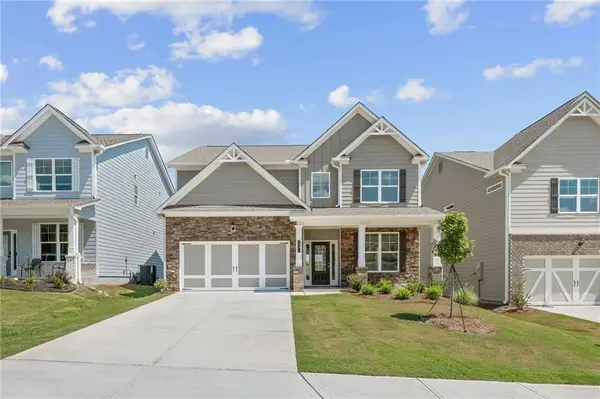 $480,145Active4 beds 3 baths2,626 sq. ft.
7371 Rocklin Lane, Flowery Branch, GA 30542
MLS# 7827146Listed by: MCKINLEY PROPERTIES, LLC. - New
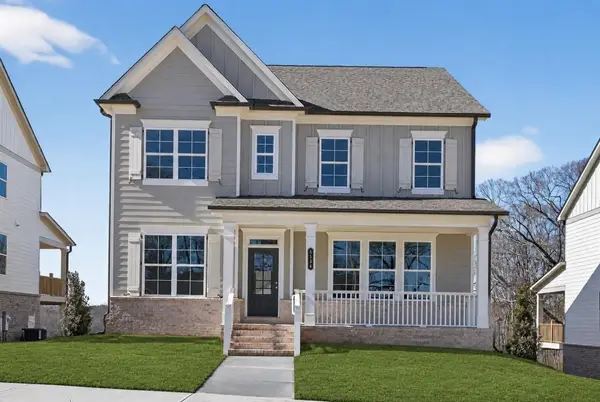 $648,900Active4 beds 3 baths2,882 sq. ft.
5554 Spring Street, Flowery Branch, GA 30542
MLS# 7826972Listed by: RE/MAX TRU - New
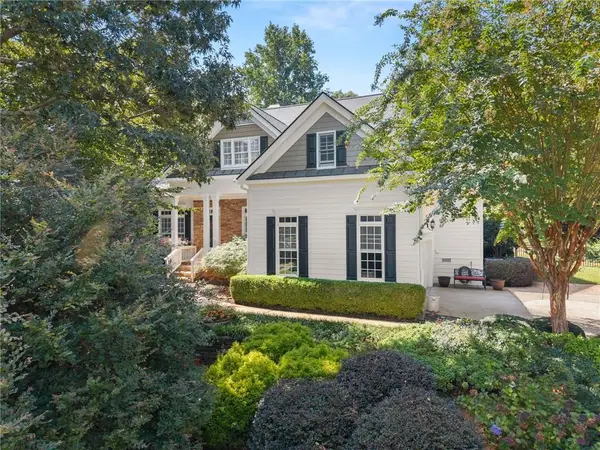 $685,000Active4 beds 3 baths3,062 sq. ft.
4614 Chartwell Chase Court, Flowery Branch, GA 30542
MLS# 7825626Listed by: KELLER WILLIAMS LANIER PARTNERS


Protect your home and budget from life's surprises with an Assurant Home Warranty, backed by a partner that supports you through every step of homeownership. Explore Plans.
© 2023 - 2026 ERA Franchise Systems LLC. All rights reserved. ERA Franchise Systems LLC fully supports the principles of the Fair Housing Act and the Equal Opportunity Act. ERA, ERA Real Estate powered, and their respective logos are registered service marks of ERA Franchise Systems LLC. Each office is independently owned and operated.