
6965 Fellowship Lane, Flowery Branch, GA 30542
Local realty services provided by:ERA Sunrise Realty
6965 Fellowship Lane,Flowery Branch, GA 30542
$619,900
- 4 Beds
- 5 Baths
- 5,302 sq. ft.
- Townhouse
- Active
Listed by: the gwin team, mafe gwin
Office: real broker, llc
MLS#:10706638
Source:METROMLS
Price summary
- Price:$619,900
- Price per sq. ft.:$116.92
- Monthly HOA dues:$240.08
About this home
Experience refined living in this stunning FOUR-LEVEL Craftsman-style townhome in the highly sought-after Sterling on the Lake community, offering picturesque views of the Village Green and the lake. With over 5,000 sq ft of thoughtfully designed living space, this exceptional residence blends elegance, comfort, and versatility. A bright two-story foyer welcomes you into the home, where soaring 10-foot ceilings, rich hardwood floors, plantation shutters, detailed trim work, and a custom-built library create a warm and modern atmosphere. The NEW accent brick walls throughout the main level add character &architectural charm. Large dining room & spacious family room with built-in cabinets and a cozy fireplace flow effortlessly into the beautifully appointed gourmet kitchen. The kitchen features granite countertops, a redesigned island with additional storage, stone tile backsplash, NEW SS gas range, NEW SS microwave, SS dishwasher, a NEW sink faucet, walk-in pantry, and a generous breakfast area. A convenient half bath is located near the garage entry. The second level hosts the luxurious owner's retreat, complete with a sitting area, spa-like ensuite bath & HUGE walk-in closet. This level also includes a large secondary suite with a walk-in closet & full bath, a spacious loft perfect for a teen hangout, playroom, or home office, & a nicely sized laundry room. The third level offers an incredible entertainment space, along with two additional bedrooms & a full bathroom. SIX oversized closets provide exceptional storage, and NEW flooring makes this level ideal for teens or guests. The newly finished terrace level expands the home even further, featuring a large game room, closets space, full bathroom, & two flex rooms, one easily serving as a fifth bedroom, office, or guest suite. Additional updates include a NEW sump pump, radon mitigation system, NEW storm door, professionally cleaned air vents, an EV charging station in the garage & NEWER front landscaping. Additional parking right by the Clubhouse! Outdoor living offers Trex decking and peaceful lake views, all just steps from the community clubhouse and its resort-style amenities. Residents enjoy access to a fitness center, TWO swimming pools, pickleball courts, theater room, catering kitchen, and a vibrant calendar of events including food truck Fridays, live music, festivals, and community markets. Sterling on the Lake also offers direct lake access for kayaking and fishing, scenic walking trails, fire pits, grilling areas, and an amphitheater hosting concerts and gatherings throughout the year, creating a truly exceptional lifestyle surrounded by nature. List price based on recent appraisal....
Contact an agent
Home facts
- Year built:2007
- Subdivision & Development:Sterling on the Lake
- Listing ID #:10706638
- Updated:August 13, 2026 at 11:08 AM
Rooms and interior
- Bedrooms:4
- Total bathrooms:5
- Full bathrooms:4
- Half bathrooms:1
- Flooring:Carpet, Hardwood
- Bathrooms Description:Separate Shower
- Kitchen Description:Breakfast Room, Dishwasher, Disposal, Kitchen Island, Microwave, Walk-in Pantry
- Bedroom Description:Walk-In Closet(s)
- Basement Description:Bath Finished, Exterior Entry, Finished, Full, Interior Entry
- Living area:5,302 sq. ft.
Heating and cooling
- Cooling:Ceiling Fan(s), Central Air, Electric
- Heating:Central
- Central air:Yes
Structure and exterior
- Roof:Composition
- Year built:2007
- Building area:5,302 sq. ft.
- Lot area:0.07 Acres
- Architectural Style:Craftsman
- Construction Materials:Brick
- Exterior Features:Deck
- Foundation Description:Slab
- Levels:3+ Story
Schools
- High school:Flowery Branch
- Middle school:C W Davis
- Elementary school:Spout Springs
Utilities
- Water:Public
- Sewer:Public Sewer
Finances and disclosures
- Price:$619,900
- Price per sq. ft.:$116.92
- Tax amount:$6,187 (2025)
Features and amenities
- Appliances:Dishwasher, Disposal, Gas Water Heater, Microwave
- Laundry features:In Hall, Upper Level
- Amenities:Bookcases, Double Pane Windows, Gas Water Heater, In-Law Floorplan, Smoke Detector(s), Tray Ceiling(s), Two Story Foyer
Parking
- Parking description:Attached, Garage, Garage Door Opener, Kitchen Level
- Garage:Yes
 2026 Georgia MLS. All rights reserved. Information Deem Reliable But Not Guaranteed August 13, 2026
New listings near 6965 Fellowship Lane
- New
 $699,000Active6 beds 5 baths4,995 sq. ft.
7708 Sleepy Lagoon Way, Flowery Branch, GA 30542
MLS# 10824653Listed by: PEND Realty, LLC - New
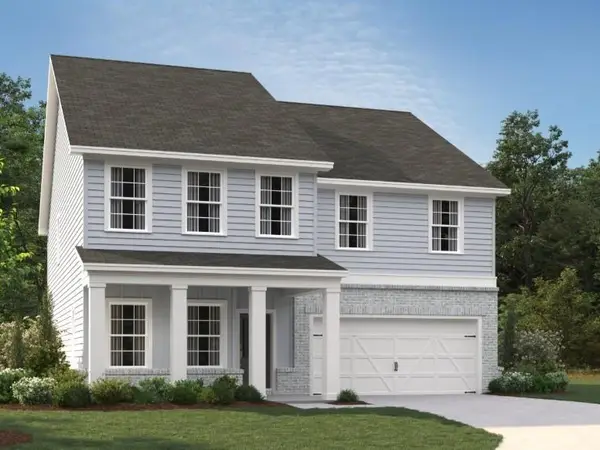 $491,525Active5 beds 4 baths2,801 sq. ft.
5347 Callahan Trace, Flowery Branch, GA 30542
MLS# 7820278Listed by: ASHTON WOODS REALTY, LLC - New
 $399,900Active4 beds 3 baths2,200 sq. ft.
4219 Ravendale Street, Flowery Branch, GA 30542
MLS# 10824443Listed by: Piedmont Residential Realty - New
 $389,900Active4 beds 3 baths2,024 sq. ft.
4227 Ravendale Street, Flowery Branch, GA 30542
MLS# 10824469Listed by: Piedmont Residential Realty - Coming Soon
 $350,000Coming Soon3 beds 2 baths
6078 Hillsdale Circle, Flowery Branch, GA 30542
MLS# 10824312Listed by: eXp Realty - New
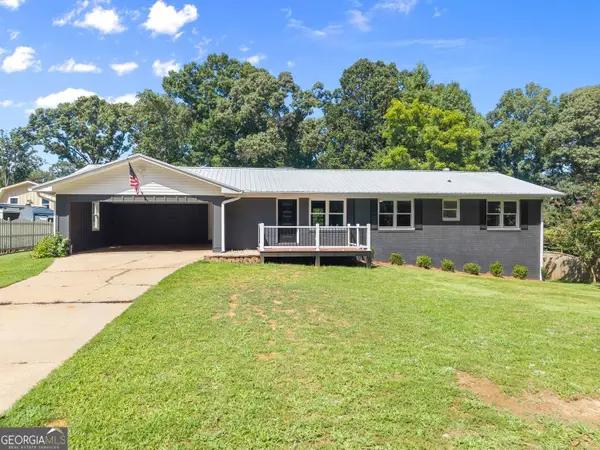 $449,000Active3 beds 2 baths2,689 sq. ft.
5880 Norton Circle, Flowery Branch, GA 30542
MLS# 10824190Listed by: Real Broker, LLC - New
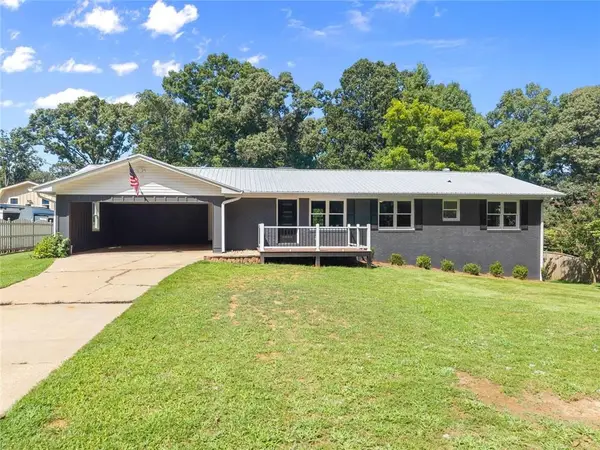 $449,000Active3 beds 2 baths3,378 sq. ft.
5850 Norton Circle, Flowery Branch, GA 30542
MLS# 7820047Listed by: REAL BROKER, LLC. - New
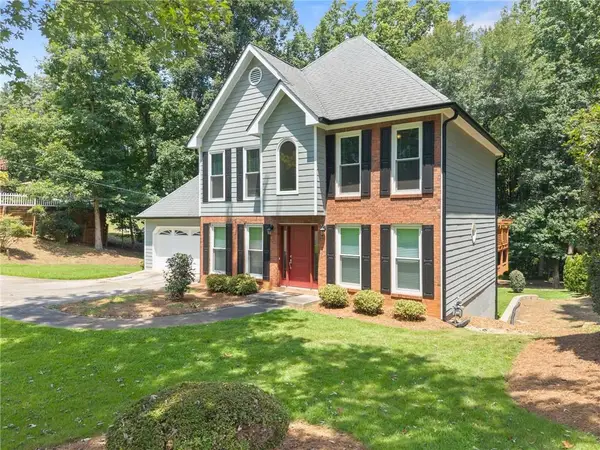 $385,000Active3 beds 3 baths1,723 sq. ft.
6413 Farm Ridge Court, Flowery Branch, GA 30542
MLS# 7820074Listed by: KELLER WILLIAMS REALTY COMMUNITY PARTNERS - New
 $1,250,000Active6 beds 6 baths7,699 sq. ft.
6741 Great Water Drive, Flowery Branch, GA 30542
MLS# 7819858Listed by: DRAKE REALTY OF GA, INC. - New
 $585,855Active5 beds 4 baths2,983 sq. ft.
4751 Wilderness Trail, Flowery Branch, GA 30542
MLS# 10822916Listed by: Pulte Realty of Georgia, Inc


Protect your home and budget from life's surprises with an Assurant Home Warranty, backed by a partner that supports you through every step of homeownership. Explore Plans.
© 2023 - 2026 ERA Franchise Systems LLC. All rights reserved. ERA Franchise Systems LLC fully supports the principles of the Fair Housing Act and the Equal Opportunity Act. ERA, ERA Real Estate powered, and their respective logos are registered service marks of ERA Franchise Systems LLC. Each office is independently owned and operated.