
7012 Litany Court, Flowery Branch, GA 30542
Local realty services provided by:ERA Sunrise Realty
7012 Litany Court,Flowery Branch, GA 30542
$375,500
- 4 Beds
- 3 Baths
- - sq. ft.
- Single family
- Sold
Listed by: johnetta hayes
Office: joe stockdale real estate, llc.
MLS#:7783867
Source:FIRSTMLS
Sorry, we are unable to map this address
Price summary
- Price:$375,500
- Monthly HOA dues:$10.42
About this home
Welcome home to this spacious 4-bedroom, 3-full-bath ranch offering the perfect blend of comfort, functionality, and convenience. Fresh new carpet complements the hardwood flooring throughout the main living areas, while the kitchen features ceramic tile flooring, granite countertops, and a bright eat-in breakfast area. A separate dining room is right off the kitchen and can be used as a flex space or provides the perfect setting for entertaining guests. Granite countertops throughout the home add a touch of elegance and consistency. The primary suite is a private retreat featuring two walk-in closets and a luxurious ensuite bath with double vanities, a garden tub, and a separate shower. Upstairs, you'll find a huge junior suite with its own full bath, making it ideal for guests, multi-generational living, a private home office, a recreational room, or a bonus room. This home has a beautiful, private level lot of over half an acre and offers plenty of outdoor space to enjoy. Conveniently located just minutes from restaurants, grocery stores, and Highway 985 & I85, you'll enjoy easy access to shopping, dining, and commuting while still enjoying the peace and privacy of a spacious homesite. This move-in-ready home offers the space, features, and location....
Contact an agent
Home facts
- Year built:2002
- Listing ID #:7783867
- Updated:July 20, 2026 at 06:41 AM
Rooms and interior
- Bedrooms:4
- Total bathrooms:3
- Full bathrooms:3
- Flooring:Carpet, Ceramic Tile, Hardwood
- Dining Description:Separate Dining Room
- Bathrooms Description:Double Vanity, Separate His/Hers, Separate Tub/Shower, Soaking Tub
- Kitchen Description:Cabinets Other, Dishwasher, Disposal, Eat-in Kitchen, Electric Oven, Electric Range, Pantry, Stone Counters, View to Family Room
- Bedroom Description:Master on Main, Roommate Floor Plan
Heating and cooling
- Cooling:Ceiling Fan(s), Central Air
- Heating:Central
- Central air:Yes
Structure and exterior
- Roof:Shingle
- Year built:2002
- Lot Features:Back Yard, Front Yard, Level, Private
- Architectural Style:Ranch
- Construction Materials:Vinyl Siding
- Exterior Features:Patio, Private Yard
- Levels:1 Story
Schools
- High school:Cherokee Bluff
- Middle school:Cherokee Bluff
- Elementary school:Spout Springs
Utilities
- Water:Public
- Sewer:Septic Tank
Finances and disclosures
- Price:$375,500
- Tax amount:$4,042 (2025)
Features and amenities
- Laundry features:Laundry Room, Main Level
- Amenities:Walk-In Closet(s)
Parking
- Parking description:Garage, Garage Door Opener, Garage Faces Side, Kitchen Level, Level Driveway
- Garage spaces:2
 Listings identified with the FMLS IDX logo come from FMLS and are held by brokerage firms other than the owner of this website. The listing brokerage is identified in any listing details. Information is deemed reliable but is not guaranteed. If you believe any FMLS listing contains material that infringes your copyrighted work please click here (https://www.fmls.com/dmca) to review our DMCA policy and learn how to submit a takedown request. ©2026 First Multiple Listing Service, Inc.
New listings near 7012 Litany Court
- Coming Soon
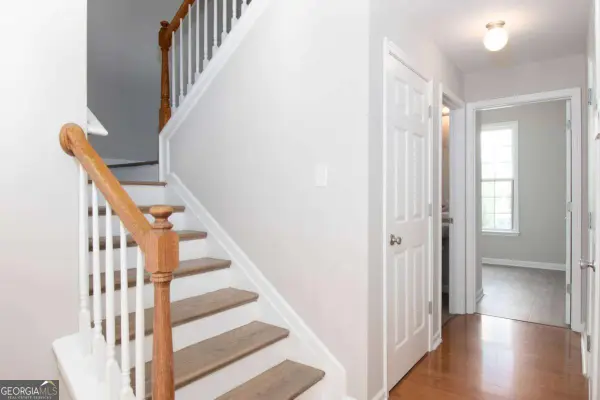 $475,000Coming Soon4 beds 3 baths
6235 Germantown Drive, Flowery Branch, GA 30542
MLS# 10808777Listed by: Simply Homes ATL - New
 $410,000Active3 beds 3 baths2,090 sq. ft.
6268 Brookridge Drive, Flowery Branch, GA 30542
MLS# 10808385Listed by: First Class Realty - New
 $450,000Active4 beds 3 baths2,308 sq. ft.
4894 Clarkstone Drive, Flowery Branch, GA 30542
MLS# 7807113Listed by: THE HOMESTORE, LLC. - Coming Soon
 $600,000Coming Soon5 beds 5 baths
6431 Chestnut Hill Road, Flowery Branch, GA 30542
MLS# 10808277Listed by: Atlanta Communities - New
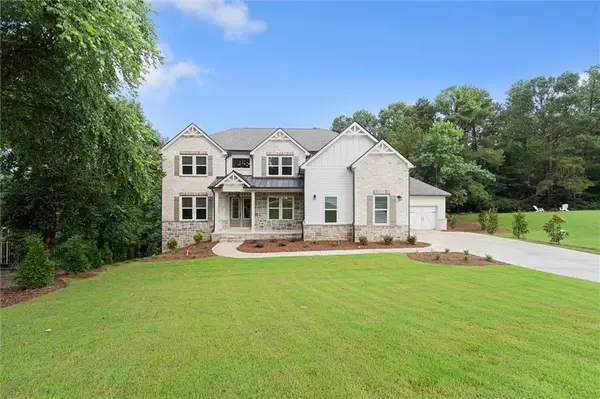 $999,888Active5 beds 5 baths4,200 sq. ft.
4538 Meadowland Way, Flowery Branch, GA 30542
MLS# 7805144Listed by: RIVERMOORE PARTNERS REALTY, LLC. - New
 $300,000Active3 beds 1 baths1,085 sq. ft.
4454 Union Church Road, Flowery Branch, GA 30542
MLS# 10807507Listed by: Keller Williams Realty North Atlanta - New
 $299,000Active4 beds 2 baths1,561 sq. ft.
1004 Bridle Creek Drive, Flowery Branch, GA 30542
MLS# 10807252Listed by: Chapman Hall Realtors Professionals - New
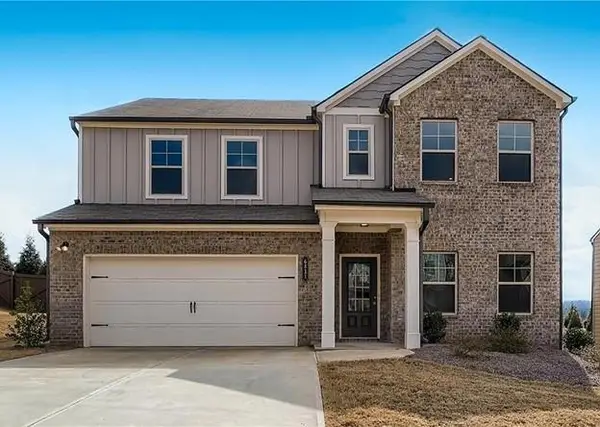 $474,900Active4 beds 3 baths2,725 sq. ft.
6811 Lancaster Xing, Flowery Branch, GA 30542
MLS# 7793185Listed by: CARTER REALTY PARTNERS, LLC 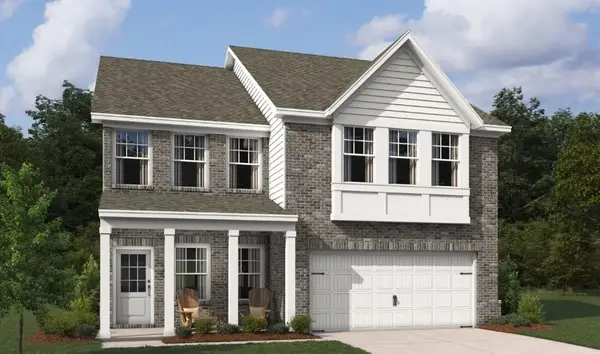 $485,075Active4 beds 4 baths2,587 sq. ft.
5201 Frontier Court, Flowery Branch, GA 30542
MLS# 7792142Listed by: ASHTON WOODS REALTY, LLC- New
 $1,125,000Active6 beds 5 baths7,793 sq. ft.
4621 Quail Court, Flowery Branch, GA 30542
MLS# 10806674Listed by: Virtual Properties Realty.com


Protect your home and budget from life's surprises with an Assurant Home Warranty, backed by a partner that supports you through every step of homeownership. Explore Plans.
© 2023 - 2026 ERA Franchise Systems LLC. All rights reserved. ERA Franchise Systems LLC fully supports the principles of the Fair Housing Act and the Equal Opportunity Act. ERA, ERA Real Estate powered, and their respective logos are registered service marks of ERA Franchise Systems LLC. Each office is independently owned and operated.