
7423 Fireside Lane, Flowery Branch, GA 30542
Local realty services provided by:ERA Towne Square Realty, Inc.
Listed by: michael kinlaw
Office: virtual properties realty.com
MLS#:7794004
Source:FIRSTMLS
Price summary
- Price:$549,900
- Price per sq. ft.:$172.82
- Monthly HOA dues:$135.42
About this home
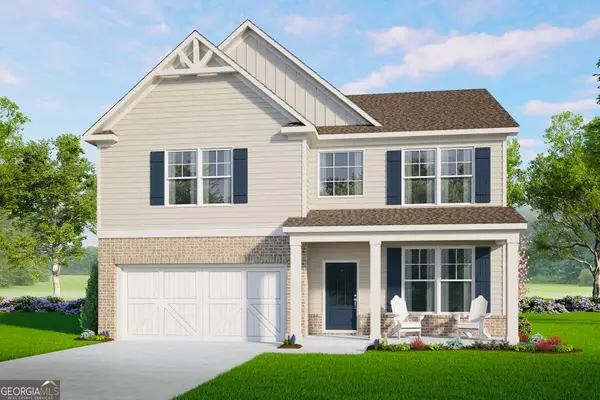
Watch the Live-Action HD Walk-through Video Tour! Step into your own Southern Living magazine spread! This absolutely move-in ready & fully updated 4-bedroom, 2.5-bathroom showstopper is perfectly positioned on a rare, unusually flat corner lot in Sterling on the Lake, directly across from lush community greenspace & on a small side street/cul-de-sac with only a dozen homes. The current owners have completely refreshed this home from top to bottom. Step inside to a bright, flowing open floor plan featuring fresh neutral paint, gorgeous new lighting fixtures, and 100% brand-new, allergy-friendly LVP flooring throughout—absolutely no carpet! The heart of the home is the stunning, fully renovated kitchen, boasting all-new stainless steel appliances, a gas range, gleaming new countertops, central island with storage and electricity, walk-in pantry, dedicated coffee bar, breakfast area, breakfast bar, an open flow to the cozy fireside family room, and easy access to both the separate formal dining room and the incredible covered rear patio. A dedicated main-level office with French doors and a charming powder room accented with custom shiplap complete the main floor. Upstairs, the primary suite is a true sanctuary. Unwind in the completely reimagined en-suite bath featuring double vanities, a spacious walk-in closet, and an enormous, spa-like walk-in tile shower equipped with double shower heads. A separate laundry room is located just outside of the master suite & leads to what may be the true upper level showpiece, the roomy open rec area perfect for family movie nights. Three additional generous bedrooms offer plenty of space, with the 4th bedroom featuring 2 amazingly convenient & easily accessible walk-in/stand-up attic storage areas. Outside, with fresh exterior paint and low-maintenance Hardiplank siding, the curb appeal is just the beginning. Entertain effortlessly on the expanded covered rear patio, complete with a built-in gas grill, ceiling fan, and wall-mounted TV (that remains with the property). Overlook your private, fully fenced, and professionally landscaped backyard, accented by gorgeous cascading stone terraces and kept lush by a built-in irrigation system. The side-entry 2-car garage boasts a generous workshop area and a utility sink, and the extra parking pad in the driveway provides plenty of parking for guests. Skip the renovation headaches! This home comes with plantation-style shutters throughout, a recently replaced roof, and both HVAC units are less than 3 years old. Located in one of Georgia’s most prominent and amenity-rich communities, this neighborhood offers a lifestyle, not just a place to live. A full-time lifestyle director curates a year-round calendar of clubs and events, including July 4th fireworks, holiday festivals, summer concerts on the lawn, yoga, and family movie nights at the amphitheater. The world-class amenities include 4 pools, a 24-hour fitness center, a spectacular clubhouse with a theater and catering kitchen, multiple playgrounds and a wow-factor treehouse. You’ll also find state-of-the-art tennis and pickleball facilities, basketball, bocce ball, and miles of scenic walking and nature trails, plus private community lakes featuring a fishing dock, kayaking, and a lakeside pavilion. You are just a short walk to Cherokee Bluff Park, minutes from the marinas and shores of Lake Lanier, and incredibly convenient to local grocery stores, shopping, schools, the library, and quick access to both I-985 and I-85. Don't miss the opportunity to own this pristine, completely updated gem in an unmatched community....
Contact an agent
Home facts
- Year built:2005
- Subdivision & Development:STERLING ON THE LAKE
- Listing ID #:7794004
- Updated:September 27, 2026 at 07:30 AM
Rooms and interior
- Bedrooms:4
- Total bathrooms:3
- Full bathrooms:2
- Half bathrooms:1
- Flooring:Vinyl
- Dining Description:Separate Dining Room
- Bathrooms Description:Double Vanity
- Kitchen Description:Breakfast Bar, Breakfast Room, Cabinets White, Dishwasher, Disposal, Eat-in Kitchen, Gas Cooktop, Kitchen Island, Microwave, Pantry, Pantry Walk-In, Solid Surface Counters, Stone Counters, View to Family Room
- Living area:3,182 sq. ft.
Heating and cooling
- Cooling:Central Air
- Heating:Central
- Central air:Yes
Structure and exterior
- Roof:Composition
- Year built:2005
- Building area:3,182 sq. ft.
- Lot area:0.27 Acres
- Lot Features:Back Yard, Corner Lot, Landscaped, Level
- Architectural Style:Traditional
- Construction Materials:Cement Siding, HardiPlank Type
- Exterior Features:Covered, Front Porch, Gas Grill, Patio, Private Yard
- Levels:2 Story
Schools
- High school:Flowery Branch
- Middle school:C.W. Davis
- Elementary school:Spout Springs
Utilities
- Water:Public
- Sewer:Public Sewer
Finances and disclosures
- Price:$549,900
- Price per sq. ft.:$172.82
- Tax amount:$4,123 (2025)
Features and amenities
- Appliances:Irrigation Equipment
- Laundry features:Laundry Room, Upper Level
- Amenities:High Speed Internet, Walk-In Closet(s)
Parking
- Total parking spaces:2
- Parking description:Attached, Driveway, Garage, Garage Faces Side, Kitchen Level, On Street, Parking Pad
- Garage spaces:2
 Listings identified with the FMLS IDX logo come from FMLS and are held by brokerage firms other than the owner of this website. The listing brokerage is identified in any listing details. Information is deemed reliable but is not guaranteed. If you believe any FMLS listing contains material that infringes your copyrighted work please click here (https://www.fmls.com/dmca) to review our DMCA policy and learn how to submit a takedown request. ©2026 First Multiple Listing Service, Inc.
New listings near 7423 Fireside Lane
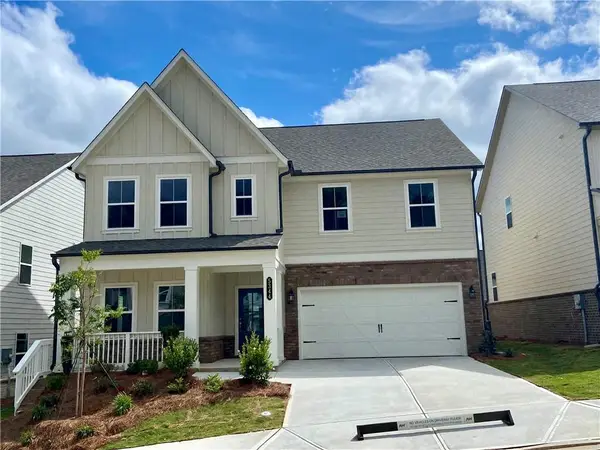 $499,900Pending5 beds 4 baths2,801 sq. ft.
5361 Callahan Trace, Flowery Branch, GA 30542
MLS# 7845100Listed by: ASHTON WOODS REALTY, LLC- New
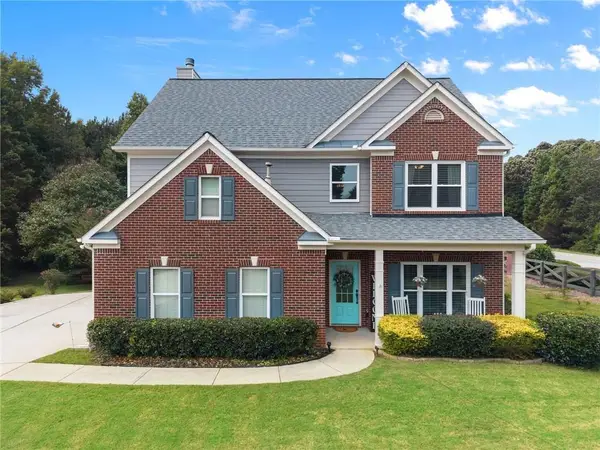 $440,000Active4 beds 3 baths2,364 sq. ft.
6104 Saddlehorse Drive, Flowery Branch, GA 30542
MLS# 7844839Listed by: KELLER WILLIAMS LANIER PARTNERS - New
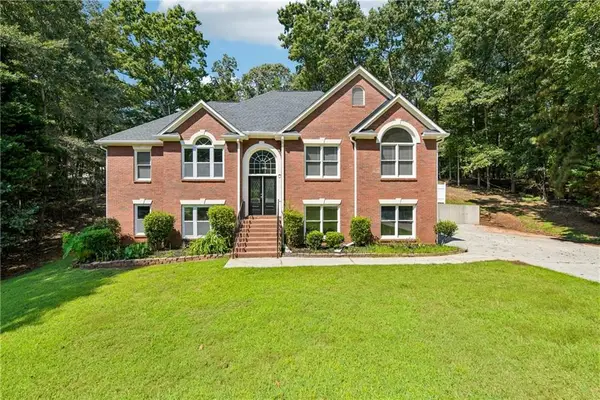 $428,000Active4 beds 3 baths2,831 sq. ft.
6608 Windbrook Way, Flowery Branch, GA 30542
MLS# 7844895Listed by: OPENDOOR BROKERAGE, LLC - New
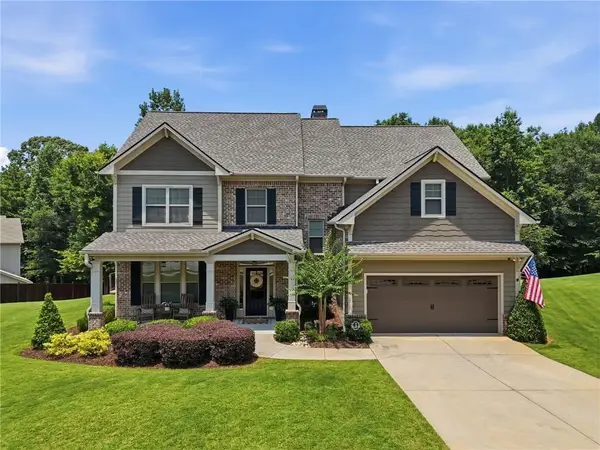 $610,000Active5 beds 3 baths3,316 sq. ft.
5883 Heritage Ridge, Flowery Branch, GA 30542
MLS# 7844754Listed by: BERKSHIRE HATHAWAY HOMESERVICES GEORGIA PROPERTIES - New
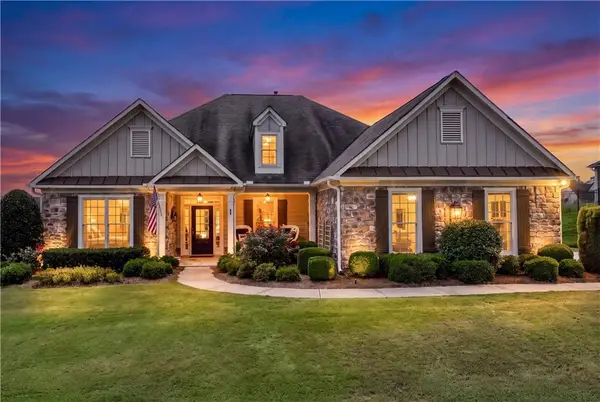 $589,900Active4 beds 3 baths2,910 sq. ft.
6623 Trail Side Drive, Flowery Branch, GA 30542
MLS# 7844763Listed by: VIRTUAL PROPERTIES REALTY.COM - New
 $464,900Active3 beds 3 baths2,874 sq. ft.
7719 Copper Kettle Way, Flowery Branch, GA 30542
MLS# 10853273Listed by: Georgia Real Estate Depot 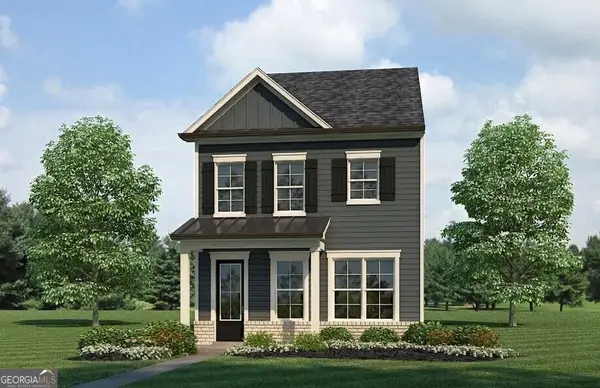 $324,900Active3 beds 3 baths1,900 sq. ft.
5525 Leyland Drive #79, Flowery Branch, GA 30542
MLS# 10829439Listed by: Millard Bowen Realty Group- New
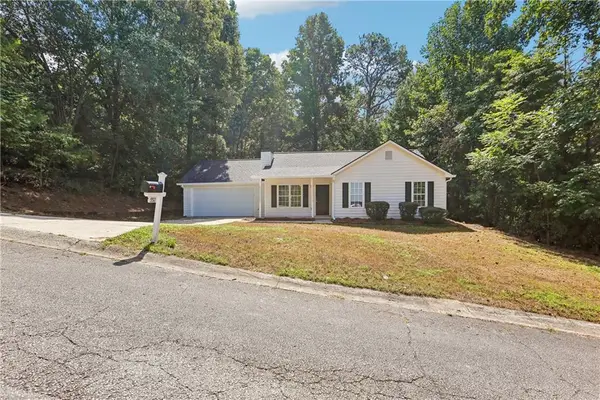 $305,000Active3 beds 2 baths1,068 sq. ft.
5511 Pond Mill Court, Flowery Branch, GA 30542
MLS# 7844200Listed by: OPENDOOR BROKERAGE, LLC - New
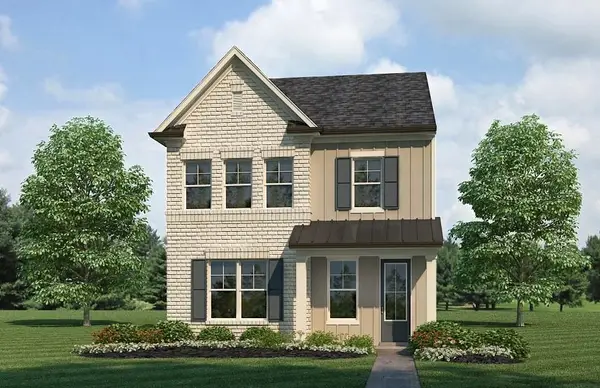 $344,900Active3 beds 3 baths2,012 sq. ft.
5357 Gray Birch Bend, Flowery Branch, GA 30542
MLS# 7844097Listed by: MILLARD BOWEN REALTY GROUP - Open Sun, 1 to 5pm
 $468,500Active5 beds 3 baths
5548 Keswick Drive, Flowery Branch, GA 30542
MLS# 10836028Listed by: McKinley Properties LLC


Protect your home and budget from life's surprises with an Assurant Home Warranty, backed by a partner that supports you through every step of homeownership. Explore Plans.
© 2023 - 2026 ERA Franchise Systems LLC. All rights reserved. ERA Franchise Systems LLC fully supports the principles of the Fair Housing Act and the Equal Opportunity Act. ERA, ERA Real Estate powered, and their respective logos are registered service marks of ERA Franchise Systems LLC. Each office is independently owned and operated.