
111 Christ Street, Fort Oglethorpe, GA 30742
Local realty services provided by:ERA Chappell & Associates Realty & Rental
111 Christ Street,Fort Oglethorpe, GA 30742
$290,000
- 3 Beds
- 2 Baths
- 1,498 sq. ft.
- Single family
- Active
Listed by: frances vantrease
Office: re/max properties
MLS#:3312595
Source:NASHVILLE
Price summary
- Price:$290,000
- Price per sq. ft.:$193.59
About this home
Welcome to 111 Christ St, a beautifully maintained home that offers the perfect blend of comfort, style, and outdoor living. This inviting 3 bedroom, 2 bath home with great curb appeal features hardwood floors throughout the living room and bedrooms, an eat in kitchen and great sunroom! Outside you will love your private retreat. The fully fenced in backyard provides plenty of room for the children, pets, or gardening while your deck (which is partially covered) with hot tub offers the perfect place to relax and unwind after a long day. Whether you are hosting a barbeque or relaxing on a quiet evening the backyard is a great place for making memories! There is also a large 16x16 concrete patio area at the back of the house, they have also made a 16x12 basement that is a great storage space. Conveniently located near shopping, dining, and schools. This home combines small town charm with everyday convenience. Don't miss your opportunity to make 111 Christ St your home!
Contact an agent
Home facts
- Year built:1999
- Subdivision & Development:Shepard Hgts
- Listing ID #:3312595
- Added:62 day(s) ago
- Updated:September 30, 2026 at 02:32 PM
Rooms and interior
- Bedrooms:3
- Total bathrooms:2
- Full bathrooms:2
- Flooring:Tile, Vinyl
- Kitchen Description:Dishwasher, Microwave
- Basement:Yes
- Basement Description:Crawl Space
- Living area:1,498 sq. ft.
Heating and cooling
- Cooling:Ceiling Fan(s), Central Air, Electric
- Heating:Central, Natural Gas
- Central air:Yes
Structure and exterior
- Year built:1999
- Building area:1,498 sq. ft.
- Lot area:0.4 Acres
- Lot Features:Level
- Exterior Features:Deck, Patio, Porch
- Levels:1 Story
Schools
- High school:Lakeview-Fort Oglethorpe High School
- Middle school:Lakeview Middle School
- Elementary school:Battlefield Primary School
Utilities
- Water:Public, Water Available
- Sewer:Public Sewer
Finances and disclosures
- Price:$290,000
- Price per sq. ft.:$193.59
- Tax amount:$2,000
Features and amenities
- Appliances:Dishwasher, Microwave
- Amenities:Ceiling Fan(s), Smoke Detector(s), Walk-In Closet(s)
Parking
- Total parking spaces:2
- Parking description:Attached
- Garage:Yes
- Garage spaces:2
 Copyright 2026 Realtracs Mls. All rights reserved. Realtracs Mls provides content displayed here (“provided content”) on an “as is” basis and makes no representations or warranties regarding the provided content, including, but not limited to those of non-infringement, timeliness, accuracy, or completeness. Individuals and companies using information presented are responsible for verification and validation of information they utilize and present to their customers and clients. Realtracs Mls will not be liable for any damage or loss resulting from use of the provided content or the products available through Portals, IDX, VOW, and/or Syndication. Recipients of this information shall not resell, redistribute, reproduce, modify, or otherwise copy any portion thereof without the expressed written consent of Realtracs Mls.
New listings near 111 Christ Street
- Coming SoonOpen Thu, 4 to 5:30pm
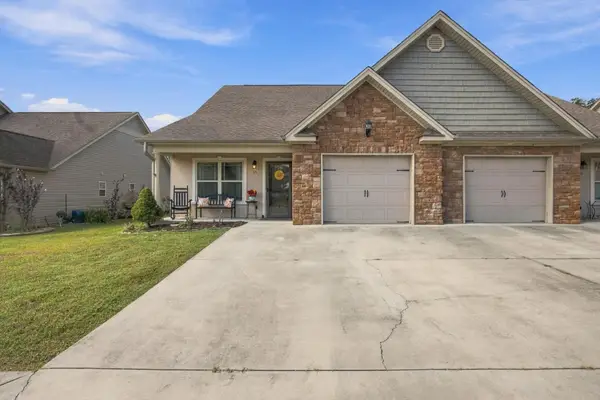 $294,500Coming Soon3 beds 3 baths1,587 sq. ft.
14 Sunset Cove Drive, Rossville, GA 30741
MLS# 3601889Listed by: EXP REALTY LLC - New
 $289,900Active3 beds 2 baths1,170 sq. ft.
210 Neal Drive, Rossville, GA 30741
MLS# 3602009Listed by: REAL ESTATE PARTNERS CHATTANOOGA, LLC - New
 $635,000Active5 beds 4 baths3,994 sq. ft.
192 Shoreline Trace, Fort Oglethorpe, GA 30742
MLS# 3597222Listed by: EXP REALTY LLC 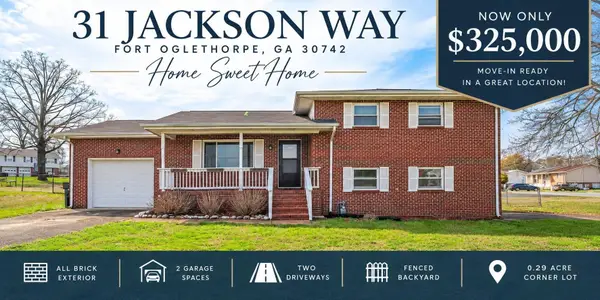 $325,000Active3 beds 2 baths1,225 sq. ft.
31 Jackson Way, Fort Oglethorpe, GA 30742
MLS# 3596240Listed by: CRYE-LEIKE REALTORS $199,900Active3 beds 1 baths984 sq. ft.
119 Gilbert Drive, Fort Oglethorpe, GA 30742
MLS# 3596178Listed by: GREATER CHATTANOOGA REALTY, KELLER WILLIAMS REALTY- Open Sun, 1 to 3pm
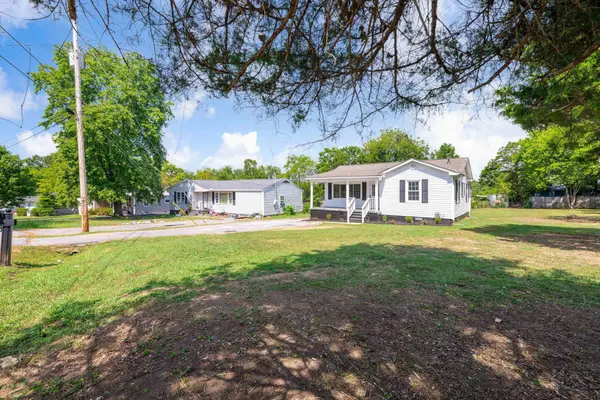 $215,000Active2 beds 1 baths956 sq. ft.
5 Lee Circle, Fort Oglethorpe, GA 30742
MLS# 3594403Listed by: GREATER CHATTANOOGA REALTY, KELLER WILLIAMS REALTY 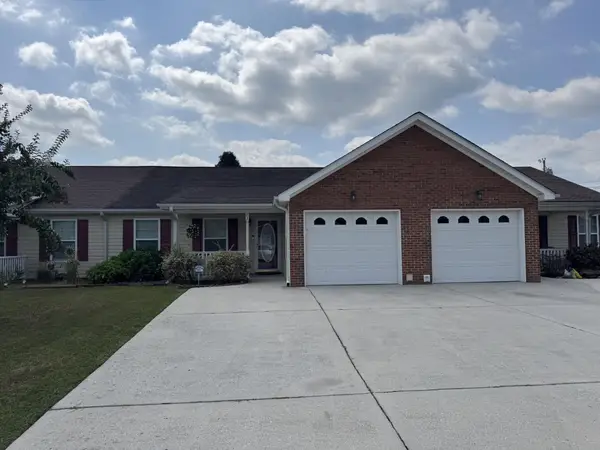 $250,000Active2 beds 2 baths1,428 sq. ft.
72 Anchor Drive, Rossville, GA 30741
MLS# 3593007Listed by: EXP REALTY LLC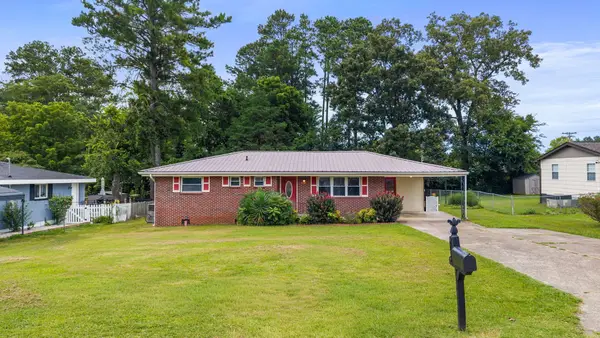 $229,000Active2 beds 2 baths1,660 sq. ft.
26 Stovall Street, Fort Oglethorpe, GA 30742
MLS# 3593176Listed by: UNITED REAL ESTATE EXPERTS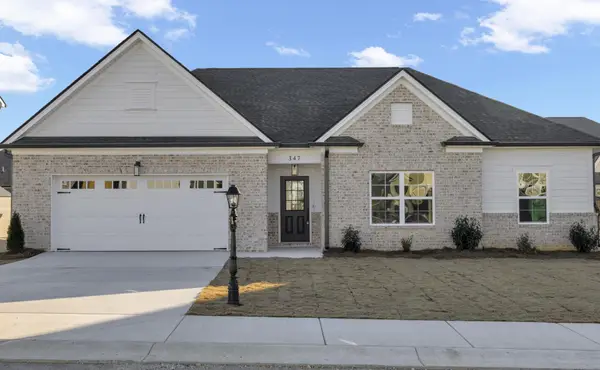 $390,000Active3 beds 2 baths1,767 sq. ft.
421 Winchester Drive, Fort Oglethorpe, GA 30742
MLS# 3526547Listed by: PRATT HOMES LLC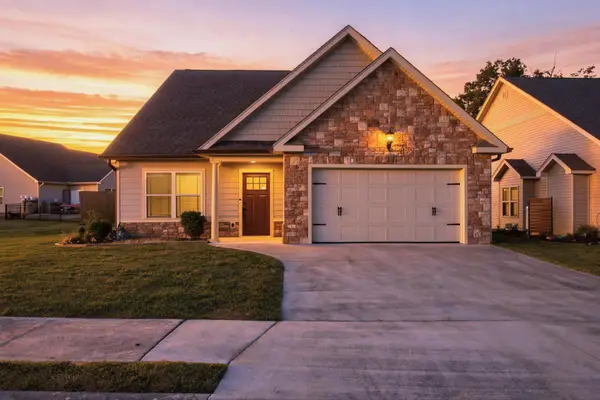 $340,000Active2 beds 2 baths1,600 sq. ft.
39 Daybreak Drive, Rossville, GA 30741
MLS# 3547904Listed by: GREATER DOWNTOWN REALTY DBA KELLER WILLIAMS REALTY


Protect your home and budget from life's surprises with an Assurant Home Warranty, backed by a partner that supports you through every step of homeownership. Explore Plans.
© 2023 - 2026 ERA Franchise Systems LLC. All rights reserved. ERA Franchise Systems LLC fully supports the principles of the Fair Housing Act and the Equal Opportunity Act. ERA, ERA Real Estate powered, and their respective logos are registered service marks of ERA Franchise Systems LLC. Each office is independently owned and operated.