
358 Thomas Road, Fort Oglethorpe, GA 30742
Local realty services provided by:Reliant Realty ERA Powered
358 Thomas Road,Fort Oglethorpe, GA 30742
$305,000
- 2 Beds
- 2 Baths
- 1,275 sq. ft.
- Single family
- Active
Listed by: trish savage
Office: zach taylor chattanooga
MLS#:3520333
Source:NASHVILLE
Price summary
- Price:$305,000
- Price per sq. ft.:$239.22
About this home
Welcome home to this beautifully crafted one-level residence offering 2 bedrooms, 2 full bathrooms, and an impressive collection of custom upgrades. Designed with both style and functionality in mind, this home features soaring 10+ foot ceilings, 8-foot interior and exterior doors, and oversized windows that fill the home with natural light.
The open-concept floor plan centers around a stunning kitchen complete with custom soft-close cabinetry, Taj Mahal quartzite countertops, a large island, tile backsplash, premium Café appliances, an upgraded sink, and garbage disposal. Beautiful laminate and tile flooring flows throughout the home, complemented by crown molding, LED lighting, and remote-controlled ceiling fans.
The spacious primary suite is a private retreat featuring a custom accent wall. The ensuite bathroom features a custom-tiled shower, dual sinks, and a walk-in closet with built-in storage.
Additional highlights include a laundry closet, ring doorbell, oversized gutters and downspouts, foam wall insulation and a covered rear porch with a remote-controlled ceiling fan--perfect for relaxing or entertaining.
Conveniently located near Battlefield Parkway with easy access to shopping, dining, and major highways, this home combines quality craftsmanship, thoughtful design, and everyday convenience. Don't miss your opportunity to own this move-in-ready home. Schedule your private showing today! Personal Interest: Owner/Agent....
Contact an agent
Home facts
- Year built:2026
- Subdivision & Development:Calvary Estates
- Listing ID #:3520333
- Added:39 day(s) ago
- Updated:September 30, 2026 at 03:21 PM
Rooms and interior
- Bedrooms:2
- Total bathrooms:2
- Full bathrooms:2
- Kitchen Description:Dishwasher, Disposal, Microwave, Refrigerator
- Basement:Yes
- Basement Description:Crawl Space
- Living area:1,275 sq. ft.
Heating and cooling
- Cooling:Ceiling Fan(s), Central Air, Electric
- Heating:Central, Electric
- Central air:Yes
Structure and exterior
- Year built:2026
- Building area:1,275 sq. ft.
- Lot area:0.21 Acres
- Lot Features:Level
- Architectural Style:Contemporary
- Construction Materials:Stone
- Levels:1 Story
Schools
- High school:Lakeview-Fort Oglethorpe High School
- Middle school:Lakeview Middle School
- Elementary school:Battlefield Primary School
Utilities
- Water:Public, Water Available
- Sewer:Public Sewer
Finances and disclosures
- Price:$305,000
- Price per sq. ft.:$239.22
- Tax amount:$1,872
Features and amenities
- Appliances:Dishwasher, Disposal, Microwave, Refrigerator
- Amenities:Ceiling Fan(s), Smoke Detector(s), Walk-In Closet(s)
Parking
- Parking description:Concrete, Detached, Driveway
 Copyright 2026 Realtracs Mls. All rights reserved. Realtracs Mls provides content displayed here (“provided content”) on an “as is” basis and makes no representations or warranties regarding the provided content, including, but not limited to those of non-infringement, timeliness, accuracy, or completeness. Individuals and companies using information presented are responsible for verification and validation of information they utilize and present to their customers and clients. Realtracs Mls will not be liable for any damage or loss resulting from use of the provided content or the products available through Portals, IDX, VOW, and/or Syndication. Recipients of this information shall not resell, redistribute, reproduce, modify, or otherwise copy any portion thereof without the expressed written consent of Realtracs Mls.
New listings near 358 Thomas Road
- Coming SoonOpen Thu, 4 to 5:30pm
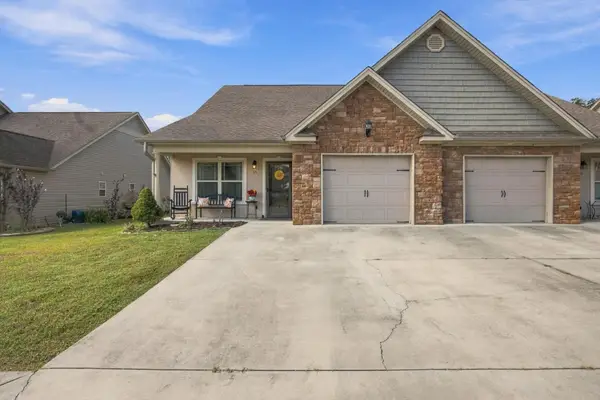 $294,500Coming Soon3 beds 3 baths1,587 sq. ft.
14 Sunset Cove Drive, Rossville, GA 30741
MLS# 3601889Listed by: EXP REALTY LLC - New
 $289,900Active3 beds 2 baths1,170 sq. ft.
210 Neal Drive, Rossville, GA 30741
MLS# 3602009Listed by: REAL ESTATE PARTNERS CHATTANOOGA, LLC - New
 $635,000Active5 beds 4 baths3,994 sq. ft.
192 Shoreline Trace, Fort Oglethorpe, GA 30742
MLS# 3597222Listed by: EXP REALTY LLC 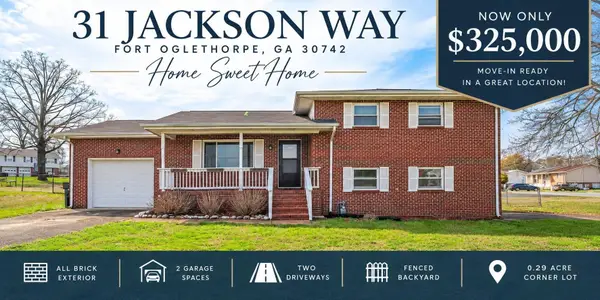 $325,000Active3 beds 2 baths1,225 sq. ft.
31 Jackson Way, Fort Oglethorpe, GA 30742
MLS# 3596240Listed by: CRYE-LEIKE REALTORS $199,900Active3 beds 1 baths984 sq. ft.
119 Gilbert Drive, Fort Oglethorpe, GA 30742
MLS# 3596178Listed by: GREATER CHATTANOOGA REALTY, KELLER WILLIAMS REALTY- Open Sun, 1 to 3pm
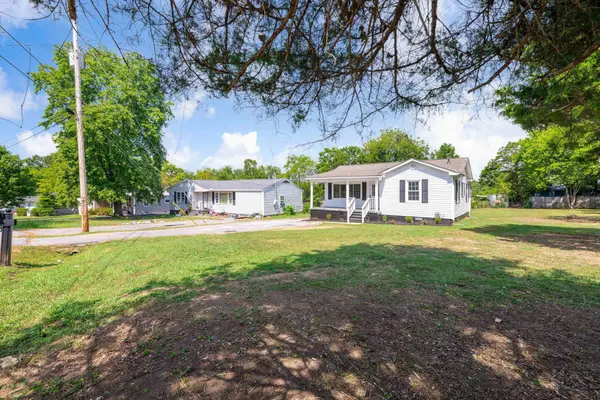 $215,000Active2 beds 1 baths956 sq. ft.
5 Lee Circle, Fort Oglethorpe, GA 30742
MLS# 3594403Listed by: GREATER CHATTANOOGA REALTY, KELLER WILLIAMS REALTY 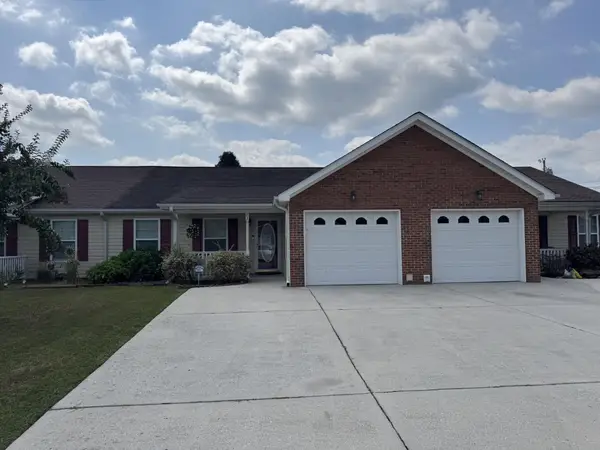 $250,000Active2 beds 2 baths1,428 sq. ft.
72 Anchor Drive, Rossville, GA 30741
MLS# 3593007Listed by: EXP REALTY LLC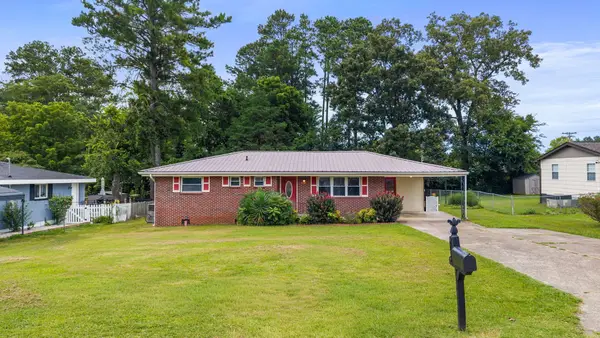 $229,000Active2 beds 2 baths1,660 sq. ft.
26 Stovall Street, Fort Oglethorpe, GA 30742
MLS# 3593176Listed by: UNITED REAL ESTATE EXPERTS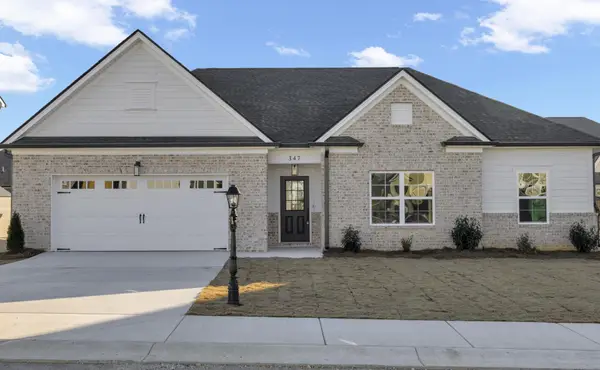 $390,000Active3 beds 2 baths1,767 sq. ft.
421 Winchester Drive, Fort Oglethorpe, GA 30742
MLS# 3526547Listed by: PRATT HOMES LLC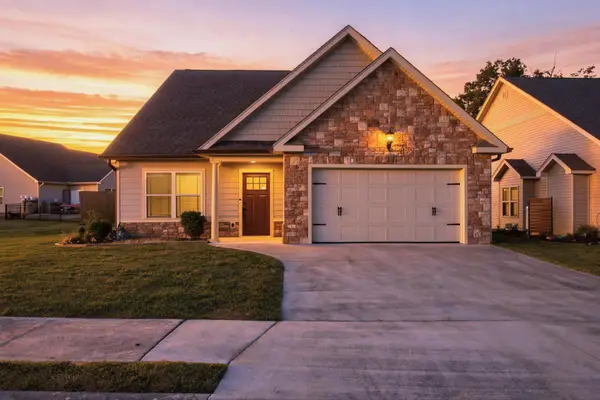 $340,000Active2 beds 2 baths1,600 sq. ft.
39 Daybreak Drive, Rossville, GA 30741
MLS# 3547904Listed by: GREATER DOWNTOWN REALTY DBA KELLER WILLIAMS REALTY


Protect your home and budget from life's surprises with an Assurant Home Warranty, backed by a partner that supports you through every step of homeownership. Explore Plans.
© 2023 - 2026 ERA Franchise Systems LLC. All rights reserved. ERA Franchise Systems LLC fully supports the principles of the Fair Housing Act and the Equal Opportunity Act. ERA, ERA Real Estate powered, and their respective logos are registered service marks of ERA Franchise Systems LLC. Each office is independently owned and operated.