
49 Ridgelake Circle, Fort Oglethorpe, GA 30742
Local realty services provided by:Reliant Realty ERA Powered
49 Ridgelake Circle,Fort Oglethorpe, GA 30742
$499,000
- 5 Beds
- 5 Baths
- 3,522 sq. ft.
- Single family
- Active
Listed by: drew carey, david hanson
Office: exp realty llc.
MLS#:3276739
Source:NASHVILLE
Price summary
- Price:$499,000
- Price per sq. ft.:$141.68
- Monthly HOA dues:$36.25
About this home
Welcome to Lakeshore Cove! Nestled in one of Fort Oglethorpe's most sought-after gated communities, this beautifully maintained home offers the perfect blend of comfort, style, and convenience. Attractive curb appeal, manicured landscaping, and a welcoming front porch create a great first impression.
Step inside to an open floor plan designed for both entertaining and everyday living. Luxury vinyl plank flooring flows throughout the main living areas, while the spacious great room provides the perfect gathering space. The chef's kitchen features granite countertops, stainless steel appliances, abundant cabinetry, a large center island with bar seating, and a dining area overlooking the backyard.
Upstairs, you'll find generously sized bedrooms and flexible space ideal for a home office, playroom, media room, or gym. The primary suite offers a relaxing retreat with a large walk-in closet and an en-suite bathroom.
The backyard is built for outdoor enjoyment, with a huge, fully fenced yard, a vinyl privacy fence, an extended concrete patio, and a beautiful gazebo--perfect for grilling, entertaining, or relaxing.
Additional highlights include a spacious 3-car garage, ample storage, and access to Lakeshore Cove's outstanding amenities, including a scenic community lake with lighted fountains, sidewalks, and picnic areas.
Conveniently located just minutes from shopping, restaurants, parks, schools, and everyday conveniences, this home offers an exceptional combination of location, lifestyle, and value.
Homes in Lakeshore Cove rarely become available. Schedule your private showing today before this incredible opportunity is gone!...
Contact an agent
Home facts
- Year built:2021
- Subdivision & Development:Lakeshore Cove
- Listing ID #:3276739
- Added:55 day(s) ago
- Updated:September 07, 2026 at 02:43 PM
Rooms and interior
- Bedrooms:5
- Total bathrooms:5
- Full bathrooms:4
- Half bathrooms:1
- Flooring:Carpet
- Kitchen Description:Dishwasher, Disposal
- Basement:Yes
- Living area:3,522 sq. ft.
Heating and cooling
- Cooling:Central Air, Electric
- Heating:Central, Electric
- Central air:Yes
Structure and exterior
- Year built:2021
- Building area:3,522 sq. ft.
- Lot area:0.2 Acres
- Lot Features:Level
- Exterior Features:Deck, Patio, Porch
- Levels:2 Story
Schools
- High school:Lakeview-Fort Oglethorpe High School
- Middle school:Lakeview Middle School
- Elementary school:Battlefield Primary School
Utilities
- Water:Public, Water Available
- Sewer:Public Sewer
Finances and disclosures
- Price:$499,000
- Price per sq. ft.:$141.68
- Tax amount:$4,629
Features and amenities
- Appliances:Dishwasher, Disposal
- Amenities:Gated, Smoke Detector(s)
Parking
- Total parking spaces:3
- Parking description:Attached
- Garage:Yes
- Garage spaces:3
 Copyright 2026 Realtracs Mls. All rights reserved. Realtracs Mls provides content displayed here (“provided content”) on an “as is” basis and makes no representations or warranties regarding the provided content, including, but not limited to those of non-infringement, timeliness, accuracy, or completeness. Individuals and companies using information presented are responsible for verification and validation of information they utilize and present to their customers and clients. Realtracs Mls will not be liable for any damage or loss resulting from use of the provided content or the products available through Portals, IDX, VOW, and/or Syndication. Recipients of this information shall not resell, redistribute, reproduce, modify, or otherwise copy any portion thereof without the expressed written consent of Realtracs Mls.
New listings near 49 Ridgelake Circle
- New
 $150,000Active11.35 Acres
526 Schmidt Road, Rossville, GA 30741
MLS# 3542400Listed by: UNITED REAL ESTATE EXPERTS - New
 $250,000Active3 beds 2 baths1,400 sq. ft.
78 Elaine Circle, Fort Oglethorpe, GA 30742
MLS# 3529079Listed by: EXP REALTY LLC 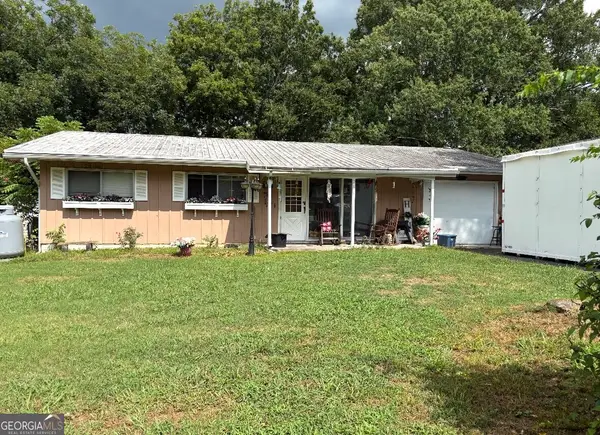 $169,499Active3 beds 1 baths1,073 sq. ft.
219 Robert E Lee Street, Fort Oglethorpe, GA 30742
MLS# 10832798Listed by: Joe Stockdale Real Estate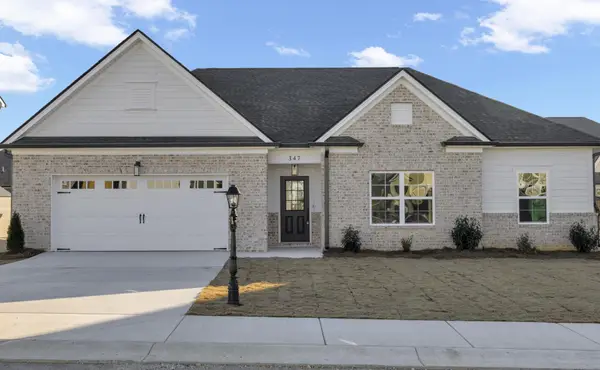 $390,000Active3 beds 2 baths1,767 sq. ft.
421 Winchester Drive #59, Fort Oglethorpe, GA 30742
MLS# 3526547Listed by: PRATT HOMES LLC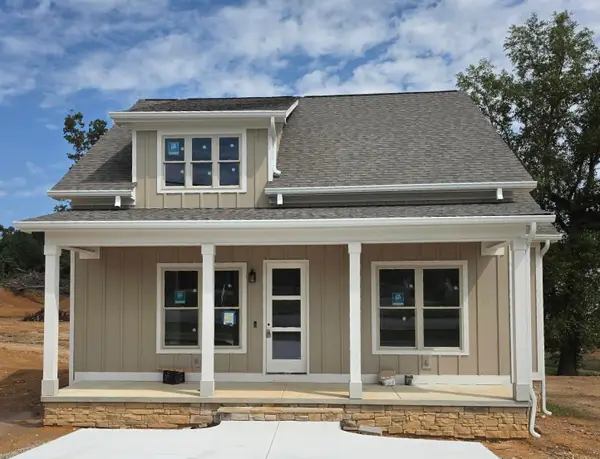 $321,000Active2 beds 2 baths1,366 sq. ft.
302 Thomas Road, Fort Oglethorpe, GA 30742
MLS# 3520330Listed by: ZACH TAYLOR CHATTANOOGA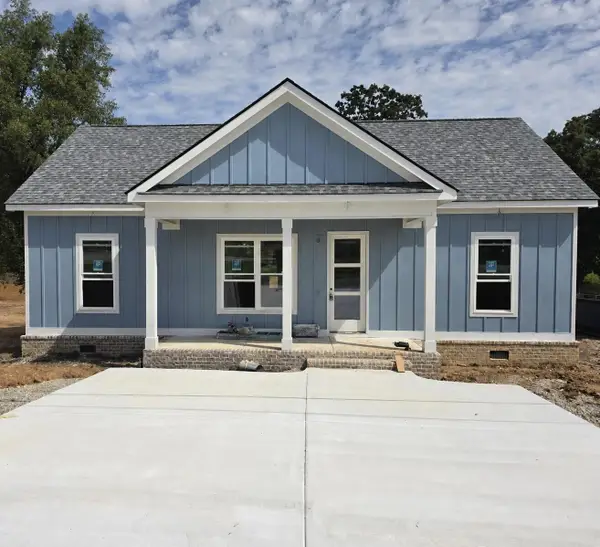 $296,500Active3 beds 2 baths1,260 sq. ft.
272 Thomas Road, Fort Oglethorpe, GA 30742
MLS# 3520331Listed by: ZACH TAYLOR CHATTANOOGA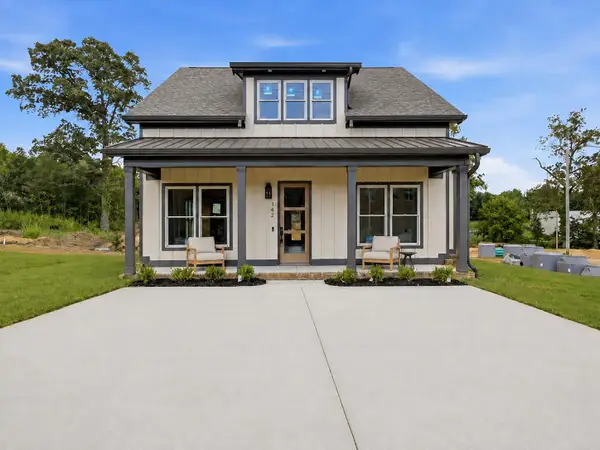 $299,500Active2 beds 2 baths1,260 sq. ft.
342 Thomas Road, Fort Oglethorpe, GA 30742
MLS# 3520332Listed by: ZACH TAYLOR CHATTANOOGA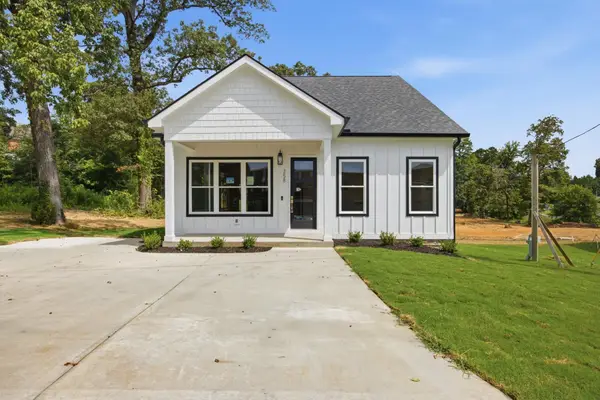 $305,000Active2 beds 2 baths1,275 sq. ft.
358 Thomas Road, Fort Oglethorpe, GA 30742
MLS# 3520333Listed by: ZACH TAYLOR CHATTANOOGA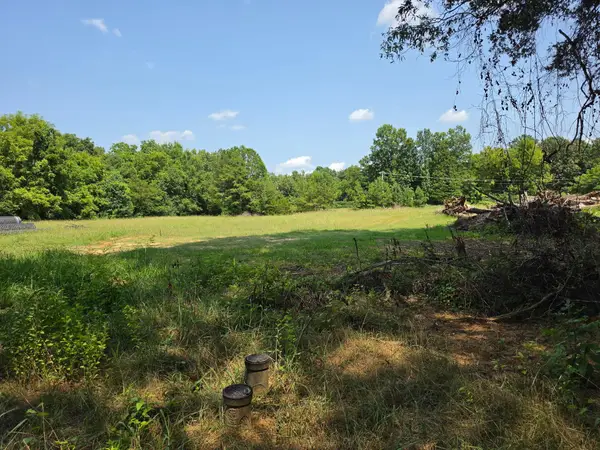 $1,300,000Active8 Acres
100 Thomas Road, Fort Oglethorpe, GA 30742
MLS# 3520334Listed by: ZACH TAYLOR CHATTANOOGA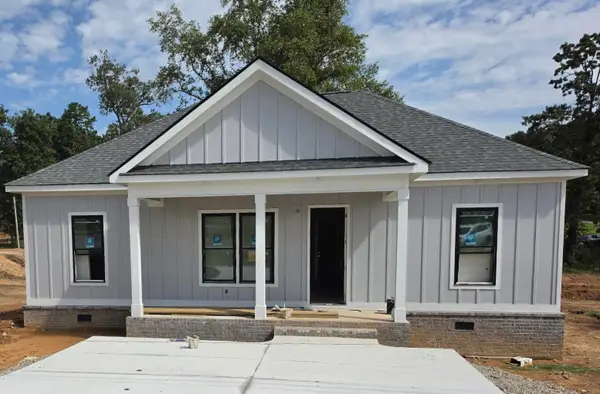 $296,500Active3 beds 2 baths1,260 sq. ft.
288 Thomas Road, Fort Oglethorpe, GA 30742
MLS# 3520336Listed by: ZACH TAYLOR CHATTANOOGA


Protect your home and budget from life's surprises with an Assurant Home Warranty, backed by a partner that supports you through every step of homeownership. Explore Plans.
© 2023 - 2026 ERA Franchise Systems LLC. All rights reserved. ERA Franchise Systems LLC fully supports the principles of the Fair Housing Act and the Equal Opportunity Act. ERA, ERA Real Estate powered, and their respective logos are registered service marks of ERA Franchise Systems LLC. Each office is independently owned and operated.