
59 Southshore Drive, Fort Oglethorpe, GA 30742
Local realty services provided by:ERA Chappell & Associates Realty & Rental
59 Southshore Drive,Fort Oglethorpe, GA 30742
$319,000
- 2 Beds
- 2 Baths
- 1,681 sq. ft.
- Townhouse
- Active
Listed by: adrienne gremore
Office: re/max properties
MLS#:3518803
Source:NASHVILLE
Price summary
- Price:$319,000
- Price per sq. ft.:$189.77
- Monthly HOA dues:$45
About this home
Space, comfort, and low-maintenance living in Heritage Woods! This beautifully maintained 2-bedroom, 2-bath townhome offers 1,681 square feet and a spacious open layout with wood flooring, granite countertops, stainless steel appliances, and a cozy gas fireplace.
Relax in the heated and cooled sunroom year-round or enjoy the patio and fenced backyard. The spacious primary suite features a walk-in shower, and a two-car garage provides extra convenience. All this just minutes from shopping, dining, healthcare, and I-75!
Schedule your private showing today
Contact an agent
Home facts
- Year built:2014
- Subdivision & Development:Heritage Woods Unit 3
- Listing ID #:3518803
- Added:67 day(s) ago
- Updated:October 27, 2026 at 07:38 PM
Rooms and interior
- Bedrooms:2
- Total bathrooms:2
- Full bathrooms:2
- Flooring:Tile
- Kitchen Description:Microwave, Refrigerator
- Living area:1,681 sq. ft.
Heating and cooling
- Cooling:Ceiling Fan(s), Central Air, Electric
- Heating:Central, Electric
- Central air:Yes
Structure and exterior
- Roof:Asphalt
- Year built:2014
- Building area:1,681 sq. ft.
- Lot area:0.11 Acres
- Lot Features:Level
- Construction Materials:Brick, Stone, Vinyl Siding
- Exterior Features:Patio
- Levels:1 Story
Schools
- High school:Lakeview-Fort Oglethorpe High School
- Middle school:Lakeview Middle School
- Elementary school:West Side Elementary School
Utilities
- Water:Public, Water Available
- Sewer:Public Sewer
Finances and disclosures
- Price:$319,000
- Price per sq. ft.:$189.77
- Tax amount:$3,000
Features and amenities
- Appliances:Microwave, Refrigerator
- Amenities:Ceiling Fan(s), High Speed Internet, Smoke Detector(s), Walk-In Closet(s)
Parking
- Total parking spaces:2
- Parking description:Concrete, Driveway
- Garage:Yes
- Garage spaces:2
 Copyright 2026 Realtracs Mls. All rights reserved. Realtracs Mls provides content displayed here (“provided content”) on an “as is” basis and makes no representations or warranties regarding the provided content, including, but not limited to those of non-infringement, timeliness, accuracy, or completeness. Individuals and companies using information presented are responsible for verification and validation of information they utilize and present to their customers and clients. Realtracs Mls will not be liable for any damage or loss resulting from use of the provided content or the products available through Portals, IDX, VOW, and/or Syndication. Recipients of this information shall not resell, redistribute, reproduce, modify, or otherwise copy any portion thereof without the expressed written consent of Realtracs Mls.
New listings near 59 Southshore Drive
- New
 $182,500Active2 beds 1 baths823 sq. ft.
25 Pegram Circle, Fort Oglethorpe, GA 30742
MLS# 3624595Listed by: GREATER CHATTANOOGA REALTY, KELLER WILLIAMS REALTY  $280,000Active3 beds 2 baths1,683 sq. ft.
99 Battlewood Drive, Fort Oglethorpe, GA 30742
MLS# 3621179Listed by: GREATER DOWNTOWN REALTY DBA KELLER WILLIAMS REALTY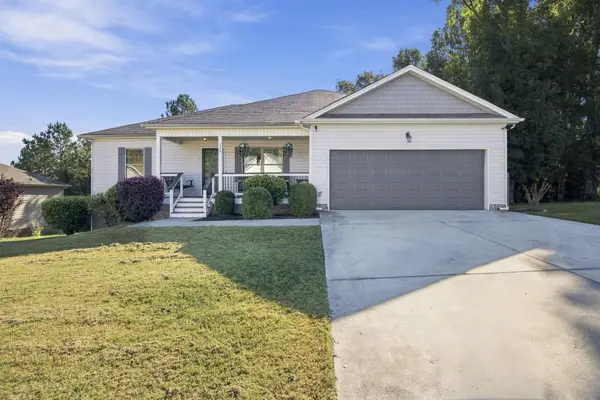 $330,000Active3 beds 2 baths1,507 sq. ft.
173 Battle Bluff Drive, Rossville, GA 30741
MLS# 3620321Listed by: EXP REALTY LLC $275,000Active2 beds 2 baths1,464 sq. ft.
190 Briarstone Drive, Rossville, GA 30741
MLS# 3620368Listed by: GREATER DOWNTOWN REALTY DBA KELLER WILLIAMS REALTY $225,000Active2 beds 2 baths1,200 sq. ft.
74 Flagstone Drive, Rossville, GA 30741
MLS# 3620238Listed by: EXP REALTY LLC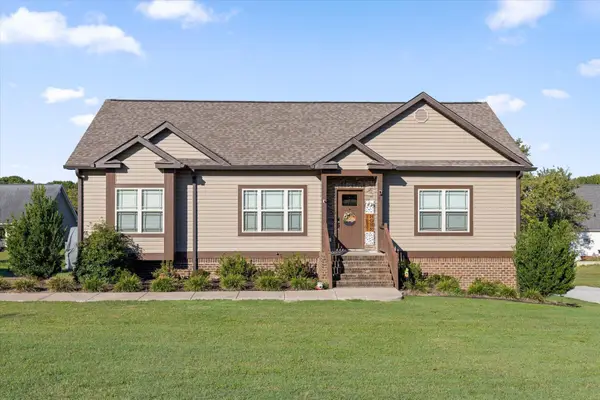 $425,000Pending3 beds 3 baths2,166 sq. ft.
77 Donna Lee Drive, Fort Oglethorpe, GA 30742
MLS# 3618738Listed by: BERKSHIRE HATHAWAY HOMESERVICES J DOUGLAS PROP.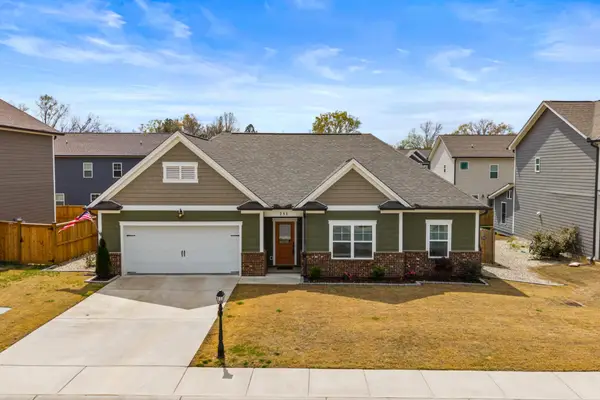 $363,900Active3 beds 2 baths1,793 sq. ft.
231 Winchester Drive, Rossville, GA 30741
MLS# 3612273Listed by: GREATER DOWNTOWN REALTY DBA KELLER WILLIAMS REALTY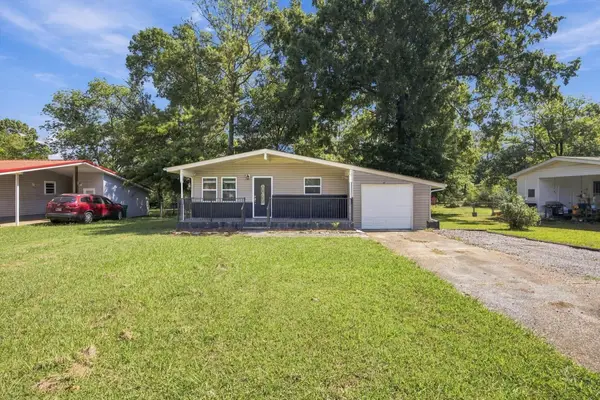 $225,000Active3 beds 2 baths1,040 sq. ft.
13 Stovall Street, Fort Oglethorpe, GA 30742
MLS# 3610459Listed by: EXP REALTY LLC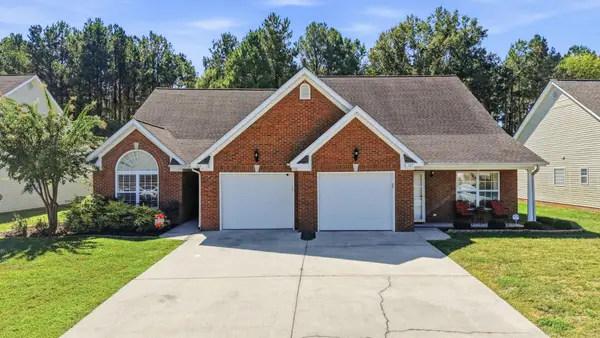 $235,000Active2 beds 2 baths1,156 sq. ft.
163 Briarstone Drive, Rossville, GA 30741
MLS# 3603610Listed by: GREATER DOWNTOWN REALTY DBA KELLER WILLIAMS REALTY $279,900Active3 beds 2 baths1,170 sq. ft.
210 Neal Drive, Rossville, GA 30741
MLS# 3602009Listed by: REAL ESTATE PARTNERS CHATTANOOGA, LLC


Protect your home and budget from life's surprises with an Assurant Home Warranty, backed by a partner that supports you through every step of homeownership. Explore Plans.
© 2023 - 2026 ERA Franchise Systems LLC. All rights reserved. ERA Franchise Systems LLC fully supports the principles of the Fair Housing Act and the Equal Opportunity Act. ERA, ERA Real Estate powered, and their respective logos are registered service marks of ERA Franchise Systems LLC. Each office is independently owned and operated.