
2276 Skyline Drive, Gainesville, GA 30501
Local realty services provided by:ERA Towne Square Realty, Inc.
2276 Skyline Drive,Gainesville, GA 30501
$409,900
- 5 Beds
- 4 Baths
- 1,612 sq. ft.
- Single family
- Active
Listed by: scott savage
Office: christopher scott realty group, llc.
MLS#:7808462
Source:FIRSTMLS
Price summary
- Price:$409,900
- Price per sq. ft.:$254.28
About this home
Rarely does a home offer this much space, flexibility, and value. Completely renovated from top to bottom, this exceptional property features nearly two homes under one roof. The beautifully finished terrace level is a true standout, offering its own private entrance, two bedrooms, one full bath plus a half bath, a full kitchen, two generous living areas, and a dining area, perfect for multigenerational living, an in-law suite, long-term guests, or outstanding income-producing potential. Upstairs, you'll find beautifully updated living spaces with designer finishes throughout, including quartz countertops, new cabinetry, stainless steel appliances, renovated bathrooms, updated flooring, fresh paint, and modern lighting. Enjoy seasonal views toward Lake Lanier from the front yard, with the lake just beyond the homes across the street, while being only minutes from boat ramps, marinas, shopping, restaurants, parks, and medical facilities. Whether you're looking for your forever home or a property with incredible flexibility, this one truly checks every box....
Contact an agent
Home facts
- Year built:1973
- Subdivision & Development:Sunset Heights
- Listing ID #:7808462
- Updated:August 04, 2026 at 01:25 PM
Rooms and interior
- Bedrooms:5
- Total bathrooms:4
- Full bathrooms:3
- Half bathrooms:1
- Dining Description:Separate Dining Room
- Bathrooms Description:Shower Only
- Kitchen Description:Breakfast Room, Cabinets White, Dishwasher, Electric Oven, Refrigerator, Stone Counters, View to Family Room
- Bedroom Description:Master on Main
- Basement Description:Daylight, Driveway Access, Exterior Entry, Finished, Finished Bath, Full
- Living area:1,612 sq. ft.
Heating and cooling
- Cooling:Central Air
- Heating:Forced Air
- Central air:Yes
Structure and exterior
- Roof:Composition
- Year built:1973
- Building area:1,612 sq. ft.
- Lot area:0.59 Acres
- Lot Features:Back Yard, Front Yard
- Construction Materials:Frame
- Exterior Features:Deck, Private Yard
- Levels:Multi/Split
Schools
- High school:Gainesville
- Middle school:Gainesville East
- Elementary school:Enota Multiple Intelligences Academy
Utilities
- Water:Public, Water Available
- Sewer:Public Sewer, Sewer Available
Finances and disclosures
- Price:$409,900
- Price per sq. ft.:$254.28
- Tax amount:$600 (2025)
Features and amenities
- Laundry features:In Hall
- Amenities:Disappearing Attic Stairs, Entrance Foyer
Parking
- Parking description:Driveway
 Listings identified with the FMLS IDX logo come from FMLS and are held by brokerage firms other than the owner of this website. The listing brokerage is identified in any listing details. Information is deemed reliable but is not guaranteed. If you believe any FMLS listing contains material that infringes your copyrighted work please click here (https://www.fmls.com/dmca) to review our DMCA policy and learn how to submit a takedown request. ©2026 First Multiple Listing Service, Inc.
New listings near 2276 Skyline Drive
- New
 $950,000Active4 beds 4 baths4,750 sq. ft.
4162 Cumberland Point Drive, Gainesville, GA 30504
MLS# 7815315Listed by: KELLER WILLIAMS REALTY ATLANTA PARTNERS - New
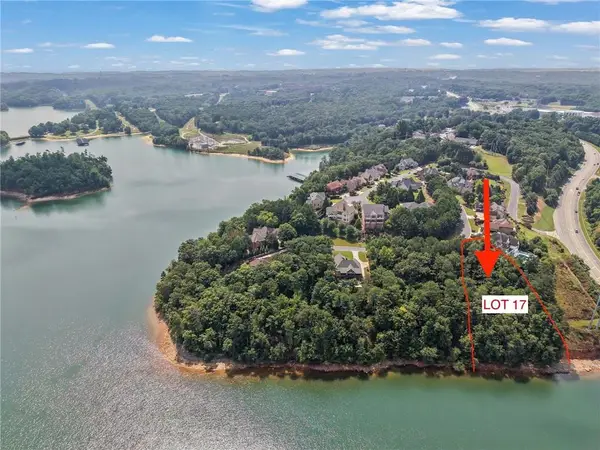 $450,000Active0.68 Acres
2789 NE Point Overlook, Gainesville, GA 30501
MLS# 7814596Listed by: KELLER WILLIAMS RLTY CONSULTANTS - New
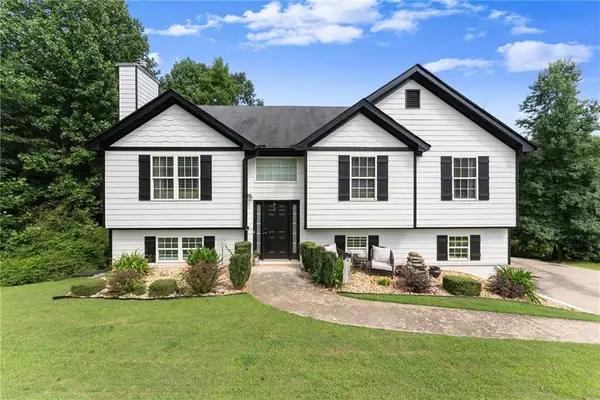 $399,999Active4 beds 3 baths1,189 sq. ft.
2786 Summer Creek Drive, Gainesville, GA 30507
MLS# 7815331Listed by: KELLER WILLIAMS RLTY CONSULTANTS - New
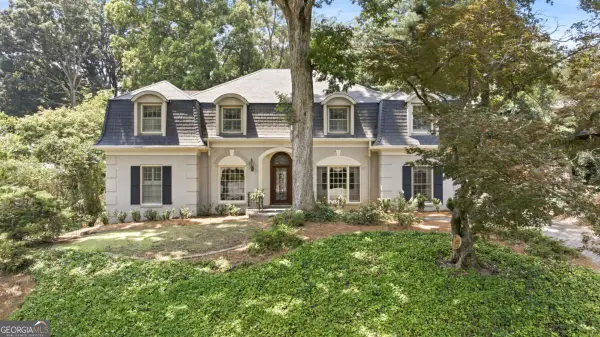 $885,000Active4 beds 4 baths5,375 sq. ft.
885 Glenwood Drive, Gainesville, GA 30501
MLS# 10818431Listed by: The Norton Agency - Coming Soon
 $1,499,000Coming Soon4 beds 5 baths
6866 S Bluff Court, Gainesville, GA 30506
MLS# 7814966Listed by: KELLER WILLIAMS LANIER PARTNERS - New
 $504,900Active3 beds 3 baths2,778 sq. ft.
2811 Freshwater Court, Gainesville, GA 30507
MLS# 7815122Listed by: CENTURY 21 RESULTS - New
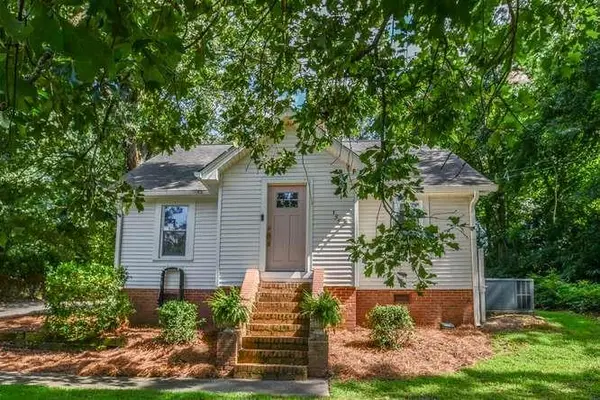 $379,900Active3 beds 2 baths1,390 sq. ft.
155 Mountain View Drive, Gainesville, GA 30501
MLS# 7814885Listed by: KELLER WILLIAMS LANIER PARTNERS - New
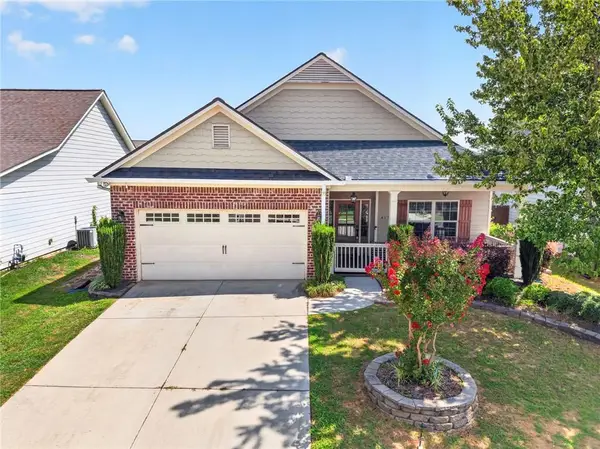 $429,000Active3 beds 2 baths1,677 sq. ft.
4814 Lost Creek Drive, Gainesville, GA 30504
MLS# 7814247Listed by: NDI MAXIM RESIDENTIAL - New
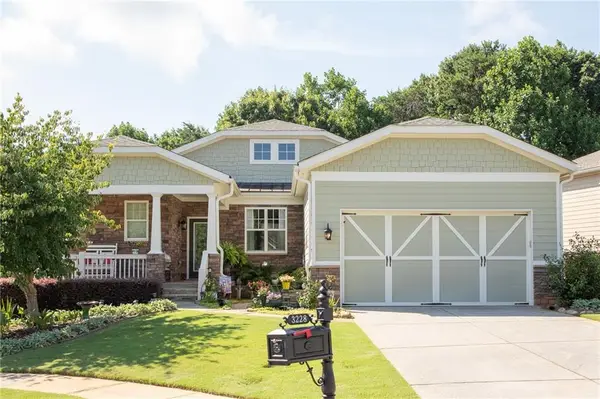 $676,500Active4 beds 3 baths3,726 sq. ft.
3228 Black Gum Lane Sw, Gainesville, GA 30504
MLS# 7814579Listed by: HOMESMART - New
 $340,000Active3 beds 3 baths1,506 sq. ft.
3874 Valley View Court Court, Gainesville, GA 30501
MLS# 10817684Listed by: X-Tra Realty, Inc.


Protect your home and budget from life's surprises with an Assurant Home Warranty, backed by a partner that supports you through every step of homeownership. Explore Plans.
© 2023 - 2026 ERA Franchise Systems LLC. All rights reserved. ERA Franchise Systems LLC fully supports the principles of the Fair Housing Act and the Equal Opportunity Act. ERA, ERA Real Estate powered, and their respective logos are registered service marks of ERA Franchise Systems LLC. Each office is independently owned and operated.