
2406 Winterview Ridge, Gainesville, GA 30506
Local realty services provided by:ERA Sunrise Realty
Listed by: lance hunter, kamala c hunter
Office: chapman hall realtors atlanta north
MLS#:7826844
Source:FIRSTMLS
Price summary
- Price:$649,900
- Price per sq. ft.:$354.17
- Monthly HOA dues:$41.67
About this home
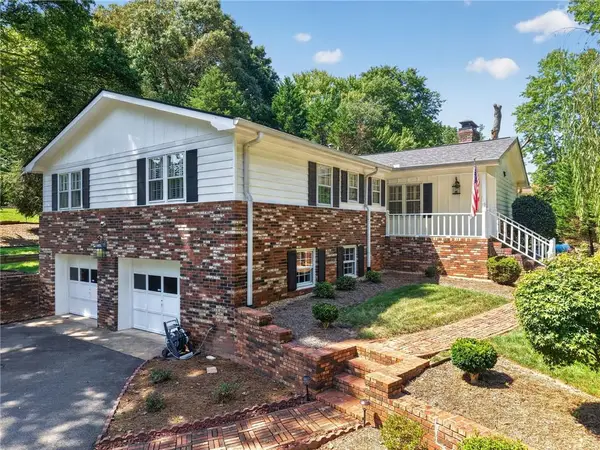
CRASTSMAN CHARM MEETS LAKE LIVING!!
Nestled on a private, wooded 1.49-acre lot, this custom-built Craftsman home delivers the perfect blend of secluded nature and direct water access. Walk down private wooded path to your own deeded shared dock.
Inside this spacious home, low-maintenance engineered wood flooring flows throughout a bright, open-concept layout centered around a stunning full-stone wood-burning fireplace. A desirable split-bedroom floor plan positions the private owner's suite on one side of the home and the two secondary bedrooms on the other. Additional highlights include 2 full bathrooms, a separate dedicated laundry room, an expansive 3-car garage, and ample attic storage.
Outdoor living is front and center year-round: relax on the welcoming front porch, entertain on the spacious back deck overlooking the trees, or gather around the welcoming fire pit. If you've been searching for a custom home where you can step out your door and keep your boat at your own dock, YOUR SEARCH IS OVER!!...
Contact an agent
Home facts
- Year built:2019
- Subdivision & Development:Winterview
- Listing ID #:7826844
- Updated:August 27, 2026 at 04:45 AM
Rooms and interior
- Bedrooms:3
- Total bathrooms:2
- Full bathrooms:2
- Flooring:Hardwood
- Dining Description:Great Room, Open Concept
- Bathrooms Description:Bidet, Double Vanity, Separate Tub/Shower, Whirlpool Tub
- Kitchen Description:Cabinets Other, Cabinets Stain, Dishwasher, Eat-in Kitchen, Gas Cooktop, Gas Oven, Gas Range, Kitchen Island, Microwave, Pantry, Refrigerator, Self Cleaning Oven, Stone Counters, View to Family Room
- Bedroom Description:Master on Main
- Basement Description:Crawl Space
- Living area:1,835 sq. ft.
Heating and cooling
- Cooling:Ceiling Fan(s), Central Air
- Heating:Forced Air
- Central air:Yes
Structure and exterior
- Roof:Composition
- Year built:2019
- Building area:1,835 sq. ft.
- Lot area:1.44 Acres
- Lot Features:Back Yard, Front Yard, Mountain Frontage, Private, Wooded
- Architectural Style:A-Frame, Craftsman, Traditional
- Construction Materials:Cement Siding
- Exterior Features:Covered, Deck, Front Porch, Garden, Patio, Private Yard, Rain Gutters
- Levels:1 Story
Schools
- High school:Chestatee
- Middle school:Chestatee
- Elementary school:Sardis
Utilities
- Water:Public, Water Available
- Sewer:Septic Tank
Finances and disclosures
- Price:$649,900
- Price per sq. ft.:$354.17
- Tax amount:$3,526 (2025)
Features and amenities
- Laundry features:In Hall, Main Level
- Amenities:Cathedral Ceiling(s), Gas Water Heater, High Ceilings 10 ft Main, High Speed Internet, Walk-In Closet(s)
Parking
- Parking description:Garage, Garage Door Opener, Garage Faces Front, Kitchen Level, Level Driveway, RV Access/Parking
- Garage spaces:3
 Listings identified with the FMLS IDX logo come from FMLS and are held by brokerage firms other than the owner of this website. The listing brokerage is identified in any listing details. Information is deemed reliable but is not guaranteed. If you believe any FMLS listing contains material that infringes your copyrighted work please click here (https://www.fmls.com/dmca) to review our DMCA policy and learn how to submit a takedown request. ©2026 First Multiple Listing Service, Inc.
New listings near 2406 Winterview Ridge
- Coming Soon
 $899,000Coming Soon4 beds 4 baths2,472 sq. ft.
1053 Riverside Drive, Gainesville, GA 30501
MLS# 7827632Listed by: KELLER WILLIAMS LANIER PARTNERS - Coming Soon
 $899,000Coming Soon4 beds 4 baths2,325 sq. ft.
1053 Riverside Drive, Gainesville, GA 30501
MLS# 10833529Listed by: Keller Williams Lanier Partners - Coming Soon
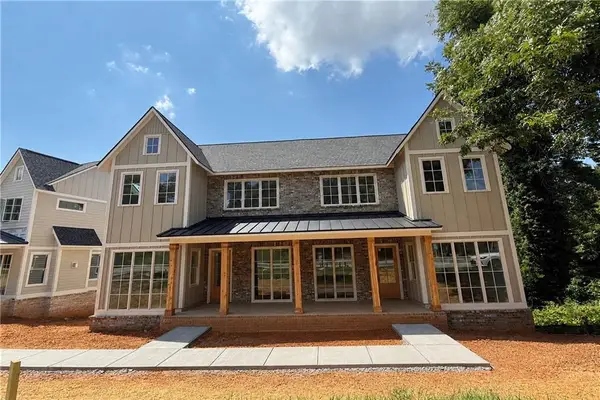 $899,000Coming Soon4 beds 4 baths2,472 sq. ft.
1057 Riverside Drive, Gainesville, GA 30501
MLS# 7827609Listed by: KELLER WILLIAMS LANIER PARTNERS - Coming Soon
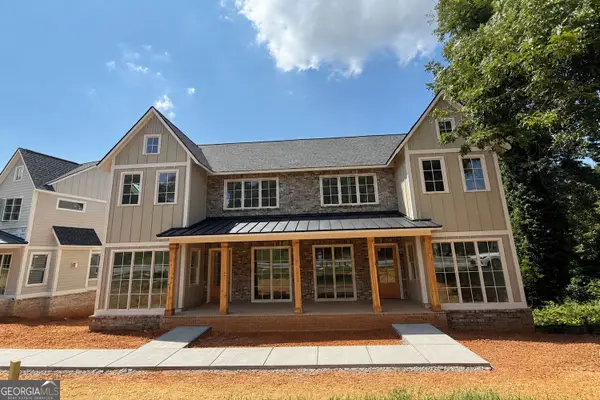 $899,000Coming Soon4 beds 4 baths2,325 sq. ft.
1057 Riverside Drive, Gainesville, GA 30501
MLS# 10833442Listed by: Keller Williams Lanier Partners - Coming Soon
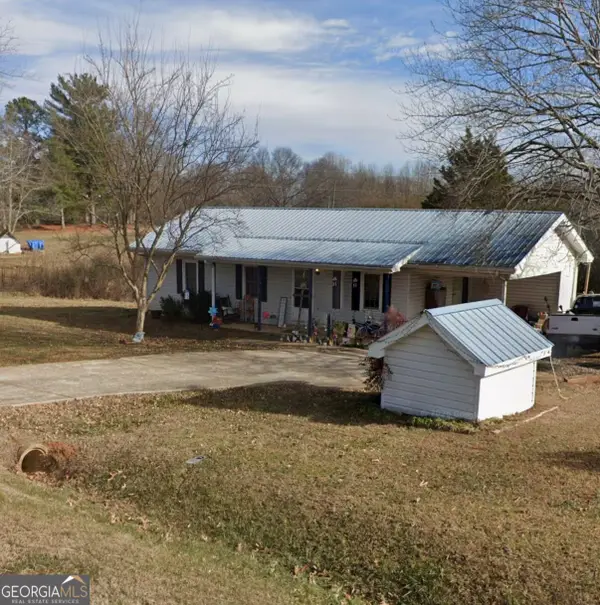 $300,000Coming Soon3 beds 2 baths1,100 sq. ft.
5028 Clarks Bridge Road, Gainesville, GA 30506
MLS# 10832127Listed by: Virtual Properties Realty.Net - Coming Soon
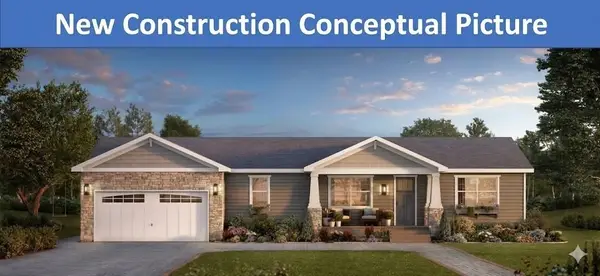 $485,000Coming Soon4 beds 3 baths1,860 sq. ft.
5574 Saddle Club Road, Gainesville, GA 30506
MLS# 7790887Listed by: HAUMANN GROUP, LLC - Coming Soon
 $419,900Coming Soon3 beds 3 baths1,950 sq. ft.
3028 St Charles Avenue, Gainesville, GA 30504
MLS# 7826245Listed by: REMAX CENTER - Coming Soon
 $250,000Coming Soon3 beds 2 baths1,726 sq. ft.
4849 Lee Road, Gainesville, GA 30506
MLS# 10825173Listed by: Keller Williams Lanier Partners - Coming Soon
 $408,000Coming Soon3 beds 3 baths1,915 sq. ft.
243 Mountain View Drive, Gainesville, GA 30501
MLS# 10824921Listed by: Preferred GA Properties LLC - Coming Soon
 $408,000Coming Soon3 beds 3 baths1,915 sq. ft.
243 Mountain View Drive, Gainesville, GA 30501
MLS# 7820707Listed by: PREFERRED GA PROPERTIES, LLC


Protect your home and budget from life's surprises with an Assurant Home Warranty, backed by a partner that supports you through every step of homeownership. Explore Plans.
© 2023 - 2026 ERA Franchise Systems LLC. All rights reserved. ERA Franchise Systems LLC fully supports the principles of the Fair Housing Act and the Equal Opportunity Act. ERA, ERA Real Estate powered, and their respective logos are registered service marks of ERA Franchise Systems LLC. Each office is independently owned and operated.