
2733 Old Dawsonville Road, Gainesville, GA 30506
Local realty services provided by:ERA Sunrise Realty
2733 Old Dawsonville Road,Gainesville, GA 30506
$369,900
- 3 Beds
- 2 Baths
- 1,532 sq. ft.
- Single family
- Active
Listed by: dana gregory
Office: dana gregory properties
MLS#:10722520
Source:METROMLS
Price summary
- Price:$369,900
- Price per sq. ft.:$241.45
About this home
Hard to fine Lakefront Ranch home of private lot with separate detached garage and attached side entry garage. Dock is possible and has been applied for. Enjoy your little piece of paradise on Lake Lanier for all seasons. Vinyl siding low maintenance home with rocking chair porch boasts excellent sunset views with a gentle slope and easy walk to the water. Lots of storage and parking in the detached and attached garages. Quiet established neighborhood with easy access to shopping and restaurants. Beautiful views and access to lake. This property is being sold as/is. Dock is possible and has been applied for. All neighboring properties have a dock. Place to launch a boat trailer near the property. Contract just fell through - no fault of home or Seller - Seller just installed a brand new roof on the property. Detached garage could be converted into a rental unit as it's plumbed for bath. This one will go super fast!! NEW ROOF, NEW HVAC AND CRAWL SPACE HAS BEEN RECENTLY ENCAPSULATED WITH TRANSFERABLE WARRANTY!! Easy to show!!...
Contact an agent
Home facts
- Year built:1980
- Listing ID #:10722520
- Updated:July 21, 2026 at 11:02 AM
Rooms and interior
- Bedrooms:3
- Total bathrooms:2
- Full bathrooms:2
- Flooring:Carpet, Laminate
- Kitchen Description:Breakfast Area, Country Kitchen, Oven/Range (Combo)
- Bedroom Description:Master On Main Level, Roommate Plan, Walk-In Closet(s)
- Basement Description:Crawl Space
- Living area:1,532 sq. ft.
Heating and cooling
- Cooling:Central Air
- Heating:Central, Forced Air
- Central air:Yes
Structure and exterior
- Roof:Composition
- Year built:1980
- Building area:1,532 sq. ft.
- Lot area:0.26 Acres
- Lot Features:Open Lot, Private
- Architectural Style:Ranch
- Construction Materials:Vinyl Siding
- Exterior Features:Deck
- Levels:1 Story
Schools
- High school:Chestatee
- Middle school:Chestatee
- Elementary school:Sardis
Utilities
- Water:Public, Water Available
- Sewer:Septic Tank
Finances and disclosures
- Price:$369,900
- Price per sq. ft.:$241.45
- Tax amount:$1,616 (23)
Features and amenities
- Appliances:Oven/Range (Combo)
- Laundry features:Common Area, Laundry
- Amenities:Bookcases, Pulldown Attic Stairs
Parking
- Parking description:Attached, Garage, Garage Door Opener, Guest, Kitchen Level
- Garage:Yes
 2026 Georgia MLS. All rights reserved. Information Deem Reliable But Not Guaranteed July 21, 2026
New listings near 2733 Old Dawsonville Road
- New
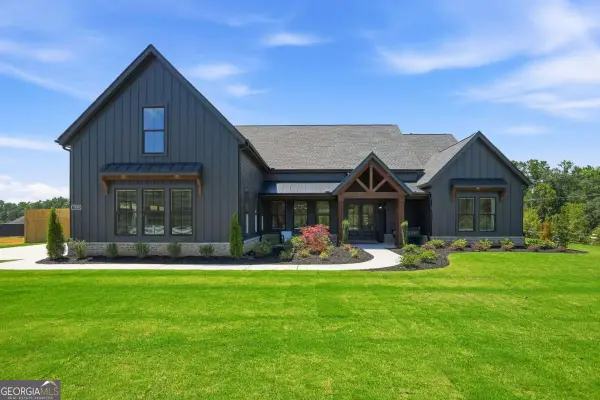 $843,023Active4 beds 4 baths
7960 Grand Meadow Run, Gainesville, GA 30506
MLS# 10809968Listed by: KM Homes Realty - New
 $409,900Active5 beds 4 baths1,612 sq. ft.
2276 Skyline Drive, Gainesville, GA 30501
MLS# 7808462Listed by: CHRISTOPHER SCOTT REALTY GROUP, LLC. - New
 $311,990Active3 beds 3 baths1,857 sq. ft.
3051 Ryker Road, Gainesville, GA 30507
MLS# 7808243Listed by: D.R. HORTON REALTY OF GEORGIA INC - New
 $303,990Active3 beds 3 baths1,877 sq. ft.
3063 Ryker Road, Gainesville, GA 30507
MLS# 7808250Listed by: D.R. HORTON REALTY OF GEORGIA INC - New
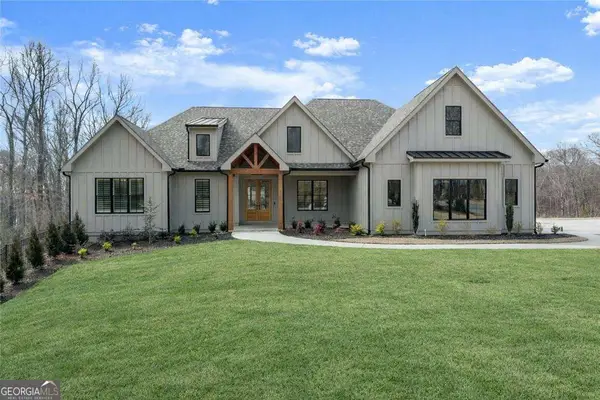 $1,135,000Active5 beds 5 baths3,146 sq. ft.
9224 Waldrip Road, Gainesville, GA 30506
MLS# 10809579Listed by: Keller Williams North GA Partners - Coming Soon
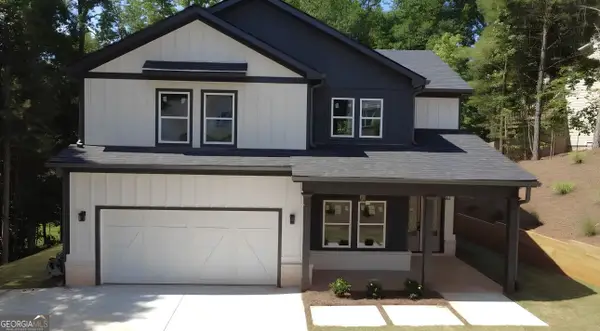 $499,000Coming Soon4 beds 3 baths
4813 River Bottom Drive, Gainesville, GA 30507
MLS# 10809440Listed by: Virtual Properties Realty.com - Coming Soon
 $640,000Coming Soon4 beds 4 baths
9600 Lakeside Way, Gainesville, GA 30506
MLS# 7808050Listed by: REAL BROKER, LLC. - New
 $619,000Active3 beds 2 baths2,383 sq. ft.
3333 Noble Fir Trace Sw, Gainesville, GA 30504
MLS# 7807756Listed by: HOMESMART - New
 $399,900Active4 beds 3 baths1,750 sq. ft.
3336 Donna Way, Gainesville, GA 30504
MLS# 10809304Listed by: Realty Associates of Atlanta - New
 Listed by ERA$379,900Active3 beds 2 baths1,393 sq. ft.
Address Withheld By Seller, Gainesville, GA 30506
MLS# 7807489Listed by: ERA SUNRISE REALTY


Protect your home and budget from life's surprises with an Assurant Home Warranty, backed by a partner that supports you through every step of homeownership. Explore Plans.
© 2023 - 2026 ERA Franchise Systems LLC. All rights reserved. ERA Franchise Systems LLC fully supports the principles of the Fair Housing Act and the Equal Opportunity Act. ERA, ERA Real Estate powered, and their respective logos are registered service marks of ERA Franchise Systems LLC. Each office is independently owned and operated.