
2937 Florence Drive, Gainesville, GA 30504
Local realty services provided by:ERA Hirsch Real Estate Team
2937 Florence Drive,Gainesville, GA 30504
$234,500
- 2 Beds
- 2 Baths
- 984 sq. ft.
- Townhouse
- Active
Listed by: carolyn greene
Office: greene real estate co.
MLS#:10875693
Source:METROMLS
Price summary
- Price:$234,500
- Price per sq. ft.:$238.31
- Monthly HOA dues:$230
About this home
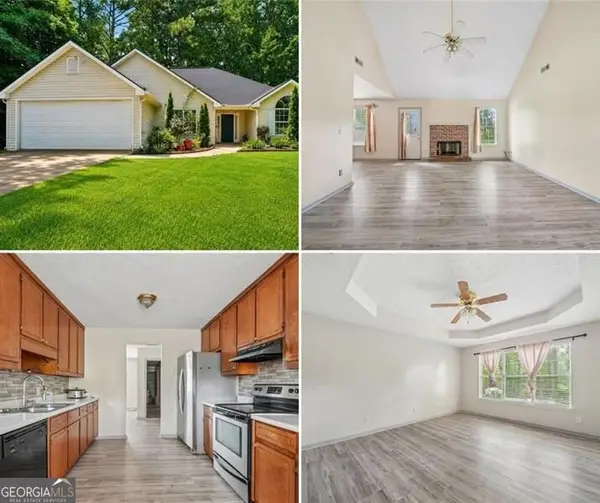
Let's make this beautifully updated two bedroom, two bath condo your new home! Conveniently located within miles of downtown Gainesville and close to many big box shops is the Richmond Gardens community. This welcoming end unit has a no step entry and open concept floor plan. The vaulted ceilings and view to the backyard add to the open feel of the main living space. The kitchen has white cabinetry, granite counters and a breakfast bar. Both bedrooms are complete with ensuite bathrooms and oversized closets. Don't miss the covered rear patio with additional storage! Motivated seller!
Contact an agent
Home facts
- Year built:1997
- Subdivision & Development:Richmond Gardens
- Listing ID #:10875693
- Updated:October 27, 2026 at 12:53 PM
Rooms and interior
- Bedrooms:2
- Total bathrooms:2
- Full bathrooms:2
- Flooring:Laminate
- Kitchen Description:Breakfast Bar, Indoor Grill
- Bedroom Description:Split Bedroom Plan
- Living area:984 sq. ft.
Heating and cooling
- Cooling:Central Air
- Heating:Central
- Central air:Yes
Structure and exterior
- Roof:Composition
- Year built:1997
- Building area:984 sq. ft.
- Lot area:0.03 Acres
- Lot Features:Level, Private
- Architectural Style:Brick Front, Ranch
- Construction Materials:Vinyl Siding
- Foundation Description:Slab
- Levels:1 Story
Schools
- High school:Gainesville
- Middle school:Gainesville West
- Elementary school:Mundy Mill
Utilities
- Water:Public
- Sewer:Public Sewer
Finances and disclosures
- Price:$234,500
- Price per sq. ft.:$238.31
- Tax amount:$1,411 (2025)
Features and amenities
- Laundry features:In Hall
- Amenities:Vaulted Ceiling(s)
Parking
- Total parking spaces:2
- Parking description:Assigned
 2026 Georgia MLS. All rights reserved. Information Deem Reliable But Not Guaranteed October 27, 2026
New listings near 2937 Florence Drive
- Coming Soon
 $1,799,000Coming Soon7 beds 10 baths7,940 sq. ft.
4166 Cumberland Point Drive, Gainesville, GA 30504
MLS# 7857480Listed by: ALL AROUND REALTY, LLC. - Coming Soon
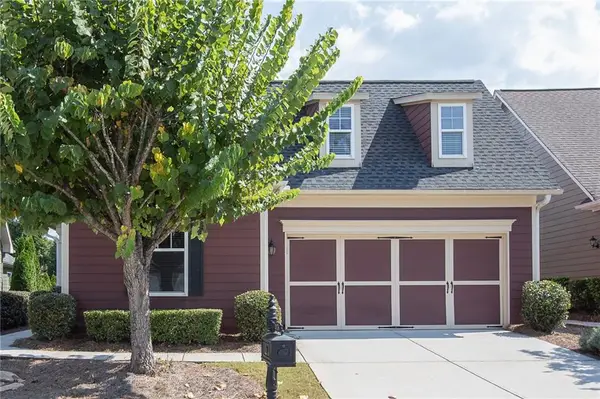 $385,000Coming Soon2 beds 2 baths1,410 sq. ft.
3176 Willow Creek Drive Sw, Gainesville, GA 30504
MLS# 7857652Listed by: HOMESMART - Coming Soon
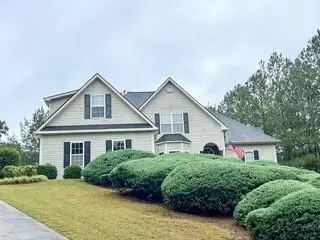 $535,000Coming Soon4 beds 3 baths2,591 sq. ft.
9210 Hannamill Drive, Gainesville, GA 30506
MLS# 7841647Listed by: POLO REALTY, INC. - Coming Soon
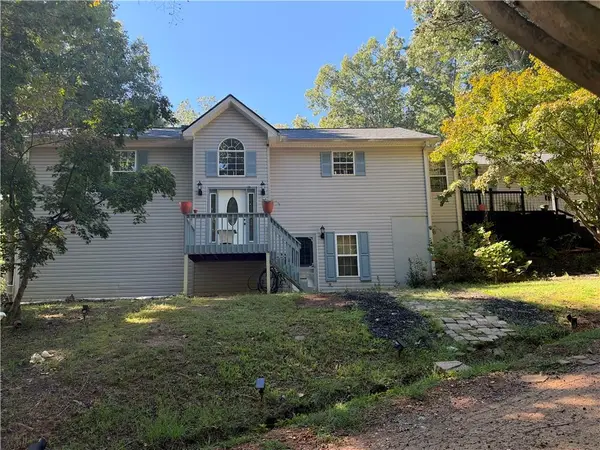 $495,000Coming Soon5 beds 4 baths2,763 sq. ft.
5472 Britt Whitmire Road, Gainesville, GA 30506
MLS# 7852396Listed by: KELLER WILLIAMS LANIER PARTNERS - Coming Soon
 $495,000Coming Soon5 beds 4 baths1,861 sq. ft.
5472 Britt Whitmire Road, Gainesville, GA 30506
MLS# 10870827Listed by: Keller Williams Lanier Partners - Coming Soon
 $299,840Coming Soon6.2 Acres
5891 Nix Bridge Road, Gainesville, GA 30506
MLS# 7345394Listed by: ROBBINS REALTY - New
 $230,000Active2 beds 2 baths
2527 Terrace View Nw, Gainesville, GA 30501
MLS# 10879596Listed by: Keller Williams Lanier Partners - New
 $199,000Active4 beds 3 baths2,166 sq. ft.
1682 Lakeview Circle, Gainesville, GA 30501
MLS# 7857791Listed by: SAGE REAL ESTATE ADVISORS, LLC - New
 $339,950Active3 beds 2 baths1,580 sq. ft.
7216 Ironwood Drive, Gainesville, GA 30507
MLS# 10879484Listed by: Your Home Sold Guaranteed - New
 $399,900Active4 beds 3 baths2,923 sq. ft.
3466 Mill Creek Road, Gainesville, GA 30506
MLS# 10879280Listed by: Serhant Georgia


Protect your home and budget from life's surprises with an Assurant Home Warranty, backed by a partner that supports you through every step of homeownership. Explore Plans.
© 2023 - 2026 ERA Franchise Systems LLC. All rights reserved. ERA Franchise Systems LLC fully supports the principles of the Fair Housing Act and the Equal Opportunity Act. ERA, ERA Real Estate powered, and their respective logos are registered service marks of ERA Franchise Systems LLC. Each office is independently owned and operated.