
3114 Old Cornelia Highway, Gainesville, GA 30507
Local realty services provided by:ERA Towne Square Realty, Inc.
3114 Old Cornelia Highway,Gainesville, GA 30507
$440,000
- 5 Beds
- 4 Baths
- 2,895 sq. ft.
- Single family
- Active
Listed by: cinthya bourdua
Office: keller williams rlty consultants
MLS#:7831890
Source:FIRSTMLS
Price summary
- Price:$440,000
- Price per sq. ft.:$151.99
About this home
NEW CONSTRUCTION on 1.5+ ACRES with 5 BEDROOMS, 3.5 BATHS, and WOODED VIEWS! Escape to peaceful country living without sacrificing modern convenience in this energy-efficient home offering exceptional space, privacy, and flexibility. Situated on over 1.5 acres, this beautifully designed home features multiple levels of living space, an open-concept floor plan, and room for everyone.
The main level showcases a spacious OPEN-CONCEPT LIVING AREA with durable LVP flooring throughout, a well-appointed kitchen featuring GRANITE COUNTERTOPS, UNDER-CABINET LIGHTING, and a DEEP UNDERMOUNT SINK. The generous layout is ideal for entertaining, holiday gatherings, family meals, and everyday living.
Upstairs, the PRIVATE PRIMARY SUITE offers a relaxing retreat with a DUAL VANITY and WALK-IN CLOSET. Two additional bedrooms with plush carpeting provide comfortable accommodations for family or guests, while the dedicated HOME OFFICE is perfect for remote work, study, or a flex space.
The third level adds even more versatility with TWO ADDITIONAL BEDROOMS and a charming READING NOOK. Use the space as guest accommodations, a playroom, media room, hobby area, or additional recreation space—the possibilities are endless.
Enjoy the best of OUTDOOR LIVING from the COVERED FRONT PORCH or expansive backyard overlooking a TRANQUIL, YEAR-ROUND WOODED VIEW. The impressive CUSTOM-TIERED STONE RETAINING WALL SYSTEM adds character while maximizing usable outdoor space and creating an ideal setting for future landscaping, entertaining, or simply enjoying the peaceful surroundings.
Located in a PRIVATE, SERENE SETTING while still offering convenient access to SHOPPING, DINING, and everyday amenities, this property offers the rare combination of NEW CONSTRUCTION, ENERGY EFFICIENCY, ACREAGE, PRIVACY, and MODERN FINISHES. If you’ve been searching for a spacious new home with room to grow, work, entertain, and enjoy the outdoors, this one deserves a closer look!...
Contact an agent
Home facts
- Year built:2025
- Subdivision & Development:None
- Listing ID #:7831890
- Updated:September 03, 2026 at 04:48 PM
Rooms and interior
- Bedrooms:5
- Total bathrooms:4
- Full bathrooms:3
- Half bathrooms:1
- Flooring:Carpet
- Dining Description:Open Concept, Separate Dining Room
- Bathrooms Description:Double Vanity, Shower Only
- Kitchen Description:Cabinets White, Dishwasher, Electric Range, Microwave, Pantry Walk-In, Refrigerator, Stone Counters, View to Family Room
- Living area:2,895 sq. ft.
Heating and cooling
- Cooling:Central Air
- Heating:Electric
- Central air:Yes
Structure and exterior
- Roof:Composition
- Year built:2025
- Building area:2,895 sq. ft.
- Lot area:1.6 Acres
- Lot Features:Private, Sloped, Wooded
- Construction Materials:HardiPlank Type
- Exterior Features:Front Porch, Patio
- Levels:3+ Story
Schools
- High school:East Hall
- Middle school:East Hall
- Elementary school:Sandra Dunagan Deal
Utilities
- Water:Public, Water Available
- Sewer:Septic Tank
Finances and disclosures
- Price:$440,000
- Price per sq. ft.:$151.99
Features and amenities
- Laundry features:Dryer, In Hall, Main Level, Washer
- Amenities:High Ceilings 9 ft Main, High Ceilings 9 ft Upper, Walk-In Closet(s)
Parking
- Total parking spaces:4
- Parking description:Driveway, Kitchen Level
 Listings identified with the FMLS IDX logo come from FMLS and are held by brokerage firms other than the owner of this website. The listing brokerage is identified in any listing details. Information is deemed reliable but is not guaranteed. If you believe any FMLS listing contains material that infringes your copyrighted work please click here (https://www.fmls.com/dmca) to review our DMCA policy and learn how to submit a takedown request. ©2026 First Multiple Listing Service, Inc.
New listings near 3114 Old Cornelia Highway
- Coming Soon
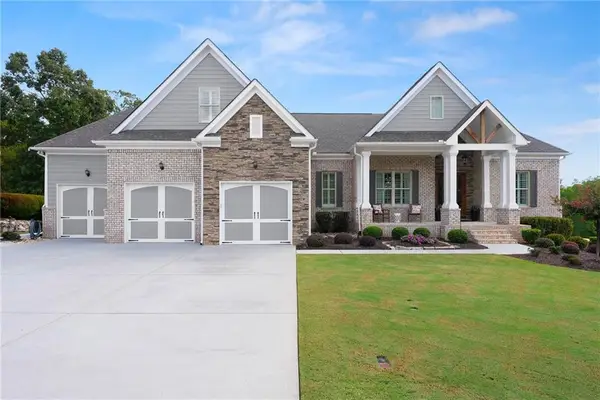 $1,299,000Coming Soon5 beds 4 baths4,572 sq. ft.
3438 Dockside Shores Drive, Gainesville, GA 30506
MLS# 7830793Listed by: KELLER WILLIAMS LANIER PARTNERS - Coming Soon
 $899,000Coming Soon4 beds 4 baths2,472 sq. ft.
1053 Riverside Drive, Gainesville, GA 30501
MLS# 7827632Listed by: KELLER WILLIAMS LANIER PARTNERS - Coming Soon
 $899,000Coming Soon4 beds 4 baths2,325 sq. ft.
1053 Riverside Drive, Gainesville, GA 30501
MLS# 10833529Listed by: Keller Williams Lanier Partners - Coming Soon
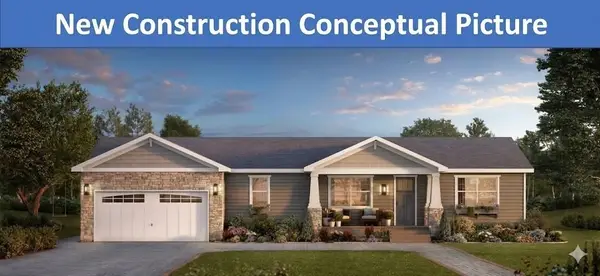 $498,500Coming Soon4 beds 3 baths1,860 sq. ft.
5574 Saddle Club Road, Gainesville, GA 30506
MLS# 7790887Listed by: HAUMANN GROUP, LLC - Coming Soon
 $250,000Coming Soon3 beds 2 baths1,726 sq. ft.
4849 Lee Road, Gainesville, GA 30506
MLS# 10825173Listed by: Keller Williams Lanier Partners - Coming Soon
 $408,000Coming Soon3 beds 3 baths1,915 sq. ft.
243 Mountain View Drive, Gainesville, GA 30501
MLS# 10824921Listed by: Preferred GA Properties LLC - Coming Soon
 $408,000Coming Soon3 beds 3 baths1,915 sq. ft.
243 Mountain View Drive, Gainesville, GA 30501
MLS# 7820707Listed by: PREFERRED GA PROPERTIES, LLC - Coming Soon
 $299,840Coming Soon6.2 Acres
5891 Nix Bridge Road, Gainesville, GA 30506
MLS# 7345394Listed by: ROBBINS REALTY - New
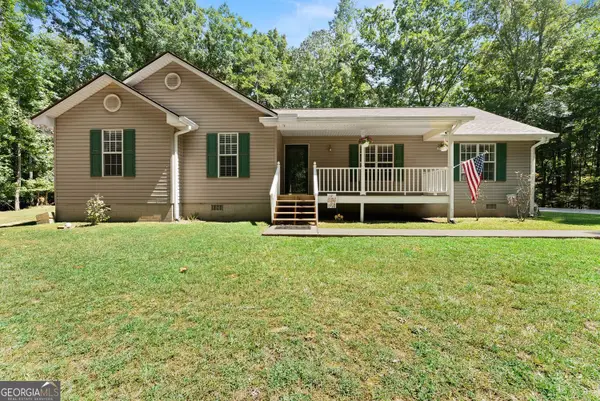 $499,000Active4 beds 2 baths1,823 sq. ft.
3027 Dawsonville Highway, Gainesville, GA 30506
MLS# 10839074Listed by: Keller Williams Lanier Partners - New
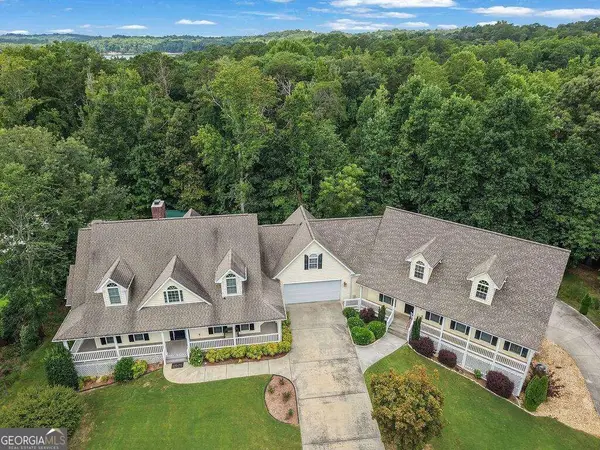 $1,300,000Active7 beds 6 baths6,463 sq. ft.
3440 Maynard Circle, Gainesville, GA 30506
MLS# 10839189Listed by: Mark Spain Real Estate


Protect your home and budget from life's surprises with an Assurant Home Warranty, backed by a partner that supports you through every step of homeownership. Explore Plans.
© 2023 - 2026 ERA Franchise Systems LLC. All rights reserved. ERA Franchise Systems LLC fully supports the principles of the Fair Housing Act and the Equal Opportunity Act. ERA, ERA Real Estate powered, and their respective logos are registered service marks of ERA Franchise Systems LLC. Each office is independently owned and operated.