
3176 Lake Ranch Circle, Gainesville, GA 30506
Local realty services provided by:ERA Towne Square Realty, Inc.
3176 Lake Ranch Circle,Gainesville, GA 30506
$1,450,000
- 4 Beds
- 3 Baths
- 4,180 sq. ft.
- Single family
- Active
Listed by: hermes realty group
Office: keller williams realty atlanta partners
MLS#:7860744
Source:FIRSTMLS
Price summary
- Price:$1,450,000
- Price per sq. ft.:$346.89
About this home
Deep water Lake Lanier lakefront home with a brand new 32 x 32 Martin dock and sundeck, set in a large, quiet cove with easy access to the big lake. This property comes with a detached guest cabin above a climate controlled three car garage. It has a gathering room, a second kitchen, a bedroom suite, and a loft, which makes it perfect for family, friends, or rental income potential. The main home is a quintessential Lanier cabin with water views from every back window and an easy walk to the dock. Hardwoods reclaimed from wood more than 100 years old cover the floors and walls of the 4 bedroom, 3 bath main home. A four season sunroom with heated floors overlooks the lake. An enormous deck, a Tennessee fieldstone patio, and a hot tub make the most of the sunsets. The terrace level family room has a wet bar and fireplace. The owner’s suite features a stone shower and heated tile floors, and a tube barn beneath the house stores the lake toys. This is waterfront living at its finest on Lake Lanier. Schedule your private showing today!...
Contact an agent
Home facts
- Year built:1986
- Subdivision & Development:Lake Ranch Estates
- Listing ID #:7860744
- Updated:October 29, 2026 at 06:40 PM
Rooms and interior
- Bedrooms:4
- Total bathrooms:3
- Full bathrooms:3
- Flooring:Ceramic Tile, Hardwood
- Dining Description:Open Concept
- Bathrooms Description:Double Vanity
- Kitchen Description:Breakfast Bar, Cabinets Stain, Dishwasher, Disposal, Electric Range, Microwave, Refrigerator, Self Cleaning Oven, Stone Counters, View to Family Room
- Bedroom Description:In-Law Floorplan, Master on Main
- Basement Description:Daylight, Exterior Entry, Finished, Finished Bath, Full, Interior Entry
- Living area:4,180 sq. ft.
Heating and cooling
- Cooling:Ceiling Fan(s), Central Air
- Heating:Central
- Central air:Yes
Structure and exterior
- Roof:Composition
- Year built:1986
- Building area:4,180 sq. ft.
- Lot area:0.49 Acres
- Lot Features:Back Yard, Front Yard, Landscaped, Private
- Architectural Style:Cabin, Rustic, Traditional
- Construction Materials:Cedar
- Exterior Features:Deck, Enclosed, Glass Enclosed, Private Yard, Rear Porch, Storage
- Levels:2 Story
Schools
- High school:Chestatee
- Middle school:Chestatee
- Elementary school:Sardis
Utilities
- Water:Public, Water Available
- Sewer:Septic Tank
Finances and disclosures
- Price:$1,450,000
- Price per sq. ft.:$346.89
- Tax amount:$13,675 (2025)
Features and amenities
- Laundry features:Laundry Room, Lower Level
- Amenities:Beamed Ceilings, Bookcases, High Ceilings 9 ft Main, High Speed Internet, Wet Bar
Parking
- Total parking spaces:6
- Parking description:2 Carport Space(s), Attached, Carport, Detached, Garage, Garage Door Opener, Storage
- Garage spaces:4
- Carport spaces:2
 Listings identified with the FMLS IDX logo come from FMLS and are held by brokerage firms other than the owner of this website. The listing brokerage is identified in any listing details. Information is deemed reliable but is not guaranteed. If you believe any FMLS listing contains material that infringes your copyrighted work please click here (https://www.fmls.com/dmca) to review our DMCA policy and learn how to submit a takedown request. ©2026 First Multiple Listing Service, Inc.
New listings near 3176 Lake Ranch Circle
- Coming Soon
 $429,000Coming Soon4 beds 2 baths2,024 sq. ft.
9815 Waldrip Road, Gainesville, GA 30506
MLS# 10880221Listed by: Keller Williams Lanier Partners - Coming Soon
 $1,799,000Coming Soon7 beds 8 baths7,940 sq. ft.
4166 Cumberland Point Drive, Gainesville, GA 30504
MLS# 7857480Listed by: ALL AROUND REALTY, LLC. - Coming Soon
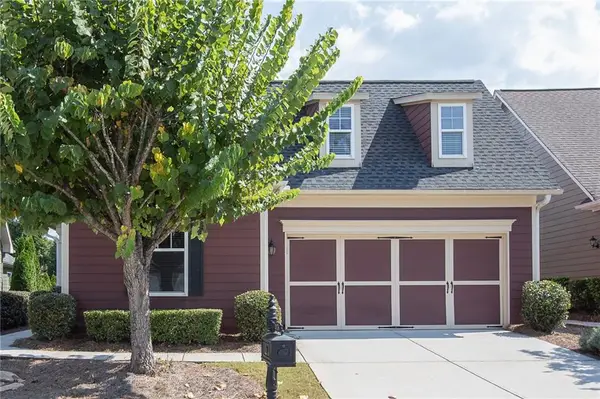 $385,000Coming Soon2 beds 2 baths1,410 sq. ft.
3176 Willow Creek Drive Sw, Gainesville, GA 30504
MLS# 7857652Listed by: HOMESMART - Coming Soon
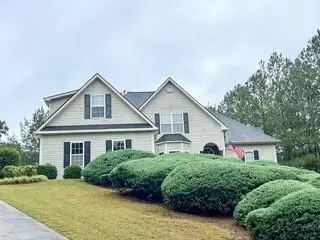 $535,000Coming Soon4 beds 3 baths2,591 sq. ft.
9210 Hannamill Drive, Gainesville, GA 30506
MLS# 7841647Listed by: POLO REALTY, INC. - Coming Soon
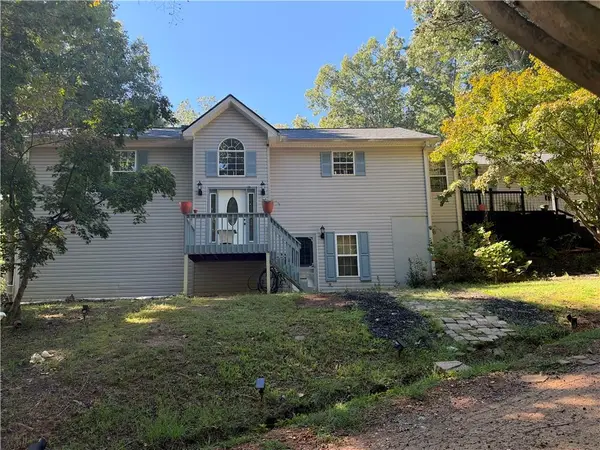 $495,000Coming Soon5 beds 4 baths2,763 sq. ft.
5472 Britt Whitmire Road, Gainesville, GA 30506
MLS# 7852396Listed by: KELLER WILLIAMS LANIER PARTNERS - Coming Soon
 $495,000Coming Soon5 beds 4 baths1,861 sq. ft.
5472 Britt Whitmire Road, Gainesville, GA 30506
MLS# 10870827Listed by: Keller Williams Lanier Partners - Coming Soon
 $299,840Coming Soon6.2 Acres
5891 Nix Bridge Road, Gainesville, GA 30506
MLS# 7345394Listed by: ROBBINS REALTY - New
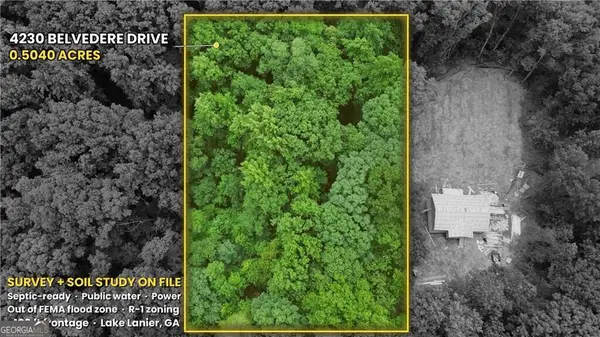 $31,000Active0.5 Acres
4230 Belvedere Drive, Gainesville, GA 30506
MLS# 10881370Listed by: eXp Realty - New
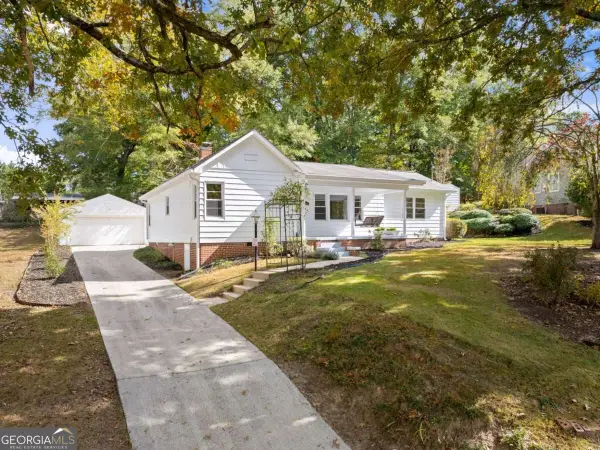 $320,000Active3 beds 1 baths1,212 sq. ft.
1346 NW Longview Drive, Gainesville, GA 30501
MLS# 10881373Listed by: Keller Williams Lanier Partners


Protect your home and budget from life's surprises with an Assurant Home Warranty, backed by a partner that supports you through every step of homeownership. Explore Plans.
© 2023 - 2026 ERA Franchise Systems LLC. All rights reserved. ERA Franchise Systems LLC fully supports the principles of the Fair Housing Act and the Equal Opportunity Act. ERA, ERA Real Estate powered, and their respective logos are registered service marks of ERA Franchise Systems LLC. Each office is independently owned and operated.