
3532 Wesley Drive, Gainesville, GA 30506
Local realty services provided by:ERA Sunrise Realty
Listed by: beverly filson
Office: candler real estate group, llc.
MLS#:7822882
Source:FIRSTMLS
Price summary
- Price:$399,000
- Price per sq. ft.:$260.61
About this home
Discover the possibilities at 3532 Wesley Drive in Gainesville! Located near the Ledan Road area, this 3 bed, 2 bath home offers an opportunity to enjoy a peaceful residential setting while remaining convenient to the amenities, recreation, shopping, dining, and services that make Gainesville such a desirable place to call home. Features of the home include an eat-in kitchen with solid-surface countertops and stainless appliances, decorative fireplace, a cozy den, and a primary suite with a walk-in closet. Outside, the spacious lot features 700 SF detached garage that currently serves as a workshop and home gym. Mature trees and landscaping that can only be found in an established residential area surround it all. Whether you're searching for a place to call your own or looking to invest in North Hall County real estate, this one is definitely worth exploring. Contact Beverly Filson to schedule a showing today.
Contact an agent
Home facts
- Year built:1960
- Subdivision & Development:Country Club Garden
- Listing ID #:7822882
- Updated:August 20, 2026 at 04:44 PM
Rooms and interior
- Bedrooms:3
- Total bathrooms:2
- Full bathrooms:2
- Flooring:Carpet
- Bathrooms Description:Shower Only
- Kitchen Description:Cabinets White, Dishwasher, Eat-in Kitchen, Electric Range, Microwave, Solid Surface Counters, View to Family Room
- Bedroom Description:Master on Main
- Living area:1,531 sq. ft.
Heating and cooling
- Cooling:Ceiling Fan(s), Central Air
- Heating:Central
- Central air:Yes
Structure and exterior
- Roof:Composition
- Year built:1960
- Building area:1,531 sq. ft.
- Lot area:0.68 Acres
- Lot Features:Back Yard, Front Yard, Landscaped, Level, Private
- Architectural Style:Traditional
- Construction Materials:Vinyl Siding
- Exterior Features:Patio, Private Yard, Rain Gutters, Storage
- Levels:1 Story
Schools
- High school:Chestatee
- Middle school:Chestatee
- Elementary school:Sardis
Utilities
- Water:Public, Water Available
- Sewer:Septic Tank
Finances and disclosures
- Price:$399,000
- Price per sq. ft.:$260.61
- Tax amount:$3,276 (2025)
Features and amenities
- Laundry features:Main Level
- Amenities:Beamed Ceilings, Walk-In Closet(s)
Parking
- Parking description:1 Carport Space(s), Attached, Carport, Detached, Garage
- Garage spaces:1
- Carport spaces:1
 Listings identified with the FMLS IDX logo come from FMLS and are held by brokerage firms other than the owner of this website. The listing brokerage is identified in any listing details. Information is deemed reliable but is not guaranteed. If you believe any FMLS listing contains material that infringes your copyrighted work please click here (https://www.fmls.com/dmca) to review our DMCA policy and learn how to submit a takedown request. ©2026 First Multiple Listing Service, Inc.
New listings near 3532 Wesley Drive
- Coming Soon
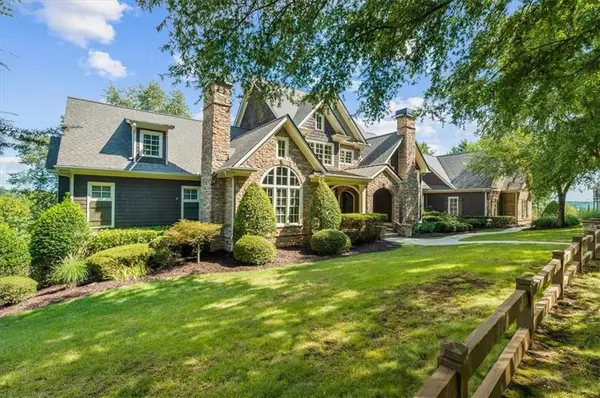 $1,675,000Coming Soon4 beds 5 baths9,120 sq. ft.
6205 Random Winds Bluff, Gainesville, GA 30506
MLS# 7822710Listed by: KELLER WILLIAMS REALTY ATLANTA PARTNERS - Coming Soon
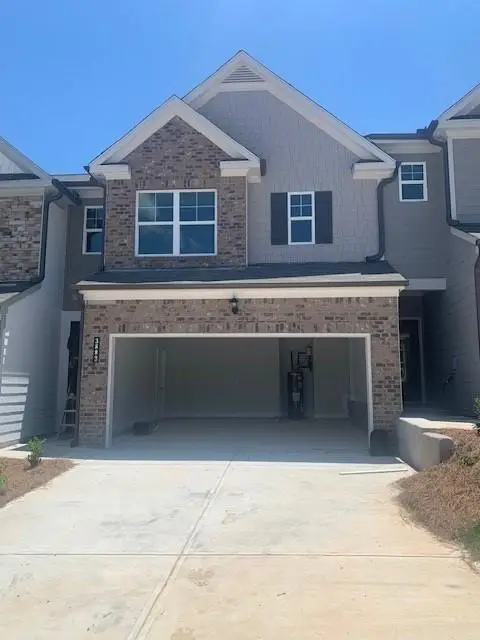 $334,900Coming Soon3 beds 3 baths1,932 sq. ft.
3883 Brookburn Park, Gainesville, GA 30506
MLS# 7796209Listed by: VIRTUAL PROPERTIES REALTY. BIZ - Coming Soon
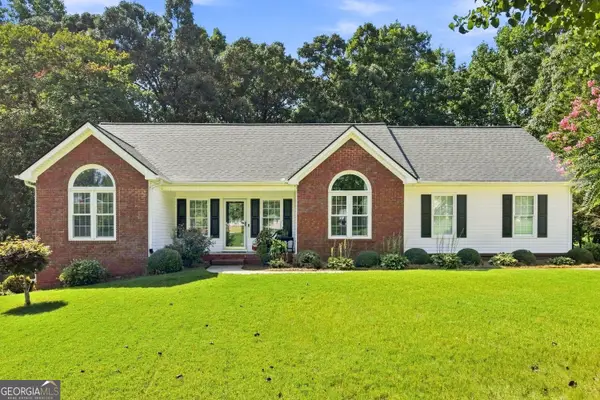 $379,900Coming Soon3 beds 2 baths2,239 sq. ft.
4575 Summerset Drive, Gainesville, GA 30507
MLS# 10828584Listed by: Keller Williams Realty Atl. Partners - Coming Soon
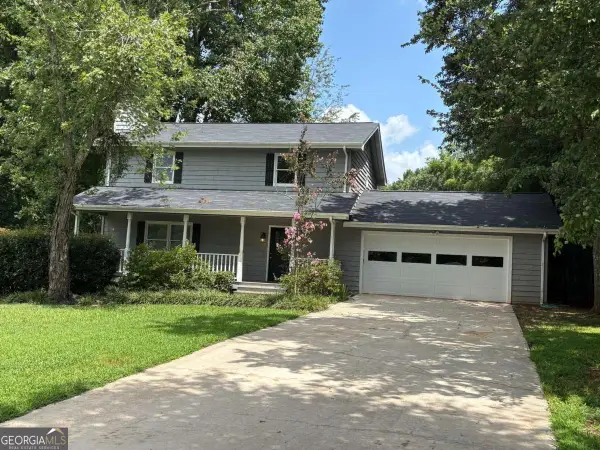 $348,000Coming Soon3 beds 3 baths1,670 sq. ft.
4830 Squirrel Creek Drive, Gainesville, GA 30506
MLS# 10827712Listed by: Greene Real Estate Co. - Coming Soon
 $250,000Coming Soon3 beds 2 baths1,726 sq. ft.
4849 Lee Road, Gainesville, GA 30506
MLS# 10825173Listed by: Keller Williams Lanier Partners - Coming Soon
 $408,000Coming Soon3 beds 3 baths1,915 sq. ft.
243 Mountain View Drive, Gainesville, GA 30501
MLS# 10824921Listed by: Preferred GA Properties LLC - Coming Soon
 $408,000Coming Soon3 beds 3 baths1,915 sq. ft.
243 Mountain View Drive, Gainesville, GA 30501
MLS# 7820707Listed by: PREFERRED GA PROPERTIES, LLC - Coming Soon
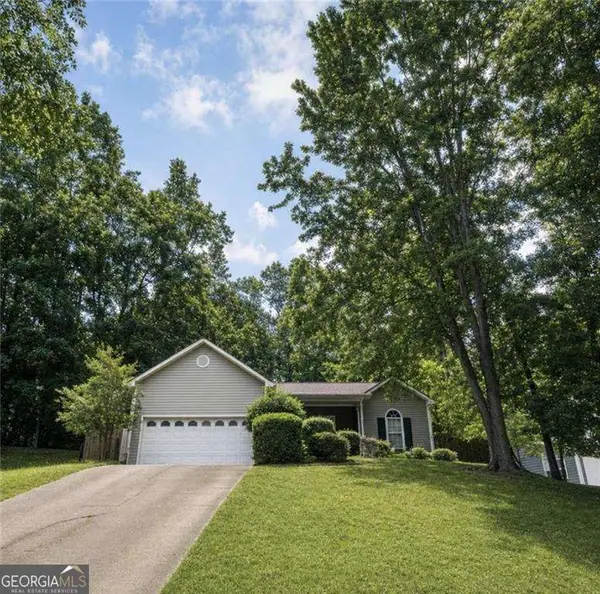 $326,000Coming Soon3 beds 2 baths
5823 N Cove Road, Gainesville, GA 30504
MLS# 10813900Listed by: BHGRE Metro Brokers - Coming Soon
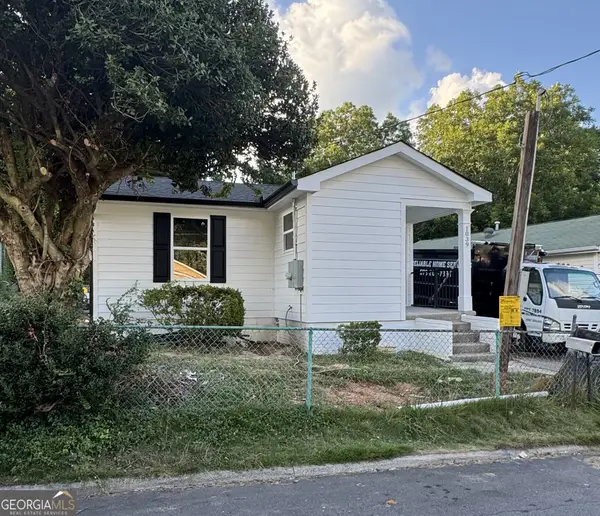 $279,900Coming Soon3 beds 2 baths1,000 sq. ft.
1039 Mill Street Se, Gainesville, GA 30501
MLS# 10811658Listed by: KFH Realty, LLC - Coming Soon
 $299,840Coming Soon6.2 Acres
5891 Nix Bridge Road, Gainesville, GA 30506
MLS# 7345394Listed by: ROBBINS REALTY


Protect your home and budget from life's surprises with an Assurant Home Warranty, backed by a partner that supports you through every step of homeownership. Explore Plans.
© 2023 - 2026 ERA Franchise Systems LLC. All rights reserved. ERA Franchise Systems LLC fully supports the principles of the Fair Housing Act and the Equal Opportunity Act. ERA, ERA Real Estate powered, and their respective logos are registered service marks of ERA Franchise Systems LLC. Each office is independently owned and operated.