
3560 Greystone Road, Gainesville, GA 30506
Local realty services provided by:ERA Sunrise Realty
3560 Greystone Road,Gainesville, GA 30506
$1,025,000
- 4 Beds
- 6 Baths
- 4,962 sq. ft.
- Single family
- Active
Listed by: luxe real estate, dani burns
Office: keller williams lanier partners
MLS#:7826355
Source:FIRSTMLS
Price summary
- Price:$1,025,000
- Price per sq. ft.:$206.57
About this home
This European-style custom brick home offers a rare combination of land, location, and layout. Quietly sitting on an intimate cul-de-sac on over 3 acres in Chattahoochee Country Club, the parklike grounds feature some of the South's beloved delights: blooming mountain laurels, mature rhododendrons, and bright azaleas dotted along walking trails, a babbling brook, a spring-fed pond, and a fire pit perfect for firefly nights. Research continues to show an association between time spent in nature and positive mental health outcomes across all ages. In other words, nature is good for all of us — and here, it is right outside your door. The floor plan sets the tone from the start. A ranch-style design places the primary suite on the main level alongside additional bedrooms and full baths — an increasingly uncommon configuration for a home of this size. One of those rooms includes a private sitting area with built-in bookshelves and its own ensuite, ideal as a home office, guest suite, or multigenerational living space. The crisp, updated kitchen features quartz countertops, a built-in refrigerator, custom cabinetry, and smart storage design, all open to eat-in dining, living, and back deck spaces. The inviting living room, anchored by a stately fireplace, is flanked by custom built-ins and flushed with natural light for everyday life and entertaining. The adjoining dining room rises to a 13-foot ceiling, while a mudroom off the garage entry adds a built-in ironing board, open shelving, and a utility sink. The terrace level expands the home's living space significantly, with a second primary suite featuring its own sitting area and fireplace, a theater room with surround sound, a second living room with a stacked-stone fireplace, a kitchenette, laundry hookup, and a flagstone patio boosted with a Bose sound system. World-class amenities are just moments away at CCC, with golf, tennis, pickleball, swimming, a renowned restaurant, and a convenient marina. Three public boat ramps and Downtown Gainesville are just minutes away. A transferable termite bond is paid through 2026, and the main-level A/C, replaced in 2025, carries a transferable warranty. The privacy and sense of retreat here are genuinely hard to find this close to town — all within a country club community with no HOA....
Contact an agent
Home facts
- Year built:1995
- Subdivision & Development:Chattahoochee Country Club
- Listing ID #:7826355
- Updated:September 06, 2026 at 01:27 PM
Rooms and interior
- Bedrooms:4
- Total bathrooms:6
- Full bathrooms:6
- Flooring:Ceramic Tile, Hardwood
- Dining Description:Separate Dining Room
- Bathrooms Description:Double Vanity, Separate Tub/Shower
- Kitchen Description:Breakfast Room, Cabinets White, Dishwasher, Disposal, Eat-in Kitchen, Gas Range, Kitchen Island, Microwave, Pantry, Range Hood, Refrigerator, Stone Counters, View to Family Room
- Bedroom Description:Master on Main
- Basement Description:Daylight, Exterior Entry, Finished, Finished Bath, Full, Interior Entry
- Living area:4,962 sq. ft.
Heating and cooling
- Cooling:Central Air
- Heating:Central, Natural Gas
- Central air:Yes
Structure and exterior
- Roof:Composition
- Year built:1995
- Building area:4,962 sq. ft.
- Lot area:3.17 Acres
- Lot Features:Front Yard, Landscaped, Spring On Lot, Stream or River On Lot, Wooded
- Architectural Style:Traditional
- Construction Materials:Brick 4 Sides
- Exterior Features:Deck, Front Porch, Patio, Private Yard, Rain Gutters, Rear Porch
- Levels:2 Story
Schools
- High school:Chestatee
- Middle school:Chestatee
- Elementary school:Lanier
Utilities
- Water:Public, Water Available
- Sewer:Septic Tank
Finances and disclosures
- Price:$1,025,000
- Price per sq. ft.:$206.57
- Tax amount:$4,370 (2025)
Features and amenities
- Appliances:Dehumidifier, Home Theater
- Laundry features:Laundry Room, Main Level
- Amenities:Bookcases, Entrance Foyer, Gas Water Heater, High Ceilings 9 ft Lower, High Ceilings 9 ft Main, High Ceilings 9 ft Upper, High Speed Internet, Tray Ceiling(s), Walk-In Closet(s), Wet Bar
Parking
- Parking description:Driveway, Garage, Garage Faces Side, Kitchen Level, Level Driveway
- Garage spaces:2
 Listings identified with the FMLS IDX logo come from FMLS and are held by brokerage firms other than the owner of this website. The listing brokerage is identified in any listing details. Information is deemed reliable but is not guaranteed. If you believe any FMLS listing contains material that infringes your copyrighted work please click here (https://www.fmls.com/dmca) to review our DMCA policy and learn how to submit a takedown request. ©2026 First Multiple Listing Service, Inc.
New listings near 3560 Greystone Road
- Coming SoonOpen Sat, 2 to 4pm
 $350,000Coming Soon3 beds 3 baths
4005 Fraser Circle, Gainesville, GA 30506
MLS# 7832512Listed by: KELLER WMS RE ATL MIDTOWN - Coming Soon
 $350,000Coming Soon3 beds 3 baths2,142 sq. ft.
4005 Fraser Circle, Gainesville, GA 30506
MLS# 10839640Listed by: Keller Williams Atlanta Midtown - Coming Soon
 $899,000Coming Soon4 beds 4 baths2,472 sq. ft.
1053 Riverside Drive, Gainesville, GA 30501
MLS# 7827632Listed by: KELLER WILLIAMS LANIER PARTNERS - Coming Soon
 $899,000Coming Soon4 beds 4 baths2,325 sq. ft.
1053 Riverside Drive, Gainesville, GA 30501
MLS# 10833529Listed by: Keller Williams Lanier Partners - Coming Soon
 $250,000Coming Soon3 beds 2 baths1,726 sq. ft.
4849 Lee Road, Gainesville, GA 30506
MLS# 10825173Listed by: Keller Williams Lanier Partners - Coming Soon
 $408,000Coming Soon3 beds 3 baths1,915 sq. ft.
243 Mountain View Drive, Gainesville, GA 30501
MLS# 10824921Listed by: Preferred GA Properties LLC - Coming Soon
 $408,000Coming Soon3 beds 3 baths1,915 sq. ft.
243 Mountain View Drive, Gainesville, GA 30501
MLS# 7820707Listed by: PREFERRED GA PROPERTIES, LLC - Coming Soon
 $299,840Coming Soon6.2 Acres
5891 Nix Bridge Road, Gainesville, GA 30506
MLS# 7345394Listed by: ROBBINS REALTY - New
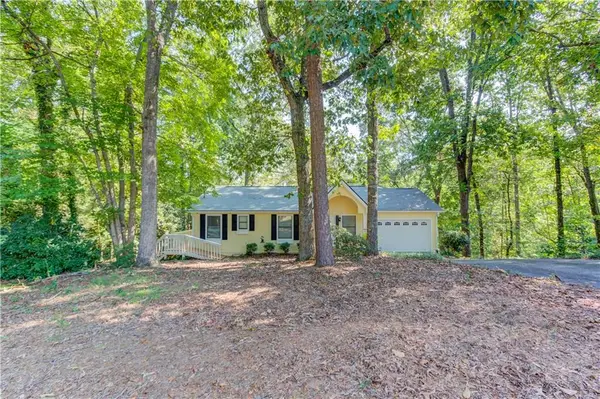 $519,900Active4 beds 3 baths1,512 sq. ft.
3629 Lakeview Drive, Gainesville, GA 30501
MLS# 7833501Listed by: KELLER WILLIAMS REALTY ATLANTA PARTNERS - New
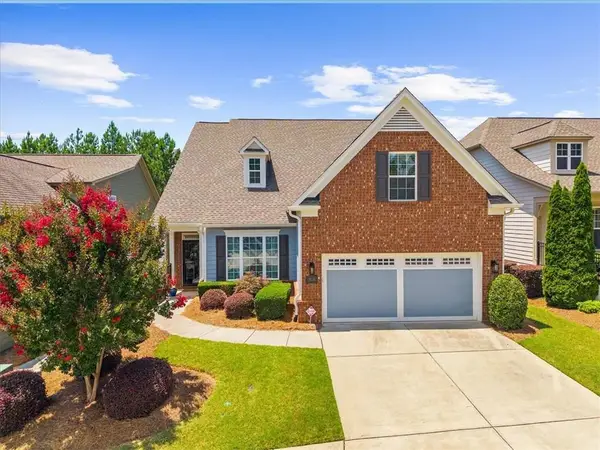 $598,000Active3 beds 3 baths2,296 sq. ft.
3938 Sweet Magnolia Drive, Gainesville, GA 30504
MLS# 7831903Listed by: HOMESMART


Protect your home and budget from life's surprises with an Assurant Home Warranty, backed by a partner that supports you through every step of homeownership. Explore Plans.
© 2023 - 2026 ERA Franchise Systems LLC. All rights reserved. ERA Franchise Systems LLC fully supports the principles of the Fair Housing Act and the Equal Opportunity Act. ERA, ERA Real Estate powered, and their respective logos are registered service marks of ERA Franchise Systems LLC. Each office is independently owned and operated.