
3567 Duckett Mill Road, Gainesville, GA 30506
Local realty services provided by:ERA Towne Square Realty, Inc.
Listed by: tania lightsey
Office: ward properties of north georgia, llc.
MLS#:7828058
Source:FIRSTMLS
Price summary
- Price:$1,199,000
- Price per sq. ft.:$484.25
About this home
Experience Lake Lanier living with privacy, character, and room to grow! Built in 2021 and inspired by the Mitch Ginn Southern Living Four Gables house plan, this thoughtfully customized home sits on approximately 1 acre with a private dock in a peaceful setting. From the moment you arrive, the stone-accented front porch, HardiePlank siding, exposed beams, and beautifully crafted windows set this home apart. Inside, 10-foot ceilings, impressive 8-foot door openings, a brick wood-burning fireplace, and a spacious, light-filled design create a welcoming blend of Southern charm and modern comfort. The original Four Gables plan was expanded to provide a larger primary bathroom and oversized pantry, adding even more function to the beautiful design. Step directly from the bedroom onto the large back deck overlooking the property and seasonal lake views. Outdoor living is where this property really shines. A short, gentle walk to Lake Lanier leads to the 8' x 20' aluminum platform dock with Trex decking and aluminum walkway. Designed to be easily movable, the dock sits along a riprap shoreline with stairs. The dock is pre-wired, with underground wiring extending to the property. Also, enjoy your own private approximately 1-mile walking trail winding through the property for a peaceful way to enjoy the natural surroundings. Back at the house, enjoy a large deck, back patio, garden area, and room for a future pool. The chicken coop can remain-and for buyers dreaming of their own backyard flock, the seller will even include 3 months of chicken-keeping consultation! Need more space? The unfinished basement with 10-foot ceilings offers incredible expansion potential. It is already framed with some electrical and plumbing completed and plumbed for a future kitchen and two bathrooms. Located on a quiet dead-end road with minimal traffic, yet convenient to Duckett Mill Campground, beach and boat ramp, this property offers the peaceful Lake Lanier lifestyle without sacrificing accessibility. The property offers short-term rental potential; buyers should perform their own due diligence with short term rental requirements & eligibility. Whether you're dreaming of lake days, hiking your own private trail, gardening, chickens, a future pool, or finishing the basement for additional living space, this property offers a rare combination of Lake Lanier access, privacy, Southern Living-inspired architecture, and room to make it your own....
Contact an agent
Home facts
- Year built:2022
- Subdivision & Development:None
- Listing ID #:7828058
- Updated:September 06, 2026 at 01:27 PM
Rooms and interior
- Bedrooms:4
- Total bathrooms:6
- Full bathrooms:3
- Half bathrooms:3
- Flooring:Ceramic Tile, Hardwood
- Dining Description:Open Concept
- Bathrooms Description:Double Vanity, Separate Tub/Shower, Soaking Tub
- Kitchen Description:Dishwasher, Kitchen Island, Microwave, Pantry Walk-In, Solid Surface Counters, View to Family Room
- Bedroom Description:Master on Main
- Basement Description:Bath/Stubbed, Exterior Entry, Full, Interior Entry, Unfinished
- Living area:2,476 sq. ft.
Heating and cooling
- Cooling:Ceiling Fan(s), Central Air
- Heating:Central
- Central air:Yes
Structure and exterior
- Roof:Metal
- Year built:2022
- Building area:2,476 sq. ft.
- Lot area:1 Acres
- Lot Features:Back Yard, Front Yard, Private
- Architectural Style:Craftsman, Farmhouse
- Construction Materials:Cement Siding, Concrete, Stone
- Exterior Features:Deck, Garden, Patio, Private Yard
- Levels:2 Story
Schools
- High school:Chestatee
- Middle school:Chestatee
- Elementary school:Sardis
Utilities
- Water:Public, Water Available
- Sewer:Septic Tank
Finances and disclosures
- Price:$1,199,000
- Price per sq. ft.:$484.25
- Tax amount:$6,101 (2024)
Features and amenities
- Laundry features:Dryer, Main Level, Washer
- Amenities:Beamed Ceilings, Electric Water Heater, Entrance Foyer, High Ceilings 10 ft Lower, High Ceilings 10 ft Main, High Ceilings 10 ft Upper, High Speed Internet, Walk-In Closet(s)
Parking
- Parking description:Parking Pad
 Listings identified with the FMLS IDX logo come from FMLS and are held by brokerage firms other than the owner of this website. The listing brokerage is identified in any listing details. Information is deemed reliable but is not guaranteed. If you believe any FMLS listing contains material that infringes your copyrighted work please click here (https://www.fmls.com/dmca) to review our DMCA policy and learn how to submit a takedown request. ©2026 First Multiple Listing Service, Inc.
New listings near 3567 Duckett Mill Road
- Coming SoonOpen Sat, 2 to 4pm
 $350,000Coming Soon3 beds 3 baths
4005 Fraser Circle, Gainesville, GA 30506
MLS# 7832512Listed by: KELLER WMS RE ATL MIDTOWN - Coming Soon
 $350,000Coming Soon3 beds 3 baths2,142 sq. ft.
4005 Fraser Circle, Gainesville, GA 30506
MLS# 10839640Listed by: Keller Williams Atlanta Midtown - Coming Soon
 $899,000Coming Soon4 beds 4 baths2,472 sq. ft.
1053 Riverside Drive, Gainesville, GA 30501
MLS# 7827632Listed by: KELLER WILLIAMS LANIER PARTNERS - Coming Soon
 $899,000Coming Soon4 beds 4 baths2,325 sq. ft.
1053 Riverside Drive, Gainesville, GA 30501
MLS# 10833529Listed by: Keller Williams Lanier Partners - Coming Soon
 $250,000Coming Soon3 beds 2 baths1,726 sq. ft.
4849 Lee Road, Gainesville, GA 30506
MLS# 10825173Listed by: Keller Williams Lanier Partners - Coming Soon
 $408,000Coming Soon3 beds 3 baths1,915 sq. ft.
243 Mountain View Drive, Gainesville, GA 30501
MLS# 10824921Listed by: Preferred GA Properties LLC - Coming Soon
 $408,000Coming Soon3 beds 3 baths1,915 sq. ft.
243 Mountain View Drive, Gainesville, GA 30501
MLS# 7820707Listed by: PREFERRED GA PROPERTIES, LLC - Coming Soon
 $299,840Coming Soon6.2 Acres
5891 Nix Bridge Road, Gainesville, GA 30506
MLS# 7345394Listed by: ROBBINS REALTY - New
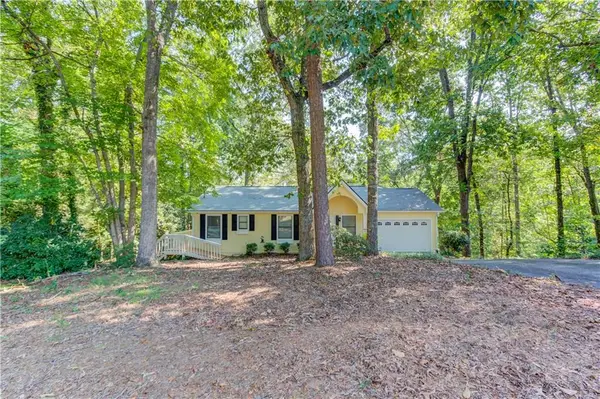 $519,900Active4 beds 3 baths1,512 sq. ft.
3629 Lakeview Drive, Gainesville, GA 30501
MLS# 7833501Listed by: KELLER WILLIAMS REALTY ATLANTA PARTNERS - New
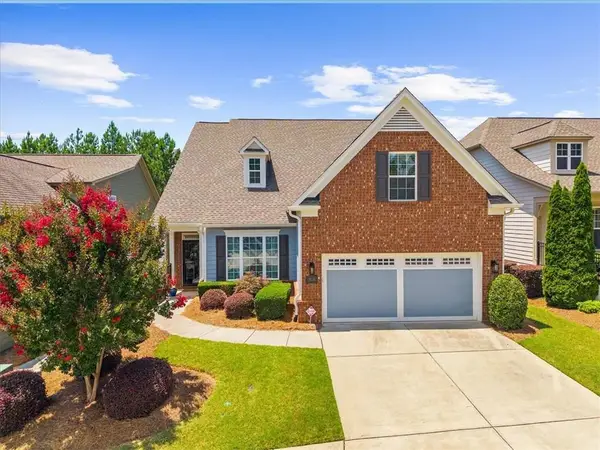 $598,000Active3 beds 3 baths2,296 sq. ft.
3938 Sweet Magnolia Drive, Gainesville, GA 30504
MLS# 7831903Listed by: HOMESMART


Protect your home and budget from life's surprises with an Assurant Home Warranty, backed by a partner that supports you through every step of homeownership. Explore Plans.
© 2023 - 2026 ERA Franchise Systems LLC. All rights reserved. ERA Franchise Systems LLC fully supports the principles of the Fair Housing Act and the Equal Opportunity Act. ERA, ERA Real Estate powered, and their respective logos are registered service marks of ERA Franchise Systems LLC. Each office is independently owned and operated.