
3632 Creekstone Drive, Gainesville, GA 30506
Local realty services provided by:ERA Sunrise Realty
3632 Creekstone Drive,Gainesville, GA 30506
$567,900
- 4 Beds
- 4 Baths
- 3,374 sq. ft.
- Single family
- Active
Listed by: karen brown
Office: maximum one premier realtors
MLS#:10759006
Source:METROMLS
Price summary
- Price:$567,900
- Price per sq. ft.:$168.32
- Monthly HOA dues:$22.92
About this home
I am excited to share a beautiful property listing with you. This stunning brick-front walk-out ranch is located in the highly sought-after North Hall Neighborhood within the Creekstone Subdivision. Situated on nearly an acre at the end of a quiet cul-de-sac, the property backs up to adjacent wooded, undeveloped land filled with wildlife. The beautifully landscaped grounds feature mature trees, a tranquil creek with a fire pit, a swing, and a picnic area. This lovingly maintained 3,400-square-foot home essentially offers "two homes in one" and can be thought of as an "upside-down" two-story. While traditional two-story homes can be more challenging to exit in an emergency, this home features windows designed for easy access and two walk-out doors. Main Level: Features an open-concept layout with hardwood floors and 11-foot ceilings in the living room, which also includes a gas fireplace. The large kitchen comes equipped with a breakfast bar, eating area, ample storage, a built-in oven, and a walk-in pantry. Additionally, the main level offers a formal dining room, a laundry room, a half bath, and an office that could serve as an extra bedroom. The oversized primary suite boasts cathedral ceilings, a Jacuzzi tub, a separate shower, a private water closet, and direct access to a covered deck overlooking the yard. Lower Level: Includes LVP flooring, three bedrooms, two full bathrooms, a second full-size kitchen, and a family room. It features a private entrance leading to a covered patio, a bonus game/craft room that connects to a very large storage room (5'x26'), and a workshop/mower-garage with double-door exterior access. This could be used for extended family or pre-teen/ teenagers that want their own space. Additional Property Features: - Garage & Parking: Two-car side entry garage on the main level plus an extended concrete driveway (200'x20') providing plenty of extra parking, complete with a 30-amp electrical outlet for an RV or camper. - Prime Location: Conveniently located just 1 mile from the North Hall Community Center & Park, 3 miles from Laurel Park, 4 miles from the Lake Lanier Rowing Club, and 6 miles from Kroger & Publix. A pre-home inspection was completed, and most items have been addressed. A copy of the inspection report is available upon request, and the home comes with a home warranty. Home furnishings are also available for sale. As the Realtor owner, I would love to show you this property. Please let me know if you would like to schedule a showing today or if you have any questions....
Contact an agent
Home facts
- Year built:2002
- Subdivision & Development:Creekstone
- Listing ID #:10759006
- Updated:August 16, 2026 at 10:50 AM
Rooms and interior
- Bedrooms:4
- Total bathrooms:4
- Full bathrooms:3
- Half bathrooms:1
- Flooring:Carpet, Hardwood, Tile
- Bathrooms Description:Double Vanity
- Kitchen Description:Breakfast Area, Breakfast Bar, Breakfast Room, Dishwasher, Disposal, Microwave, Pantry, Refrigerator, Second Kitchen, Solid Surface Counters, Walk-in Pantry
- Bedroom Description:Master On Main Level, Roommate Plan, Walk-In Closet(s)
- Basement Description:Bath Finished, Daylight, Exterior Entry, Full, Interior Entry
- Living area:3,374 sq. ft.
Heating and cooling
- Cooling:Ceiling Fan(s), Central Air, Electric
- Heating:Central, Forced Air, Heat Pump
- Central air:Yes
Structure and exterior
- Year built:2002
- Building area:3,374 sq. ft.
- Lot area:0.86 Acres
- Lot Features:Private
- Architectural Style:Brick Front, Cape Cod, Ranch
- Construction Materials:Vinyl Siding
- Exterior Features:Balcony, Deck, Deck/Patio
- Foundation Description:Block
- Levels:2 Story
Schools
- High school:North Hall
- Middle school:North Hall
- Elementary school:Other
Utilities
- Water:Public, Water Available
- Sewer:Septic Tank
Finances and disclosures
- Price:$567,900
- Price per sq. ft.:$168.32
- Tax amount:$3,868 (2025)
Features and amenities
- Appliances:Dishwasher, Disposal, Dryer, Electric Water Heater, Microwave, Refrigerator, Washer
- Laundry features:Dryer, In Mud Room, Laundry, Washer
- Amenities:Bay Window(s), Bookcases, Carbon Monoxide Detector(s), Double Pane Windows, Electric Water Heater, High Ceilings, Pulldown Attic Stairs, Smoke Detector(s), Window Treatments
Parking
- Total parking spaces:2
- Parking description:Garage, Garage Door Opener, Kitchen Level, RV / Boat Parking, Side/Rear Entrance
- Garage:Yes
 2026 Georgia MLS. All rights reserved. Information Deem Reliable But Not Guaranteed August 16, 2026
New listings near 3632 Creekstone Drive
- New
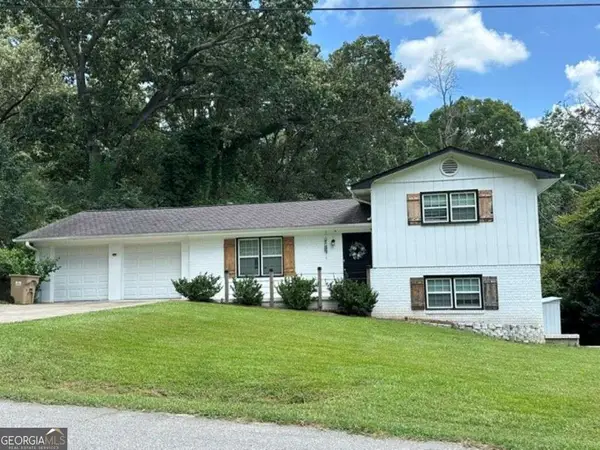 $339,000Active4 beds 3 baths1,828 sq. ft.
2335 Donnie Lee Drive, Gainesville, GA 30506
MLS# 10826754Listed by: All Around Realty - Open Sun, 12 to 2pmNew
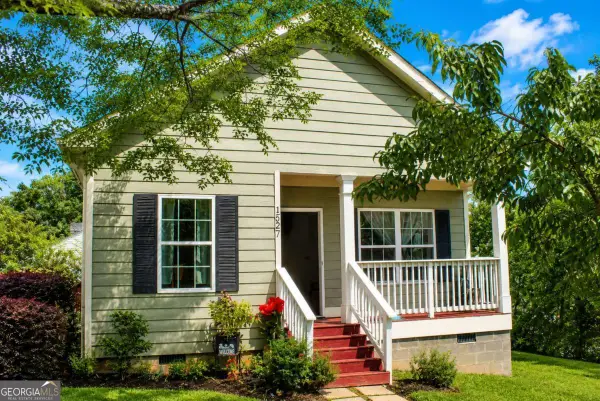 $265,000Active3 beds 1 baths
1527 Ralston Street, Gainesville, GA 30501
MLS# 10826684Listed by: La Rosa Realty Georgia LLC - New
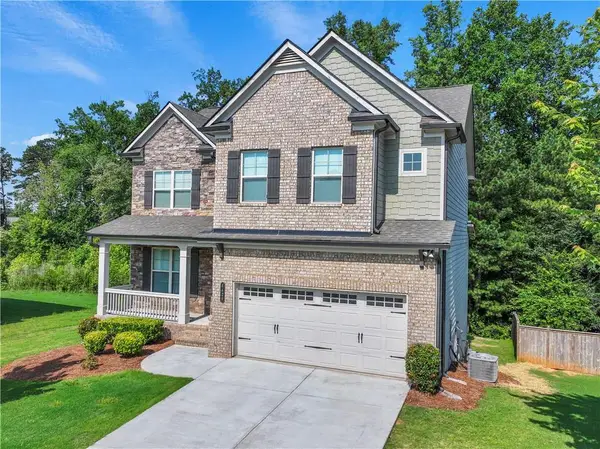 $529,900Active5 beds 3 baths2,886 sq. ft.
4429 Beechnut View, Gainesville, GA 30504
MLS# 7821617Listed by: NORTHGROUP REAL ESTATE - New
 $344,900Active3 beds 2 baths1,664 sq. ft.
2994 Glen Haven Drive, Gainesville, GA 30504
MLS# 10826372Listed by: Candler Real Estate Group - New
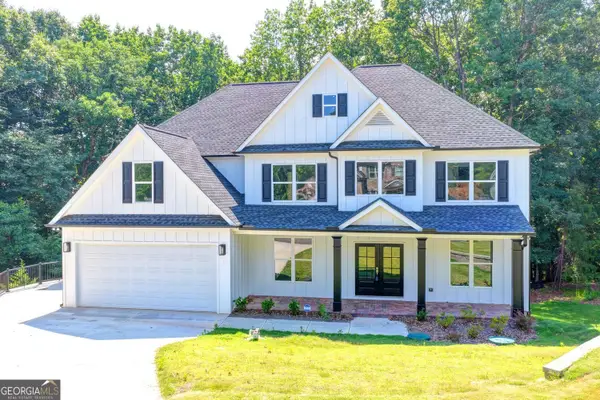 $3,500Active5 beds 4 baths3,500 sq. ft.
9135 Fox Trail Lane, Gainesville, GA 30506
MLS# 10826491Listed by: Sekhars Realty, Inc. 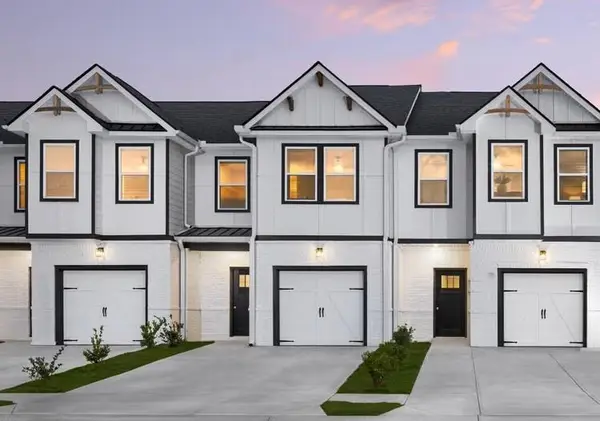 $299,715Active3 beds 3 baths1,598 sq. ft.
5272 Magnolia Grove Way, Gainesville, GA 30504
MLS# 7781901Listed by: DFH REALTY GA, LLC- New
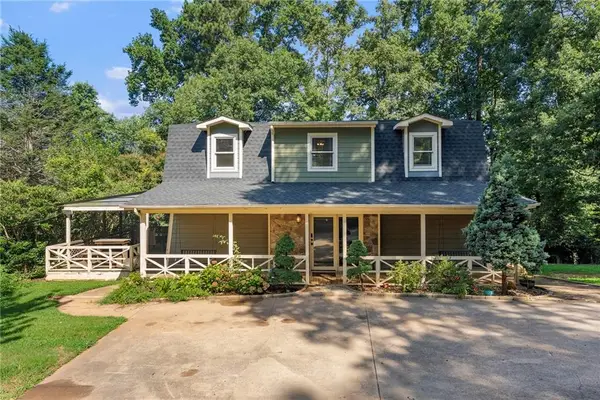 $305,000Active3 beds 2 baths1,804 sq. ft.
10 Capri Terrace, Gainesville, GA 30504
MLS# 7819512Listed by: CENTURY 21 RESULTS - New
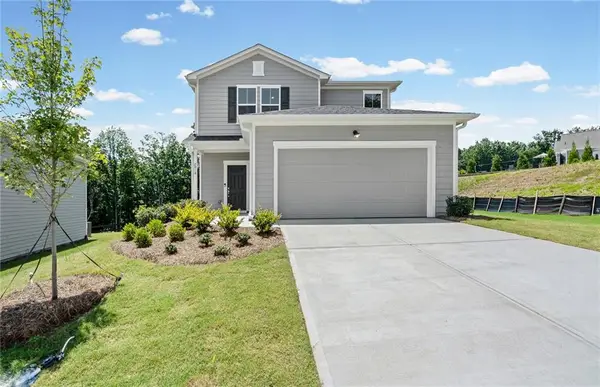 $412,000Active4 beds 3 baths1,982 sq. ft.
2918 Salinger Way, Gainesville, GA 30507
MLS# 7820959Listed by: PULTE REALTY OF GEORGIA, INC. - New
 $440,690Active5 beds 3 baths2,670 sq. ft.
2922 Salinger Way, Gainesville, GA 30507
MLS# 7821027Listed by: PULTE REALTY OF GEORGIA, INC. - New
 $189,000Active2 beds 1 baths924 sq. ft.
5402-08 Mount Shores Circle, Gainesville, GA 30506
MLS# 10826254Listed by: Wild Wild West Group, LLC


Protect your home and budget from life's surprises with an Assurant Home Warranty, backed by a partner that supports you through every step of homeownership. Explore Plans.
© 2023 - 2026 ERA Franchise Systems LLC. All rights reserved. ERA Franchise Systems LLC fully supports the principles of the Fair Housing Act and the Equal Opportunity Act. ERA, ERA Real Estate powered, and their respective logos are registered service marks of ERA Franchise Systems LLC. Each office is independently owned and operated.