
4005 Windsor Trail, Gainesville, GA 30506
Local realty services provided by:ERA Towne Square Realty, Inc.
4005 Windsor Trail,Gainesville, GA 30506
$494,900
- 4 Beds
- 4 Baths
- 2,503 sq. ft.
- Single family
- Active
Listed by: chris mccall
Office: chris mccall realty, llc.
MLS#:7773817
Source:FIRSTMLS
Price summary
- Price:$494,900
- Price per sq. ft.:$197.72
- Monthly HOA dues:$39.08
About this home
Welcome to Windsor Forest, one of Gainesville's most desirable communities offering the perfect blend of neighborhood charm, convenience, and modern living. Located within the City of Gainesville, homeowners enjoy city sewer, trash service, underground utilities, sidewalks, streetlights, and the option of Gainesville City Schools. Situated on a spacious corner lot, this beautifully maintained modern farmhouse offers 4 bedrooms, 3.5 baths, and a full unfinished basement already stubbed for a future bathroom and ready for expansion. The inviting rocking chair front porch welcomes you inside to an open-concept floor plan featuring upgraded flooring, abundant natural light, a formal dining room, granite countertops, stainless steel appliances, gas cooktop, and a spacious fireside family room designed for everyday living and entertaining. Upstairs you'll find an oversized primary suite complete with tray ceilings, a large walk-in closet, double vanity, soaking tub, separate tiled shower, and private water closet. Three generously sized secondary bedrooms provide plenty of space, including one with a private ensuite bath while the remaining bedrooms share a convenient Jack-and-Jill bathroom. The upstairs laundry room adds everyday convenience. Step outside and enjoy the rear deck overlooking the private fenced backyard, perfect for children, pets, and outdoor gatherings. Additional features include a doggy door leading from the basement, Energy Star efficiency, gas water heater, conditioned gas heat, and plenty of storage with endless possibilities to finish the terrace level into additional living space, recreation area, home office, gym, or guest suite. Meticulously cared for and truly move-in ready, this home offers the space, quality, and location today's buyers are searching for, just minutes from downtown Gainesville, shopping, dining, medical facilities, parks, and Lake Lanier. Homes in Windsor Forest rarely become available, making this an exceptional opportunity to own a like-new home in one of Gainesville's most sought-after neighborhoods....
Contact an agent
Home facts
- Year built:2021
- Subdivision & Development:Windsor Forest
- Listing ID #:7773817
- Updated:September 06, 2026 at 01:27 PM
Rooms and interior
- Bedrooms:4
- Total bathrooms:4
- Full bathrooms:3
- Half bathrooms:1
- Flooring:Carpet, Hardwood
- Dining Description:Open Concept
- Bathrooms Description:Double Vanity, Separate Tub/Shower
- Kitchen Description:Dishwasher, Kitchen Island, Microwave, Pantry Walk-In, Refrigerator, Solid Surface Counters
- Basement Description:Bath/Stubbed, Full, Interior Entry
- Living area:2,503 sq. ft.
Heating and cooling
- Cooling:Ceiling Fan(s), Central Air, Zoned
- Heating:Central, Natural Gas
- Central air:Yes
Structure and exterior
- Roof:Composition
- Year built:2021
- Building area:2,503 sq. ft.
- Lot area:0.46 Acres
- Lot Features:Corner Lot
- Architectural Style:Craftsman, Traditional
- Construction Materials:Vinyl Siding
- Exterior Features:Deck, Patio
- Levels:2 Story
Schools
- High school:Gainesville
- Middle school:Gainesville East
- Elementary school:Enota Multiple Intelligences Academy
Utilities
- Water:Public, Water Available
- Sewer:Public Sewer, Sewer Available
Finances and disclosures
- Price:$494,900
- Price per sq. ft.:$197.72
- Tax amount:$2,610 (2024)
Features and amenities
- Laundry features:Laundry Room, Upper Level
- Amenities:Disappearing Attic Stairs, High Ceilings 9 ft Lower, High Ceilings 9 ft Main, High Ceilings 9 ft Upper, High Speed Internet, Walk-In Closet(s)
Parking
- Total parking spaces:2
- Parking description:Attached, Garage, Garage Door Opener, Kitchen Level
- Garage spaces:2
 Listings identified with the FMLS IDX logo come from FMLS and are held by brokerage firms other than the owner of this website. The listing brokerage is identified in any listing details. Information is deemed reliable but is not guaranteed. If you believe any FMLS listing contains material that infringes your copyrighted work please click here (https://www.fmls.com/dmca) to review our DMCA policy and learn how to submit a takedown request. ©2026 First Multiple Listing Service, Inc.
New listings near 4005 Windsor Trail
- Coming SoonOpen Sat, 2 to 4pm
 $350,000Coming Soon3 beds 3 baths
4005 Fraser Circle, Gainesville, GA 30506
MLS# 7832512Listed by: KELLER WMS RE ATL MIDTOWN - Coming Soon
 $350,000Coming Soon3 beds 3 baths2,142 sq. ft.
4005 Fraser Circle, Gainesville, GA 30506
MLS# 10839640Listed by: Keller Williams Atlanta Midtown - Coming Soon
 $899,000Coming Soon4 beds 4 baths2,472 sq. ft.
1053 Riverside Drive, Gainesville, GA 30501
MLS# 7827632Listed by: KELLER WILLIAMS LANIER PARTNERS - Coming Soon
 $899,000Coming Soon4 beds 4 baths2,325 sq. ft.
1053 Riverside Drive, Gainesville, GA 30501
MLS# 10833529Listed by: Keller Williams Lanier Partners - Coming Soon
 $250,000Coming Soon3 beds 2 baths1,726 sq. ft.
4849 Lee Road, Gainesville, GA 30506
MLS# 10825173Listed by: Keller Williams Lanier Partners - Coming Soon
 $408,000Coming Soon3 beds 3 baths1,915 sq. ft.
243 Mountain View Drive, Gainesville, GA 30501
MLS# 10824921Listed by: Preferred GA Properties LLC - Coming Soon
 $408,000Coming Soon3 beds 3 baths1,915 sq. ft.
243 Mountain View Drive, Gainesville, GA 30501
MLS# 7820707Listed by: PREFERRED GA PROPERTIES, LLC - Coming Soon
 $299,840Coming Soon6.2 Acres
5891 Nix Bridge Road, Gainesville, GA 30506
MLS# 7345394Listed by: ROBBINS REALTY - New
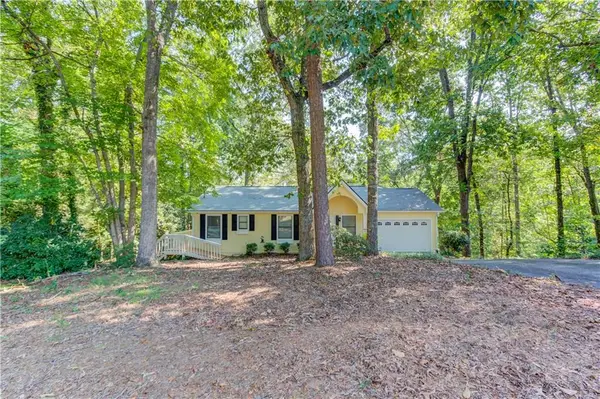 $519,900Active4 beds 3 baths1,512 sq. ft.
3629 Lakeview Drive, Gainesville, GA 30501
MLS# 7833501Listed by: KELLER WILLIAMS REALTY ATLANTA PARTNERS - New
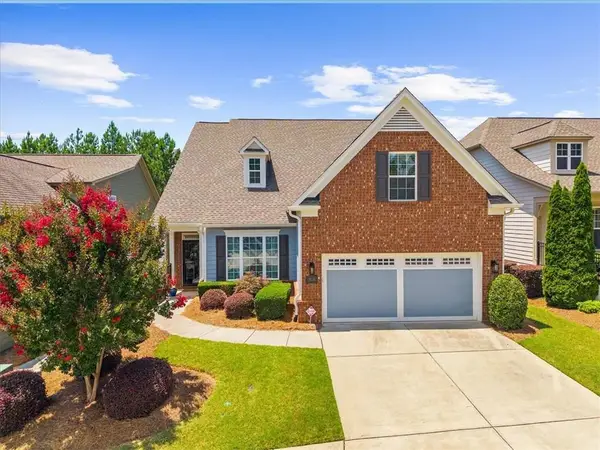 $598,000Active3 beds 3 baths2,296 sq. ft.
3938 Sweet Magnolia Drive, Gainesville, GA 30504
MLS# 7831903Listed by: HOMESMART


Protect your home and budget from life's surprises with an Assurant Home Warranty, backed by a partner that supports you through every step of homeownership. Explore Plans.
© 2023 - 2026 ERA Franchise Systems LLC. All rights reserved. ERA Franchise Systems LLC fully supports the principles of the Fair Housing Act and the Equal Opportunity Act. ERA, ERA Real Estate powered, and their respective logos are registered service marks of ERA Franchise Systems LLC. Each office is independently owned and operated.