
4010 Churchill Downs Drive, Gainesville, GA 30507
Local realty services provided by:ERA Kings Bay Realty
4010 Churchill Downs Drive,Gainesville, GA 30507
$499,900
- 4 Beds
- 3 Baths
- 3,492 sq. ft.
- Single family
- Active
Listed by: angela trotman
Office: keller williams lanier partners
MLS#:10788740
Source:METROMLS
Price summary
- Price:$499,900
- Price per sq. ft.:$143.16
About this home
A RARE OPPORTUNITY TO ASSUME A 2.25% MORTGAGE FOR QUALIFIED BUYERS! Beautifully appointed and thoughtfully designed, this exceptional ranch-style residence offers the perfect blend of elegance, comfort, flexibility, and modern updates. From the moment you enter the impressive open foyer, you'll appreciate the spacious, welcoming design and the attention to detail throughout. The heart of the home is the stunning family room, where everyday living effortlessly transitions to outdoor entertaining. Step onto the expansive covered porch featuring beautiful exposed cedar beams and take in the peaceful views of the level, private backyard-an ideal setting for morning coffee, intimate gatherings, or unforgettable evenings with family and friends. Designed with entertaining in mind, the main-level kitchen offers generous cabinetry, a large breakfast area, a convenient breakfast bar, and newer stainless-steel appliances. A beautiful formal dining room just off the kitchen provides plenty of space for a large dining table and buffet, making holiday gatherings and dinner parties effortless. And with a second complete kitchen on the terrace level, hosting guests has never been easier. The terrace-level kitchen also features newer stainless-steel appliances, creating an exceptional level of convenience and versatility. Retreat to the luxurious primary suite featuring elegant trey ceilings, an oversized walk-in closet, and a spa-inspired ensuite bath with a separate soaking tub and shower. The beautifully finished terrace level is truly where this home sets itself apart. With a private entrance, second kitchen, and separate laundry, this expansive space can function as a sophisticated in-law suite, private guest retreat, teen suite, entertainment lounge, home theater, game room, or multi-generational living area. The possibilities are limited only by your imagination. And the major improvements have already been taken care of, including NEW WINDOWS, NEW ROOF, NEW GARAGE DOORS, and NEW KITCHEN APPLIANCES IN BOTH KITCHENS. These thoughtful updates provide modern style, enhanced comfort, and peace of mind for years to come. Ideally situated with quick and convenient access to I-985 and I-85, this home places shopping, dining, entertainment, and everyday conveniences within easy reach while still providing the privacy and tranquility you desire at home. Exceptional space. Exceptional flexibility. Exceptional updates. And the potential to assume an incredible 2.25% mortgage for qualified buyers. This is more than a home-it's an opportunity to enjoy a lifestyle designed for both everyday living and memorable entertaining....
Contact an agent
Home facts
- Year built:1997
- Subdivision & Development:Churchill downs
- Listing ID #:10788740
- Updated:September 06, 2026 at 11:02 AM
Rooms and interior
- Bedrooms:4
- Total bathrooms:3
- Full bathrooms:3
- Flooring:Carpet, Hardwood, Tile
- Bathrooms Description:Double Vanity
- Kitchen Description:Breakfast Area, Breakfast Bar, Breakfast Room, Dishwasher, Kitchen Island, Pantry, Refrigerator, Solid Surface Counters
- Bedroom Description:Master On Main Level
- Basement Description:Bath Finished, Bath/Stubbed, Daylight, Exterior Entry, Finished, Full
- Living area:3,492 sq. ft.
Heating and cooling
- Cooling:Central Air, Heat Pump
- Heating:Central, Heat Pump
- Central air:Yes
Structure and exterior
- Year built:1997
- Building area:3,492 sq. ft.
- Lot area:0.57 Acres
- Lot Features:Level, Private
- Architectural Style:Ranch
- Construction Materials:Aluminum Siding
- Exterior Features:Deck, Deck/Patio
- Levels:1 Story
Schools
- High school:Cherokee Bluff
- Middle school:Cherokee Bluff
- Elementary school:Chestnut Mountain
Utilities
- Water:Public, Water Available
- Sewer:Septic Tank
Finances and disclosures
- Price:$499,900
- Price per sq. ft.:$143.16
- Tax amount:$1,098 (2025)
Features and amenities
- Appliances:Dishwasher, Refrigerator
- Laundry features:Laundry
- Amenities:Double Pane Windows, High Ceilings, In-Law Floorplan, Tray Ceiling(s)
Parking
- Total parking spaces:3
- Parking description:Garage, Garage Door Opener, Kitchen Level, Side/Rear Entrance
- Garage:Yes
 2026 Georgia MLS. All rights reserved. Information Deem Reliable But Not Guaranteed September 6, 2026
New listings near 4010 Churchill Downs Drive
- Coming SoonOpen Sat, 2 to 4pm
 $350,000Coming Soon3 beds 3 baths
4005 Fraser Circle, Gainesville, GA 30506
MLS# 7832512Listed by: KELLER WMS RE ATL MIDTOWN - Coming Soon
 $350,000Coming Soon3 beds 3 baths2,142 sq. ft.
4005 Fraser Circle, Gainesville, GA 30506
MLS# 10839640Listed by: Keller Williams Atlanta Midtown - Coming Soon
 $899,000Coming Soon4 beds 4 baths2,472 sq. ft.
1053 Riverside Drive, Gainesville, GA 30501
MLS# 7827632Listed by: KELLER WILLIAMS LANIER PARTNERS - Coming Soon
 $899,000Coming Soon4 beds 4 baths2,325 sq. ft.
1053 Riverside Drive, Gainesville, GA 30501
MLS# 10833529Listed by: Keller Williams Lanier Partners - Coming Soon
 $250,000Coming Soon3 beds 2 baths1,726 sq. ft.
4849 Lee Road, Gainesville, GA 30506
MLS# 10825173Listed by: Keller Williams Lanier Partners - Coming Soon
 $408,000Coming Soon3 beds 3 baths1,915 sq. ft.
243 Mountain View Drive, Gainesville, GA 30501
MLS# 10824921Listed by: Preferred GA Properties LLC - Coming Soon
 $408,000Coming Soon3 beds 3 baths1,915 sq. ft.
243 Mountain View Drive, Gainesville, GA 30501
MLS# 7820707Listed by: PREFERRED GA PROPERTIES, LLC - Coming Soon
 $299,840Coming Soon6.2 Acres
5891 Nix Bridge Road, Gainesville, GA 30506
MLS# 7345394Listed by: ROBBINS REALTY - New
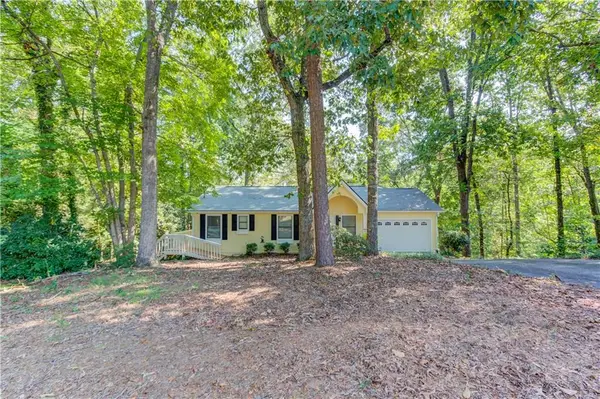 $519,900Active4 beds 3 baths1,512 sq. ft.
3629 Lakeview Drive, Gainesville, GA 30501
MLS# 7833501Listed by: KELLER WILLIAMS REALTY ATLANTA PARTNERS - New
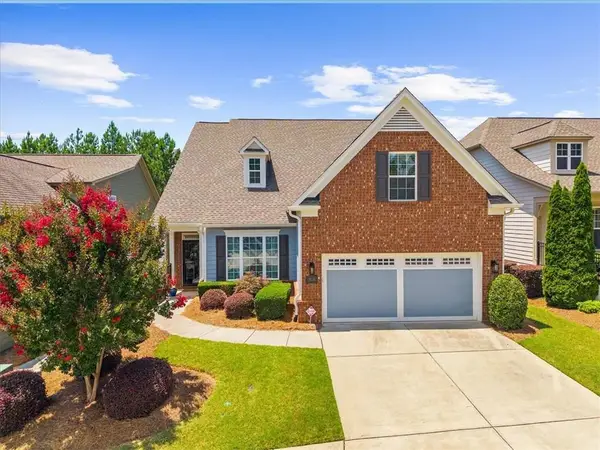 $598,000Active3 beds 3 baths2,296 sq. ft.
3938 Sweet Magnolia Drive, Gainesville, GA 30504
MLS# 7831903Listed by: HOMESMART


Protect your home and budget from life's surprises with an Assurant Home Warranty, backed by a partner that supports you through every step of homeownership. Explore Plans.
© 2023 - 2026 ERA Franchise Systems LLC. All rights reserved. ERA Franchise Systems LLC fully supports the principles of the Fair Housing Act and the Equal Opportunity Act. ERA, ERA Real Estate powered, and their respective logos are registered service marks of ERA Franchise Systems LLC. Each office is independently owned and operated.