
4408 Sardis Road, Gainesville, GA 30506
Local realty services provided by:ERA Towne Square Realty, Inc.
4408 Sardis Road,Gainesville, GA 30506
$299,900
- 3 Beds
- 2 Baths
- 1,404 sq. ft.
- Single family
- Active
Listed by: briana webb
Office: keller williams lanier partners
MLS#:10812688
Source:METROMLS
Price summary
- Price:$299,900
- Price per sq. ft.:$213.6
About this home
Conveniently located just minutes from boat ramps, shopping, restaurants, and more, this charming ranch-style home offers the perfect combination of comfort, convenience, and outdoor living. Situated on a level corner lot, you'll appreciate the spacious yard and functional layout both inside and out. As you step through the front door, you're welcomed into the living room where a beautiful rock, wood-burning fireplace creates a warm and inviting focal point. The home features three spacious bedrooms, one full bathroom, and one half bath, making it ideal for families, first-time homebuyers, or anyone looking to downsize without sacrificing space. The enclosed garage adds valuable flexibility and can easily serve as a home office, playroom, workout room, media room, or even an additional bedroom to fit your lifestyle. Step outside to a fully fenced backyard that's ready for making memories. Watch the kids laugh and play on the playground while pets have room to roam freely. Fire up the grill and entertain family and friends on the back patio, then end the evening gathered around the fire pit, enjoying late-night conversations and roasting marshmallows under the stars. A detached storage shed offers plenty of room for lawn equipment, tools, and seasonal storage, helping keep everything organized. Major updates have already been taken care of, including a new roof, new windows, and a new HVAC system, giving you the confidence to move in and enjoy your new home from day one. Whether you're spending weekends on the lake, enjoying the nearby conveniences, or relaxing in your own backyard oasis, this home offers a lifestyle you'll love from day one....
Contact an agent
Home facts
- Year built:1976
- Subdivision & Development:none
- Listing ID #:10812688
- Updated:August 13, 2026 at 11:08 AM
Rooms and interior
- Bedrooms:3
- Total bathrooms:2
- Full bathrooms:1
- Half bathrooms:1
- Flooring:Carpet, Vinyl
- Kitchen Description:Dishwasher, Oven/Range (Combo)
- Bedroom Description:Master On Main Level
- Basement Description:Crawl Space
- Living area:1,404 sq. ft.
Heating and cooling
- Cooling:Ceiling Fan(s), Central Air, Electric
- Heating:Central, Electric
- Central air:Yes
Structure and exterior
- Roof:Metal
- Year built:1976
- Building area:1,404 sq. ft.
- Lot area:0.39 Acres
- Lot Features:Corner Lot, Level
- Architectural Style:Ranch
- Construction Materials:Vinyl Siding
- Levels:1 Story
Schools
- High school:Chestatee
- Middle school:Chestatee
- Elementary school:Lanier
Utilities
- Water:Public, Water Available
- Sewer:Septic Tank
Finances and disclosures
- Price:$299,900
- Price per sq. ft.:$213.6
- Tax amount:$2,092 (25)
Features and amenities
- Appliances:Dishwasher, Oven/Range (Combo)
- Laundry features:Common Area, Laundry
- Amenities:Pulldown Attic Stairs
Parking
- Parking description:Parking Pad
 2026 Georgia MLS. All rights reserved. Information Deem Reliable But Not Guaranteed August 13, 2026
New listings near 4408 Sardis Road
- New
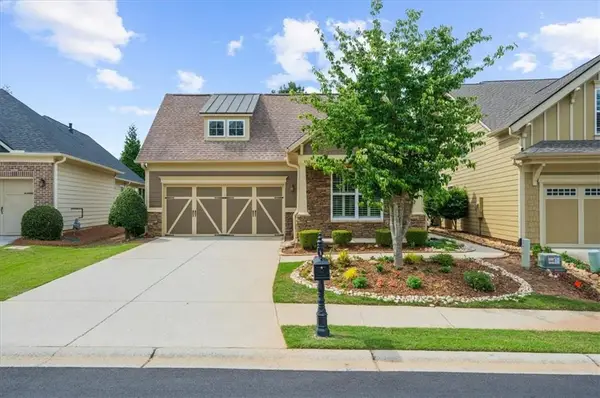 $397,500Active2 beds 2 baths1,726 sq. ft.
3156 Willow Creek Drive Sw, Gainesville, GA 30504
MLS# 7820227Listed by: KELLER WILLIAMS RLTY CONSULTANTS - Coming Soon
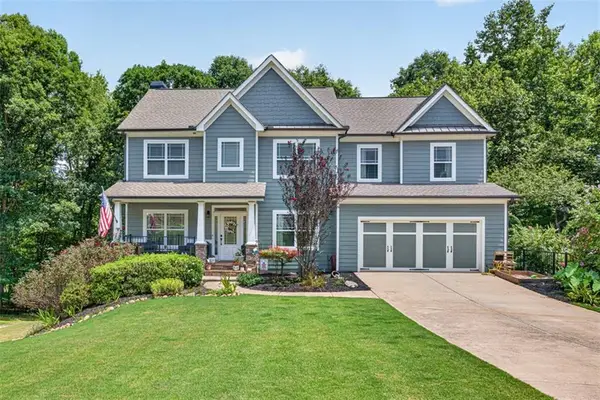 $595,000Coming Soon5 beds 5 baths
5370 Shadow Walk Way, Gainesville, GA 30507
MLS# 7820215Listed by: ATLANTA COMMUNITIES - New
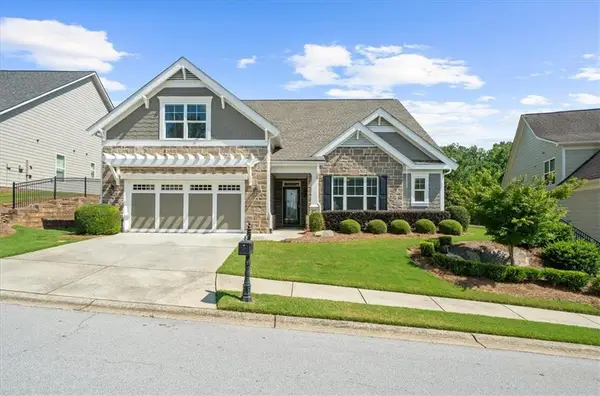 $595,000Active3 beds 3 baths2,350 sq. ft.
3457 Locust Cove Road Sw, Gainesville, GA 30504
MLS# 7820491Listed by: HOMESMART - New
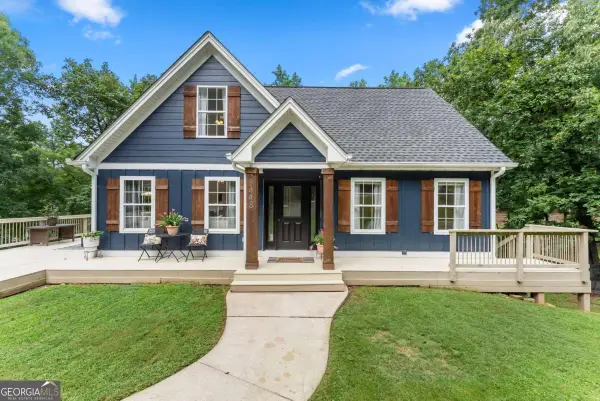 $475,000Active4 beds 3 baths
3448 Point View Circle, Gainesville, GA 30506
MLS# 10824610Listed by: Keller Williams Lanier Partners - New
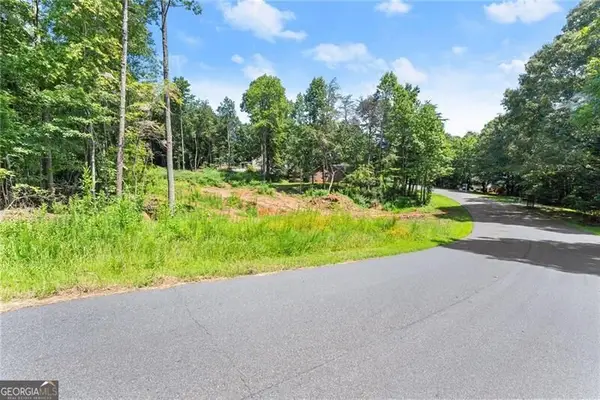 $100,000Active0.52 Acres
8690 Bayhill Drive, Gainesville, GA 30506
MLS# 10824619Listed by: Century 21 Results - New
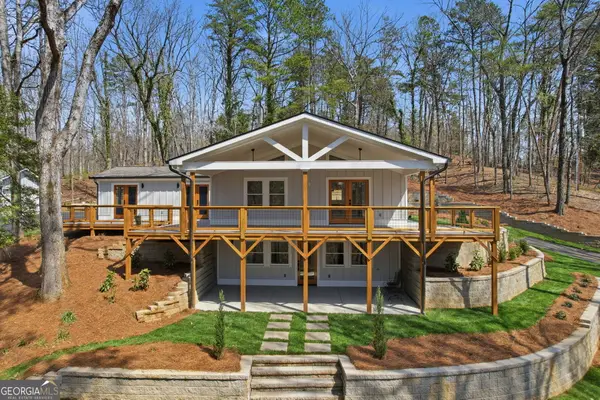 $1,649,000Active5 beds 4 baths
3454 Green Apple Road, Gainesville, GA 30506
MLS# 10824662Listed by: Keller Williams Community Partners - New
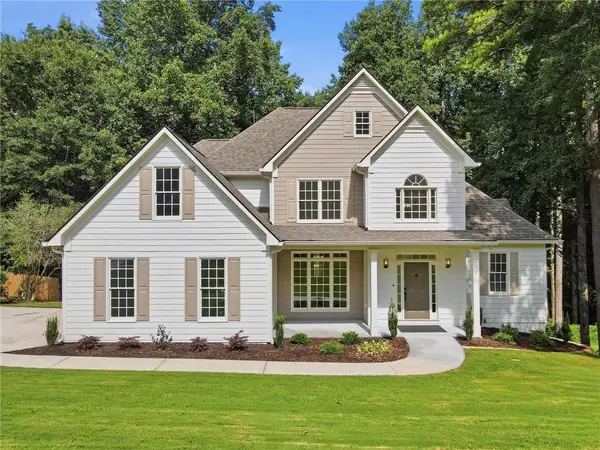 $595,000Active6 beds 4 baths3,349 sq. ft.
9370 Eagles Landing Drive, Gainesville, GA 30506
MLS# 7819179Listed by: KELLER WILLIAMS REALTY COMMUNITY PARTNERS - New
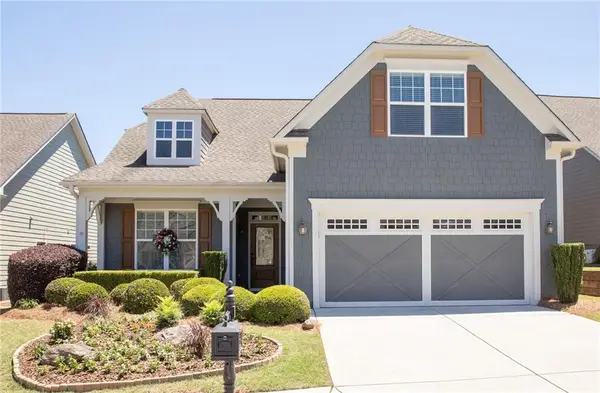 $517,000Active2 beds 2 baths1,514 sq. ft.
3538 Black Cherry Point Sw, Gainesville, GA 30504
MLS# 7820130Listed by: HOMESMART - New
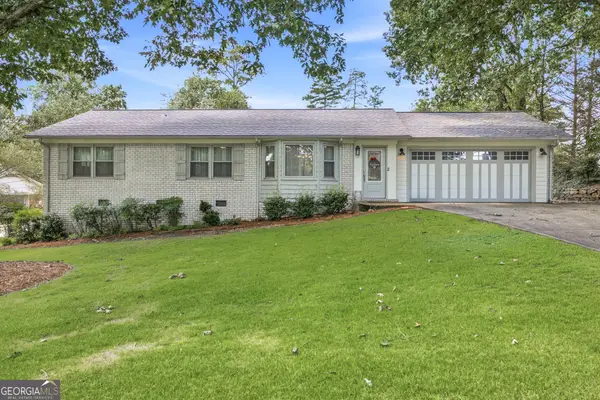 $389,000Active3 beds 2 baths1,747 sq. ft.
4510 Seminole Drive, Gainesville, GA 30506
MLS# 10824134Listed by: The Norton Agency - New
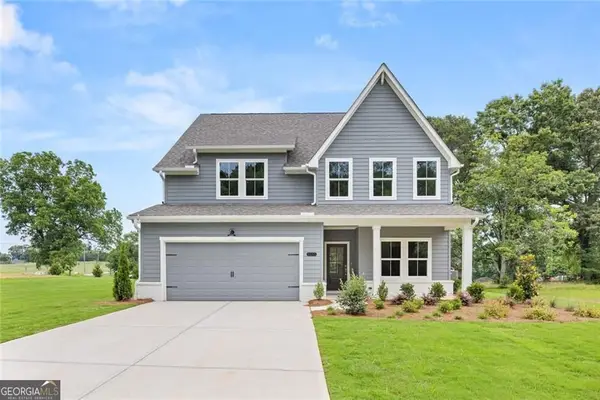 $769,900Active5 beds 5 baths3,027 sq. ft.
8315 Creekside Overlook Drive, Gainesville, GA 30506
MLS# 10824136Listed by: LLane & Co.


Protect your home and budget from life's surprises with an Assurant Home Warranty, backed by a partner that supports you through every step of homeownership. Explore Plans.
© 2023 - 2026 ERA Franchise Systems LLC. All rights reserved. ERA Franchise Systems LLC fully supports the principles of the Fair Housing Act and the Equal Opportunity Act. ERA, ERA Real Estate powered, and their respective logos are registered service marks of ERA Franchise Systems LLC. Each office is independently owned and operated.