
4422 Chestnut Oak Way Sw, Gainesville, GA 30504
Local realty services provided by:ERA Hirsch Real Estate Team
4422 Chestnut Oak Way Sw,Gainesville, GA 30504
$559,999
- 5 Beds
- 4 Baths
- 3,268 sq. ft.
- Single family
- Active
Listed by: maria perez
Office: exp realty
MLS#:10827099
Source:METROMLS
Price summary
- Price:$559,999
- Price per sq. ft.:$171.36
- Monthly HOA dues:$62.5
About this home
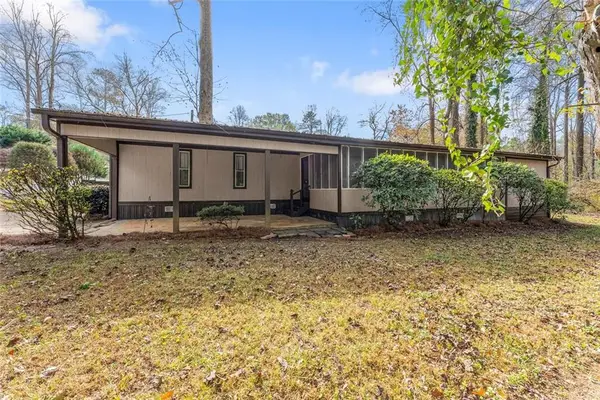
Welcome home to White Oak Park at Mundy Mill, where everyday life has room to unfold. This 2021 five-bedroom, four-bath home offers an open, light-filled plan with a private office, formal dining for hosting, and a guest suite on the main. The kitchen invites cooking and lingering with granite, stainless appliances, an upgraded faucet, walk-in pantry, and an oversized island open to the family room. Upstairs, the owner's suite is a true retreat with sitting area, Bluetooth light and vent, spa-inspired bath, and walk-in closet, plus a second en-suite, Jack and Jill bath, spacious loft, and laundry. Thoughtful owner upgrades include designer chandeliers and light fixtures, dimmers in the kitchen and upstairs hall, under-cabinet lighting at the wine cabinets, recessed shower lights in three baths, a downstairs air purifier, Ethernet jacks in two upstairs rooms, and smart security with a MyQ camera garage opener, outdoor garage camera, Ring doorbell, and new front door hardware. Enjoy morning coffee on the screened porch, sidewalk strolls, pool, and playground. Minutes to I-985, shops, dining, UNG, and Lake Lanier....
Contact an agent
Home facts
- Year built:2021
- Subdivision & Development:White Oak Park at Mundy Mill
- Listing ID #:10827099
- Updated:November 20, 2026 at 01:23 PM
Rooms and interior
- Bedrooms:5
- Total bathrooms:4
- Full bathrooms:4
- Flooring:Carpet, Tile
- Kitchen Description:Breakfast Bar, Dishwasher, Kitchen Island, Microwave
- Bedroom Description:Walk-In Closet(s)
- Living area:3,268 sq. ft.
Heating and cooling
- Cooling:Central Air
- Heating:Central
- Central air:Yes
Structure and exterior
- Year built:2021
- Building area:3,268 sq. ft.
- Lot area:0.18 Acres
- Architectural Style:Craftsman
- Construction Materials:Stone
- Exterior Features:Screened
- Foundation Description:Slab
- Levels:2 Story
Schools
- High school:Gainesville
- Middle school:Gainesville West
- Elementary school:Mundy Mill
Utilities
- Water:Public, Water Available
- Sewer:Public Sewer, Sewer Available
Finances and disclosures
- Price:$559,999
- Price per sq. ft.:$171.36
- Tax amount:$724 (2025)
Features and amenities
- Appliances:Dishwasher, Electric Water Heater, Microwave
- Laundry features:Laundry, Upper Level
- Amenities:Carbon Monoxide Detector(s), Electric Water Heater, Smoke Detector(s)
Parking
- Total parking spaces:2
- Parking description:Garage
- Garage:Yes
 2026 Georgia MLS. All rights reserved. Information Deem Reliable But Not Guaranteed November 20, 2026
New listings near 4422 Chestnut Oak Way Sw
- Coming Soon
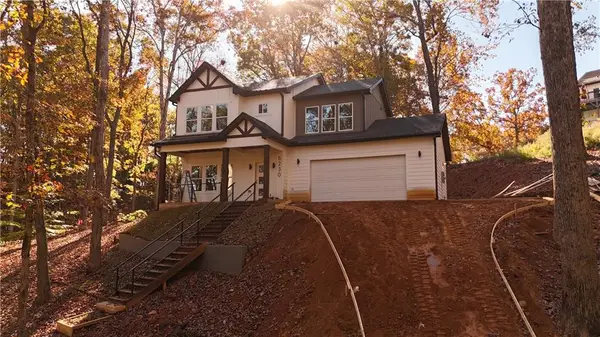 $390,000Coming Soon3 beds 3 baths1,550 sq. ft.
5230 Laurel Circle, Gainesville, GA 30506
MLS# 7868122Listed by: BEST LIFE REALTY, LLC - Coming Soon
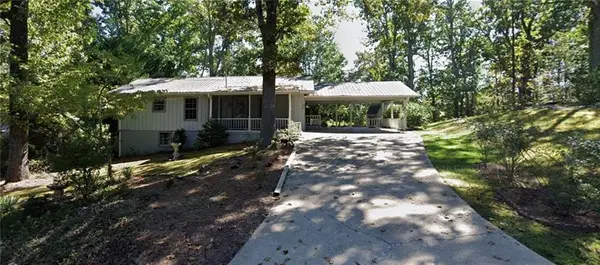 $325,000Coming Soon3 beds 2 baths2,000 sq. ft.
3946 Fraser Circle, Gainesville, GA 30506
MLS# 7869196Listed by: EXP REALTY, LLC. - Coming Soon
 $299,840Coming Soon6.2 Acres
5891 Nix Bridge Road, Gainesville, GA 30506
MLS# 7345394Listed by: ROBBINS REALTY - New
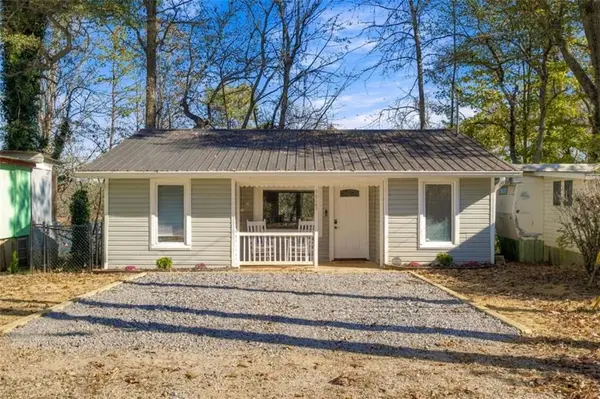 $243,800Active2 beds 1 baths736 sq. ft.
5523 Mount Shores Circle, Gainesville, GA 30506
MLS# 7870864Listed by: EXP REALTY, LLC. - New
 $799,000Active5 beds 4 baths3,130 sq. ft.
8105 Beryl Overlook, Gainesville, GA 30506
MLS# 10893589Listed by: Chattahoochee Realty of Georgia - New
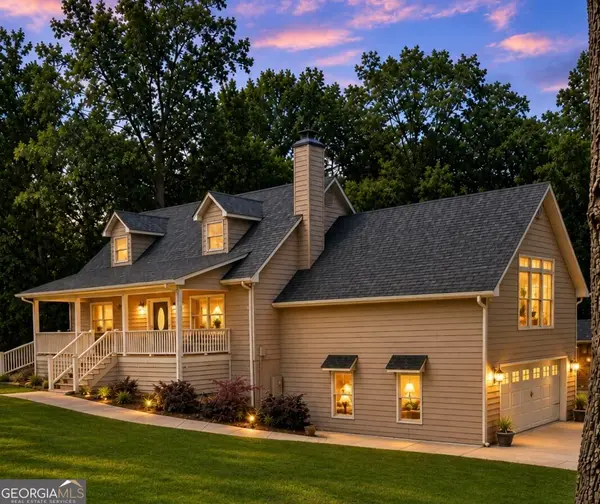 $677,700Active4 beds 4 baths
4886 Mount Vernon Road, Gainesville, GA 30506
MLS# 10893484Listed by: eXp Realty - New
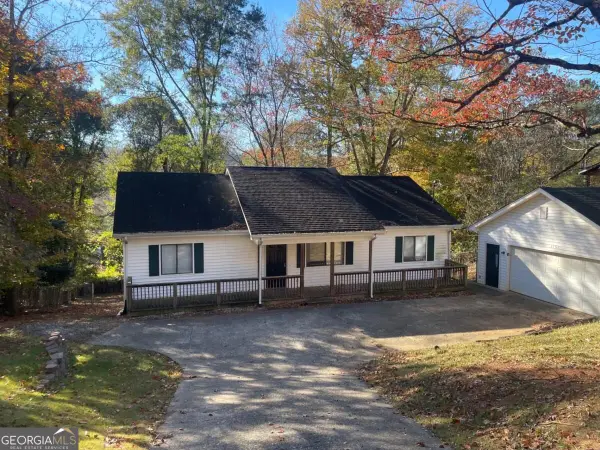 $378,000Active4 beds 3 baths4,102 sq. ft.
3155 Lake Ranch Drive, Gainesville, GA 30506
MLS# 10893448Listed by: Mainstay Brokerage - New
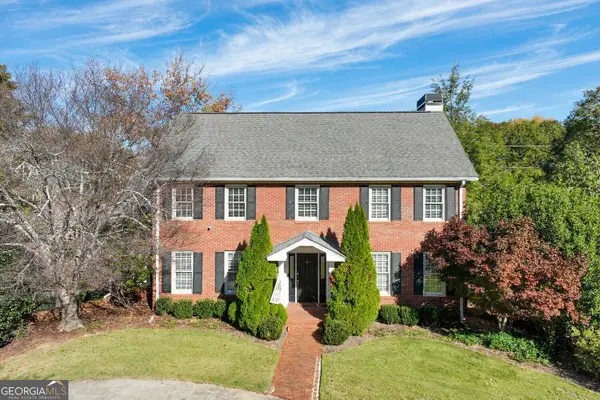 $499,000Active4 beds 3 baths3,956 sq. ft.
2858 Village Court, Gainesville, GA 30506
MLS# 10893391Listed by: The Norton Agency - New
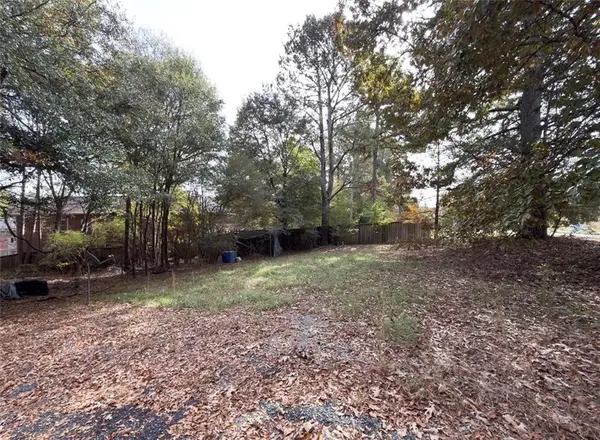 $245,000Active1.29 Acres
6630 Little Mill Road, Gainesville, GA 30506
MLS# 7870402Listed by: EXP REALTY, LLC. - New
 $165,000Active2 beds 2 baths924 sq. ft.
5417 Crystal Lake Drive, Gainesville, GA 30506
MLS# 7870450Listed by: KELLER WILLIAMS LANIER PARTNERS


Protect your home and budget from life's surprises with an Assurant Home Warranty, backed by a partner that supports you through every step of homeownership. Explore Plans.
© 2023 - 2026 ERA Franchise Systems LLC. All rights reserved. ERA Franchise Systems LLC fully supports the principles of the Fair Housing Act and the Equal Opportunity Act. ERA, ERA Real Estate powered, and their respective logos are registered service marks of ERA Franchise Systems LLC. Each office is independently owned and operated.