
4596A Shirley Road, #8, Gainesville, GA 30506
Local realty services provided by:ERA Sunrise Realty
Listed by: sheila davis
Office: sheila davis group
MLS#:7823748
Source:FIRSTMLS
Price summary
- Price:$3,663,076
- Price per sq. ft.:$842.86
- Monthly HOA dues:$166.67
About this home
Only 7 lots left! Northridge Estates on Lake Lanier, an enclave of 15 beautiful estate lots with water views and twin slip private dock permits! A gated development designed for those looking for an upscale lake lifestyle in a neighborhood with privacy and protective covenants. Lot 8 has an amazing building site with wide water views, a low COE line and permit for a 32x32 twin slip dock. Comprised of 3.8 acres with rip rap shoreline already in place this property is the perfect fit for your custom dream home! Situated on the peaceful north end of Lake Lanier in Hall County, this area provides a sought-after countryside setting with lower density and an excellent school district.
This is a “to be built” design by AR Homes of Gainesville. The Altamont plan has 4346 SF finished plus an additional 1381 SF of covered outdoor living. The main level features a primary suite, vaulted and beamed Great Room with stone fireplace, open to custom kitchen with island, double ovens, gas cooktop, spacious walk in pantry plus a den/office. The covered porch has a stone fireplace. The upstairs features an ensuite bedroom. The finished terrace level features a club room, game room, wet bar, 2 bedrooms, 2 full baths plus unfinished space. The walkout porch as an outdoor fireplace. The two car garage can easily be expanded to 3.
The location provides easy access to Gainesville for shopping and medical facilities as well I-985 and GA-400. Just a short drive to the wineries and hiking trails of North Georgia. There's nothing available on Lake Lanier like Northridge Estates- don't wait to schedule your personal tour! Plat, soils and covenants are available, there is no time limit to build.
Photo shown is of another AR Homes model built at a different location....
Contact an agent
Home facts
- Year built:2026
- Subdivision & Development:Northridge Estates on Lake Lanier
- Listing ID #:7823748
- Updated:August 20, 2026 at 12:54 AM
Rooms and interior
- Bedrooms:4
- Total bathrooms:5
- Full bathrooms:4
- Half bathrooms:1
- Flooring:Ceramic Tile, Hardwood
- Dining Description:Open Concept
- Bathrooms Description:Double Vanity, Separate Tub/Shower, Soaking Tub
- Kitchen Description:Breakfast Bar, Breakfast Room, Cabinets Stain, Dishwasher, Gas Cooktop, Gas Oven, Kitchen Island, Pantry Walk-In, Range Hood, Refrigerator, View to Family Room
- Bedroom Description:Master on Main
- Basement Description:Daylight, Finished, Finished Bath, Full
- Living area:4,346 sq. ft.
Heating and cooling
- Cooling:Ceiling Fan(s), Central Air
- Heating:Forced Air, Natural Gas
- Central air:Yes
Structure and exterior
- Roof:Composition
- Year built:2026
- Building area:4,346 sq. ft.
- Lot area:3.8 Acres
- Lot Features:Front Yard, Private
- Architectural Style:Traditional
- Construction Materials:HardiPlank Type, Stone
- Exterior Features:Covered, Patio, Rear Porch, Screened, Side Porch
- Levels:1.5 Story
Schools
- High school:North Hall
- Middle school:North Hall
- Elementary school:Mount Vernon
Utilities
- Water:Public, Water Available
- Sewer:Septic Tank
Finances and disclosures
- Price:$3,663,076
- Price per sq. ft.:$842.86
- Tax amount:$7,380 (2025)
Features and amenities
- Laundry features:Main Level
- Amenities:Beamed Ceilings, Entrance Foyer 2 Story, High Ceilings 10 ft Lower, High Ceilings 10 ft Main, High Speed Internet, His and Hers Closets, Smart Home, Walk-In Closet(s), Wet Bar
Parking
- Parking description:Attached, Driveway, Garage
- Garage spaces:2
 Listings identified with the FMLS IDX logo come from FMLS and are held by brokerage firms other than the owner of this website. The listing brokerage is identified in any listing details. Information is deemed reliable but is not guaranteed. If you believe any FMLS listing contains material that infringes your copyrighted work please click here (https://www.fmls.com/dmca) to review our DMCA policy and learn how to submit a takedown request. ©2026 First Multiple Listing Service, Inc.
New listings near 4596A Shirley Road, #8
- Coming Soon
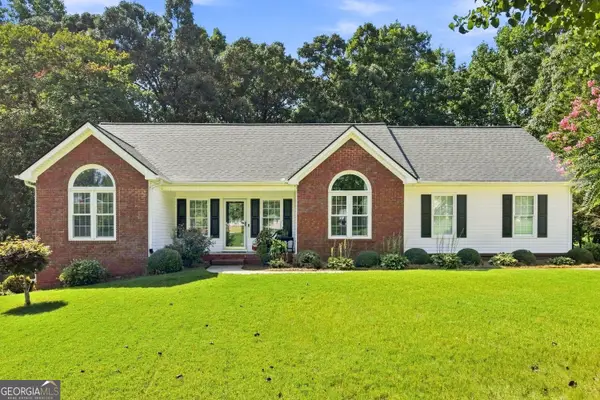 $379,900Coming Soon3 beds 2 baths
4575 Summerset Drive, Gainesville, GA 30507
MLS# 10828584Listed by: Keller Williams Realty Atl. Partners - Coming Soon
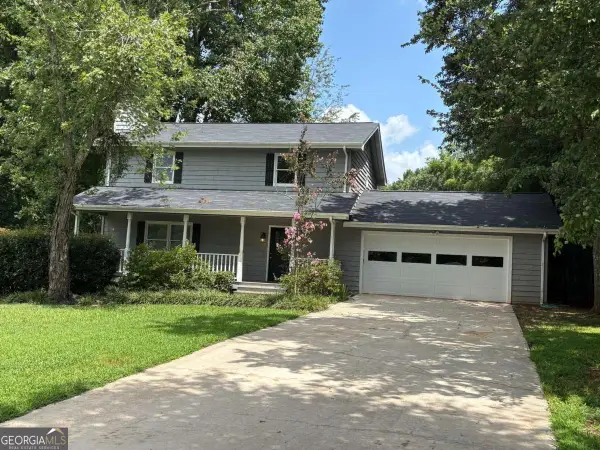 $348,000Coming Soon3 beds 3 baths
4830 Squirrel Creek Drive, Gainesville, GA 30506
MLS# 10827712Listed by: Greene Real Estate Co. - Coming Soon
 $250,000Coming Soon3 beds 2 baths
4849 Lee Road, Gainesville, GA 30506
MLS# 10825173Listed by: Keller Williams Lanier Partners - Coming Soon
 $408,000Coming Soon3 beds 3 baths
243 Mountain View Drive, Gainesville, GA 30501
MLS# 10824921Listed by: Preferred GA Properties LLC - Coming Soon
 $408,000Coming Soon3 beds 3 baths
243 Mountain View Drive, Gainesville, GA 30501
MLS# 7820707Listed by: PREFERRED GA PROPERTIES, LLC - Coming Soon
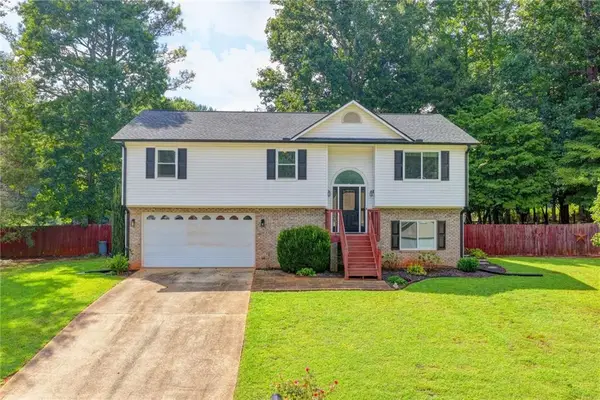 $385,000Coming Soon4 beds 3 baths
7224 Ironwood Drive, Gainesville, GA 30507
MLS# 7820407Listed by: LIVE PROPERTY GROUP REAL ESTATE, LLC - Coming Soon
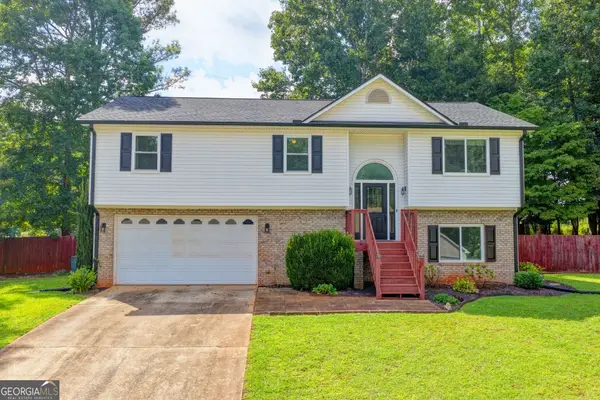 $385,000Coming Soon4 beds 3 baths
7224 Ironwood Drive, Gainesville, GA 30507
MLS# 10824652Listed by: LIVE Property Group Real Estate - Coming Soon
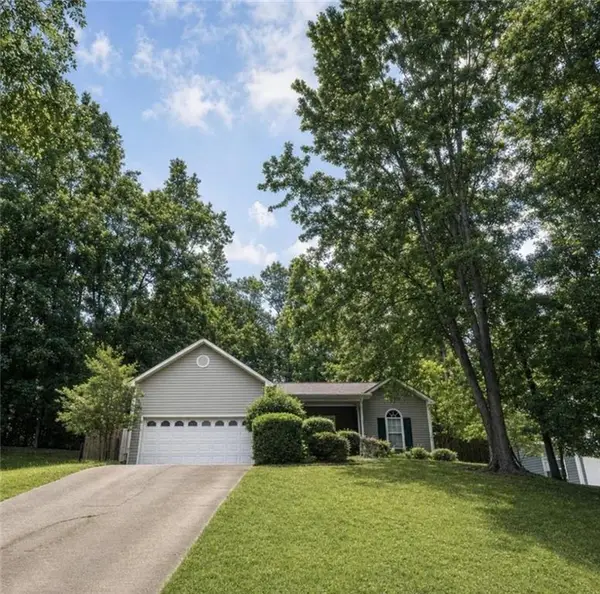 $326,000Coming Soon3 beds 2 baths
5823 N Cove Road, Gainesville, GA 30504
MLS# 7811116Listed by: BHGRE METRO BROKERS - Coming Soon
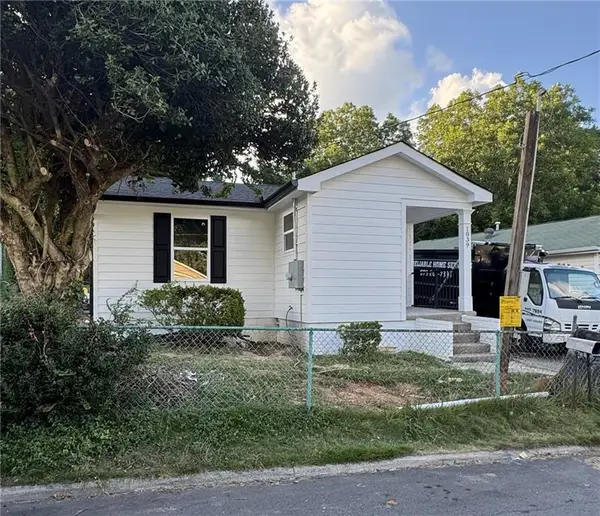 $279,900Coming Soon3 beds 2 baths
1039 Mill Street Se, Gainesville, GA 30501
MLS# 7808607Listed by: KFH REALTY, LLC - Coming Soon
 $279,900Coming Soon3 beds 2 baths
1039 Mill Street Se, Gainesville, GA 30501
MLS# 10811658Listed by: KFH Realty, LLC


Protect your home and budget from life's surprises with an Assurant Home Warranty, backed by a partner that supports you through every step of homeownership. Explore Plans.
© 2023 - 2026 ERA Franchise Systems LLC. All rights reserved. ERA Franchise Systems LLC fully supports the principles of the Fair Housing Act and the Equal Opportunity Act. ERA, ERA Real Estate powered, and their respective logos are registered service marks of ERA Franchise Systems LLC. Each office is independently owned and operated.