
530 E Lake Drive, Gainesville, GA 30506
Local realty services provided by:ERA Towne Square Realty, Inc.
Listed by: deirdre greenfield
Office: ansley real estate | christie's international real estate
MLS#:7824034
Source:FIRSTMLS
Price summary
- Price:$680,000
- Price per sq. ft.:$203.84
About this home
Schedule your showing today! This one is already getting attention—she’s ready to set sail with her new owner! Golf course living, Lake Lanier access and a beautifully reimagined ranch style home, this is the Gainesville lifestyle you've been waiting for. Tucked into the sought-after Chattahoochee Country Club area, this spacious four-bedroom, three-full-bath home has been thoughtfully renovated while preserving the comfortable character and easy livability of a classic ranch. From the moment you arrive, the welcoming front porch with its distinctive beadboard ceiling invites you to slow down and enjoy the setting. Inside, soaring ceilings, gleaming hardwoods, fresh crown molding and an abundance of windows create an airy, light-filled atmosphere. The rear of the home is especially impressive, where expansive windows frame a beautiful golf-course backdrop and bring the outdoors into nearly every main living space. The heart of the home is a beautifully redesigned kitchen featuring abundant custom cabinetry, granite countertops, stainless-steel appliances, soft-close drawers, multiple pantries, tiled backsplash and an oversized breakfast bar. A generous dining area easily accommodates a large gathering, while the adjacent keeping room creates a comfortable spot to relax beside the stone fireplace. Shiplap accents and 9+ foot ceilings add architectural interest and warmth. The main-level primary suite takes full advantage of the setting with tranquil golf-course views and thoughtful details including a spacious bedroom, walk-in closet and shiplap accents. The renovated bath feels like a private retreat with a freestanding soaking tub, large tiled shower, marble-topped vanity and heated flooring—a luxurious touch you'll appreciate every day. Two additional bedrooms and a full bath complete the main level, creating an ideal split-bedroom arrangement for family and guests. Modern upgrades throughout include LED lighting with dimmers, Ecobee thermostats and new atrium doors. Downstairs, the finished basement dramatically expands the home's possibilities. A separate entrance, full kitchen, breakfast area, additional bedroom/living space, full bath with tiled shower and dedicated laundry area provide an excellent setup for visiting guests, multigenerational living, a private retreat or other flexible-use needs. Outside is where this property truly shines. The expansive rear deck overlooks the golf course and private yard, offering plenty of space for dining, entertaining or simply taking in the view. A separate fire-pit area creates the perfect gathering spot as the day winds down. Covered golf-cart parking and an oversized two-car garage with exceptional storage add practicality to the property's lifestyle appeal. Best of all, there is no HOA, while optional membership at the nearby, member-owned Chattahoochee Country Club opens the door to an exceptional array of amenities, including Lake Lanier marina access, swimming, racquet sports, fitness and athletic facilities, dining, social activities and golf opportunities. The nearby Chattahoochee Golf Course provides 18 holes along the shores of Lake Lanier. Whether you're an avid golfer, a Lake Lanier enthusiast or simply looking for a beautifully updated home in an outstanding Gainesville location, this property offers the space, setting and flexibility to make everyday living feel like a getaway....
Contact an agent
Home facts
- Year built:1972
- Subdivision & Development:Chattahoochee Country Club
- Listing ID #:7824034
- Updated:September 06, 2026 at 01:27 PM
Rooms and interior
- Bedrooms:4
- Total bathrooms:3
- Full bathrooms:3
- Flooring:Ceramic Tile, Hardwood
- Dining Description:Separate Dining Room
- Bathrooms Description:Double Vanity, Separate Tub/Shower, Skylights
- Kitchen Description:Breakfast Bar, Breakfast Room, Cabinets Other, Dishwasher, Kitchen Island, Pantry, Second Kitchen, Stone Counters, View to Family Room
- Bedroom Description:Master on Main, Oversized Master
- Basement Description:Daylight, Driveway Access, Finished, Finished Bath
- Living area:3,336 sq. ft.
Heating and cooling
- Cooling:Central Air
- Heating:Central
- Central air:Yes
Structure and exterior
- Roof:Composition
- Year built:1972
- Building area:3,336 sq. ft.
- Lot area:0.72 Acres
- Lot Features:Back Yard, Front Yard, Landscaped, Level
- Architectural Style:Ranch
- Construction Materials:Wood Siding
- Exterior Features:Covered, Deck, Front Porch, Patio, Rear Porch
- Levels:2 Story
Schools
- High school:Gainesville
- Middle school:Gainesville East
- Elementary school:Enota Multiple Intelligences Academy
Utilities
- Water:Public, Water Available
- Sewer:Septic Tank
Finances and disclosures
- Price:$680,000
- Price per sq. ft.:$203.84
- Tax amount:$697 (2025)
Features and amenities
- Laundry features:Main Level
- Amenities:Disappearing Attic Stairs, Entrance Foyer, High Ceilings 9 ft Lower, High Ceilings 9 ft Main, High Ceilings 9 ft Upper, Low Flow Plumbing Fixtures, Walk-In Closet(s)
Parking
- Parking description:Attached, Covered, Driveway, Garage, Garage Door Opener, Garage Faces Front
- Garage spaces:2
 Listings identified with the FMLS IDX logo come from FMLS and are held by brokerage firms other than the owner of this website. The listing brokerage is identified in any listing details. Information is deemed reliable but is not guaranteed. If you believe any FMLS listing contains material that infringes your copyrighted work please click here (https://www.fmls.com/dmca) to review our DMCA policy and learn how to submit a takedown request. ©2026 First Multiple Listing Service, Inc.
New listings near 530 E Lake Drive
- Coming SoonOpen Sat, 2 to 4pm
 $350,000Coming Soon3 beds 3 baths
4005 Fraser Circle, Gainesville, GA 30506
MLS# 7832512Listed by: KELLER WMS RE ATL MIDTOWN - Coming Soon
 $350,000Coming Soon3 beds 3 baths2,142 sq. ft.
4005 Fraser Circle, Gainesville, GA 30506
MLS# 10839640Listed by: Keller Williams Atlanta Midtown - Coming Soon
 $899,000Coming Soon4 beds 4 baths2,472 sq. ft.
1053 Riverside Drive, Gainesville, GA 30501
MLS# 7827632Listed by: KELLER WILLIAMS LANIER PARTNERS - Coming Soon
 $899,000Coming Soon4 beds 4 baths2,325 sq. ft.
1053 Riverside Drive, Gainesville, GA 30501
MLS# 10833529Listed by: Keller Williams Lanier Partners - Coming Soon
 $250,000Coming Soon3 beds 2 baths1,726 sq. ft.
4849 Lee Road, Gainesville, GA 30506
MLS# 10825173Listed by: Keller Williams Lanier Partners - Coming Soon
 $408,000Coming Soon3 beds 3 baths1,915 sq. ft.
243 Mountain View Drive, Gainesville, GA 30501
MLS# 10824921Listed by: Preferred GA Properties LLC - Coming Soon
 $408,000Coming Soon3 beds 3 baths1,915 sq. ft.
243 Mountain View Drive, Gainesville, GA 30501
MLS# 7820707Listed by: PREFERRED GA PROPERTIES, LLC - Coming Soon
 $299,840Coming Soon6.2 Acres
5891 Nix Bridge Road, Gainesville, GA 30506
MLS# 7345394Listed by: ROBBINS REALTY - New
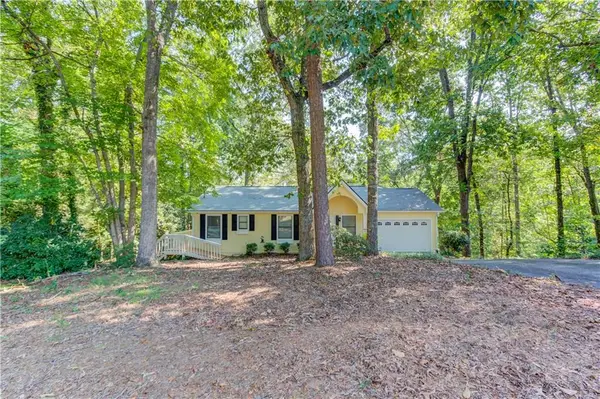 $519,900Active4 beds 3 baths1,512 sq. ft.
3629 Lakeview Drive, Gainesville, GA 30501
MLS# 7833501Listed by: KELLER WILLIAMS REALTY ATLANTA PARTNERS - New
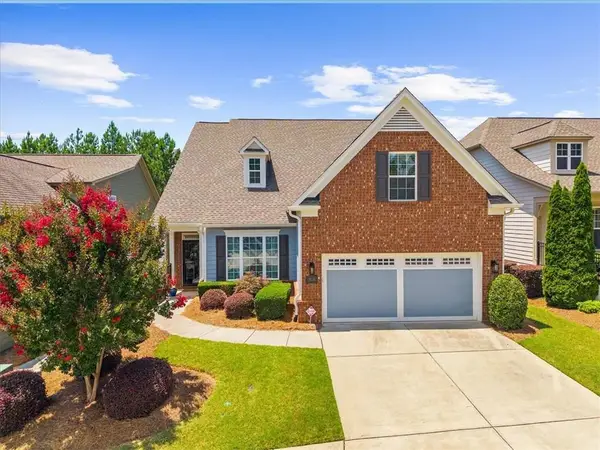 $598,000Active3 beds 3 baths2,296 sq. ft.
3938 Sweet Magnolia Drive, Gainesville, GA 30504
MLS# 7831903Listed by: HOMESMART


Protect your home and budget from life's surprises with an Assurant Home Warranty, backed by a partner that supports you through every step of homeownership. Explore Plans.
© 2023 - 2026 ERA Franchise Systems LLC. All rights reserved. ERA Franchise Systems LLC fully supports the principles of the Fair Housing Act and the Equal Opportunity Act. ERA, ERA Real Estate powered, and their respective logos are registered service marks of ERA Franchise Systems LLC. Each office is independently owned and operated.