
6022 Windjammer Way, Gainesville, GA 30506
Local realty services provided by:ERA Kings Bay Realty
Listed by: sheila davis, michelle sparks
Office: sheila davis group
MLS#:10802343
Source:METROMLS
Price summary
- Price:$1,390,000
- Price per sq. ft.:$330.48
- Monthly HOA dues:$533.33
About this home
Come experience 6022 Windjammer Way, offering a deeded Boat Slip E-18 (a $95,000 value), seasonal lake views and an extraordinary opportunity to own a meticulously maintained and beautifully landscaped, better-than-new custom home without the wait of new construction. Built in 2021, this stunning 4 bedroom, 4 bath residence seamlessly blends timeless Craftsman architecture with sophisticated Modern Farmhouse design. Included with the home is the highly coveted oversized deeded boat slip, making sunset cruises, fishing, and days on the lake just a short golf cart ride away. Designed for both everyday living and effortless entertaining, the open-concept floor plan showcases luxurious wood floors throughout, designer finishes, and exceptional craftsmanship throughout. The chef's kitchen serves as the heart of the home, featuring custom cabinetry, premium stainless-steel appliances, quartz countertops, and an oversized island perfect for gathering with family and friends. The adjoining dining area offers an abundance of natural light with easy access to grilling deck overlooking the private backyard. The spacious family room is highlighted by dramatic coffered ceilings, custom built-ins, and a fireplace. The sliding glass doors open to an inviting screened porch with a tongue-and-groove ceiling extending your living space outdoors and creating the perfect setting for year-round entertaining. The luxurious main-level owner's retreat provides a peaceful escape with a spa-inspired bath featuring double vanities, quartz finishes, an oversized walk-in shower, and custom walk-in closet. A secondary bedroom with a private bath and walk-in closet on the main level offers ideal flexibility for guests or a home office. The fully finished terrace level functions like a second home, complete with a spacious family room with fireplace, stylish kitchenette, two additional bedrooms with two full baths, and a versatile flex room ideal for a fitness area, game room, office or additional sleeping space, plus an expansive patio with unmatched privacy. Luxury meets everyday convenience with thoughtful features including an elevator-ready shaft, abundant storage, a private backyard with endless possibilities, a Generac generator, and a spacious two-car garage with a dedicated golf cart bay. Situated in the cul-de-sac of a quiet street with only seven homes, this property offers an ideal balance of incredible privacy and neighborhood charm within this vibrant lakefront community. Marina Bay is more than a community; it is the ultimate Lake Lanier lifestyle. This gorgeous, gated community offers more than two miles of shoreline, exceptional resort-style amenities, and is one of the area's most sought-after waterfront communities. Marina Bay residents enjoy an unmatched lifestyle with a spectacular 14,000-square-foot clubhouse, state-of-the-art fitness center, resort-style saltwater pool with waterfall and zero-entry access, tennis and pickleball courts, miles of sidewalks, and an active year-round social calendar. Conveniently located just minutes from Gainesville, Dawsonville, Dahlonega, and GA-400, Marina Bay offers luxury living with easy access to shopping, dining, wineries, hiking, and all that North Georgia has to offer. Move in before summer is over to enjoy the lake and discover why Marina Bay remains one of Lake Lanier's most desirable communities. Come escape the ordinary!...
Contact an agent
Home facts
- Year built:2021
- Subdivision & Development:Marina Bay
- Listing ID #:10802343
- Updated:September 03, 2026 at 11:33 AM
Rooms and interior
- Bedrooms:4
- Total bathrooms:4
- Full bathrooms:4
- Flooring:Hardwood, Laminate, Tile
- Bathrooms Description:Double Vanity, Tile Bath
- Kitchen Description:Dishwasher, Kitchen Island, Microwave, Oven (Wall), Stainless Steel Appliance(s)
- Bedroom Description:Walk-In Closet(s)
- Basement Description:Bath/Stubbed, Daylight, Exterior Entry, Finished, Full, Interior Entry
- Living area:4,206 sq. ft.
Heating and cooling
- Cooling:Ceiling Fan(s), Central Air, Electric
- Heating:Central, Electric
- Central air:Yes
Structure and exterior
- Roof:Composition
- Year built:2021
- Building area:4,206 sq. ft.
- Lot area:0.75 Acres
- Lot Features:Cul-De-Sac
- Architectural Style:Craftsman, Traditional
- Exterior Features:Deck, Dock, Screened
- Levels:2 Story
Schools
- High school:Chestatee
- Middle school:Chestatee
- Elementary school:Sardis
Utilities
- Water:Public, Water Available
- Sewer:Public Sewer, Sewer Available, Sewer Connected
Finances and disclosures
- Price:$1,390,000
- Price per sq. ft.:$330.48
- Tax amount:$2,611 (25)
Features and amenities
- Appliances:Dishwasher, Gas Water Heater, Microwave, Oven (Wall), Stainless Steel Appliance(s)
- Laundry features:Common Area
- Amenities:Bookcases, Gas Water Heater, High Ceilings, Smoke Detector(s), Vaulted Ceiling(s), Wet Bar
Parking
- Parking description:Attached, Garage, Kitchen Level
- Garage:Yes
 2026 Georgia MLS. All rights reserved. Information Deem Reliable But Not Guaranteed September 3, 2026
New listings near 6022 Windjammer Way
- Coming Soon
 $1,299,000Coming Soon5 beds 4 baths4,572 sq. ft.
3438 Dockside Shores Drive, Gainesville, GA 30506
MLS# 10837620Listed by: Keller Williams Lanier Partners - Coming Soon
 $899,000Coming Soon4 beds 4 baths2,472 sq. ft.
1053 Riverside Drive, Gainesville, GA 30501
MLS# 7827632Listed by: KELLER WILLIAMS LANIER PARTNERS - Coming Soon
 $899,000Coming Soon4 beds 4 baths2,325 sq. ft.
1053 Riverside Drive, Gainesville, GA 30501
MLS# 10833529Listed by: Keller Williams Lanier Partners - Coming Soon
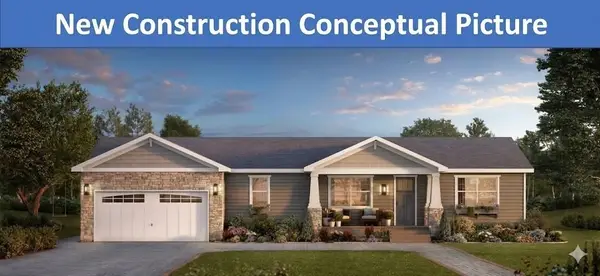 $498,500Coming Soon4 beds 3 baths1,860 sq. ft.
5574 Saddle Club Road, Gainesville, GA 30506
MLS# 7790887Listed by: HAUMANN GROUP, LLC - Coming Soon
 $250,000Coming Soon3 beds 2 baths1,726 sq. ft.
4849 Lee Road, Gainesville, GA 30506
MLS# 10825173Listed by: Keller Williams Lanier Partners - Coming Soon
 $408,000Coming Soon3 beds 3 baths1,915 sq. ft.
243 Mountain View Drive, Gainesville, GA 30501
MLS# 10824921Listed by: Preferred GA Properties LLC - Coming Soon
 $408,000Coming Soon3 beds 3 baths1,915 sq. ft.
243 Mountain View Drive, Gainesville, GA 30501
MLS# 7820707Listed by: PREFERRED GA PROPERTIES, LLC - Coming Soon
 $299,840Coming Soon6.2 Acres
5891 Nix Bridge Road, Gainesville, GA 30506
MLS# 7345394Listed by: ROBBINS REALTY - New
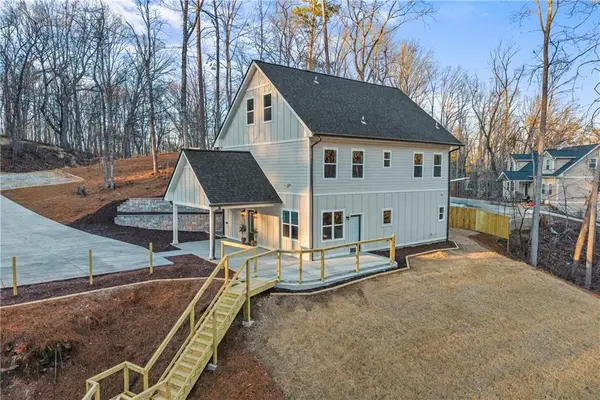 $440,000Active5 beds 4 baths2,895 sq. ft.
3114 Old Cornelia Highway, Gainesville, GA 30507
MLS# 7831890Listed by: KELLER WILLIAMS RLTY CONSULTANTS  $100,000Active0.56 Acres
3043 Chattahoochee Trace, Gainesville, GA 30506
MLS# 7809986Listed by: GRINDLE REAL ESTATE GROUP


Protect your home and budget from life's surprises with an Assurant Home Warranty, backed by a partner that supports you through every step of homeownership. Explore Plans.
© 2023 - 2026 ERA Franchise Systems LLC. All rights reserved. ERA Franchise Systems LLC fully supports the principles of the Fair Housing Act and the Equal Opportunity Act. ERA, ERA Real Estate powered, and their respective logos are registered service marks of ERA Franchise Systems LLC. Each office is independently owned and operated.