
8560 Old Keith Bridge Road, Gainesville, GA 30506
Local realty services provided by:ERA Sunrise Realty
8560 Old Keith Bridge Road,Gainesville, GA 30506
$650,000
- 4 Beds
- 4 Baths
- 3,796 sq. ft.
- Single family
- Active
Listed by: brittany milstead
Office: keller williams realty atl. partners
MLS#:10845671
Source:METROMLS
Price summary
- Price:$650,000
- Price per sq. ft.:$171.23
About this home
Welcome to The Willow, a beautifully crafted new construction home with MASTER ON MAIN and UNFINISHED BASEMENT! Offering a thoughtfully designed living space on a private 1.29-acre lot. Built with high-quality finishes and attention to detail, this two-story plan combines modern style, functionality, and low-maintenance living in a convenient Forsyth County location. The exterior features durable James Hardie cement board siding complemented by brick accents, providing timeless curb appeal and rot-resistant, low-maintenance construction. Inside, a spacious foyer welcomes you in with a convenient half bath for guests. The open-concept kitchen and living area is designed for everyday living and entertaining, featuring a fireplace and peaceful views of the wooded backyard. The kitchen is beautifully finished with soft-close cabinetry, quartz countertops, and stainless steel appliances. The primary suite is conveniently located on the main level and offers a spacious retreat with a large en-suite bathroom featuring a walk-in shower, separate soaking tub, and generous primary closet. The laundry room is conveniently located within the primary suite area, adding even more functionality to the main-level layout. Upstairs, you'll find three additional bedrooms, including one with its own private en-suite bathroom. A second full bathroom serves the remaining bedrooms, and a versatile flex space provides the perfect area for a media room, playroom, home office, or additional living space. Outside, enjoy the privacy and space of a large 1.29-acre wooded lot with plenty of room to relax and enjoy the outdoors. Conveniently located near Cumming, Dawsonville, and Gainesville, The Willow offers the perfect combination of privacy, quality construction, and easy access to shopping, dining, and everyday conveniences. Don't miss your opportunity to own this exceptional new construction home! **Total sqft includes unfinished basement area - ask the agent about finishing this space!...
Contact an agent
Home facts
- Year built:2026
- Subdivision & Development:None
- Listing ID #:10845671
- Updated:October 27, 2026 at 12:53 PM
Rooms and interior
- Bedrooms:4
- Total bathrooms:4
- Full bathrooms:3
- Half bathrooms:1
- Flooring:Laminate
- Kitchen Description:Dishwasher, Kitchen Island, Microwave, Refrigerator
- Bedroom Description:Master On Main Level
- Basement Description:Bath/Stubbed, Daylight
- Living area:3,796 sq. ft.
Heating and cooling
- Cooling:Central Air
- Heating:Central
- Central air:Yes
Structure and exterior
- Roof:Composition
- Year built:2026
- Building area:3,796 sq. ft.
- Lot area:1.29 Acres
- Lot Features:Private
- Architectural Style:Craftsman
- Construction Materials:Brick, Concrete
- Exterior Features:Deck
- Levels:2 Story
Schools
- High school:East Forsyth
- Middle school:Little Mill
- Elementary school:Chestatee
Utilities
- Water:Public, Water Available
- Sewer:Septic Tank, Sewer Available
Finances and disclosures
- Price:$650,000
- Price per sq. ft.:$171.23
- Tax amount:$1,129 (2025)
Features and amenities
- Appliances:Dishwasher, Microwave, Refrigerator
- Laundry features:In Hall, Laundry
- Amenities:Double Pane Windows, High Ceilings, Smoke Detector(s)
Parking
- Total parking spaces:2
- Parking description:Garage, Garage Door Opener
- Garage:Yes
 2026 Georgia MLS. All rights reserved. Information Deem Reliable But Not Guaranteed October 27, 2026
New listings near 8560 Old Keith Bridge Road
- Coming Soon
 $1,799,000Coming Soon7 beds 10 baths7,940 sq. ft.
4166 Cumberland Point Drive, Gainesville, GA 30504
MLS# 7857480Listed by: ALL AROUND REALTY, LLC. - Coming Soon
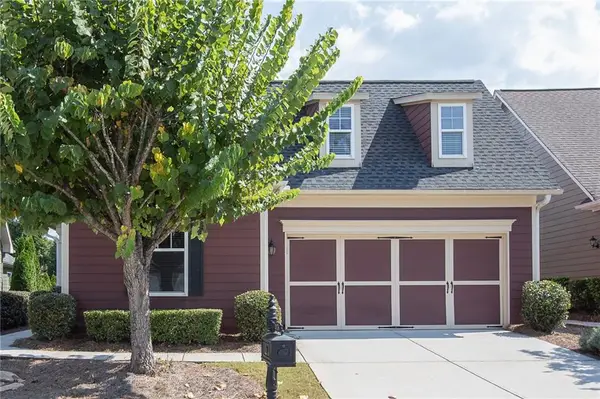 $385,000Coming Soon2 beds 2 baths1,410 sq. ft.
3176 Willow Creek Drive Sw, Gainesville, GA 30504
MLS# 7857652Listed by: HOMESMART - Coming Soon
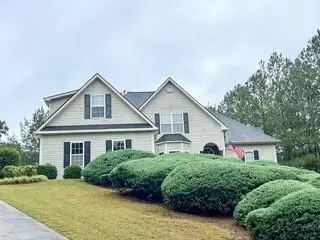 $535,000Coming Soon4 beds 3 baths2,591 sq. ft.
9210 Hannamill Drive, Gainesville, GA 30506
MLS# 7841647Listed by: POLO REALTY, INC. - Coming Soon
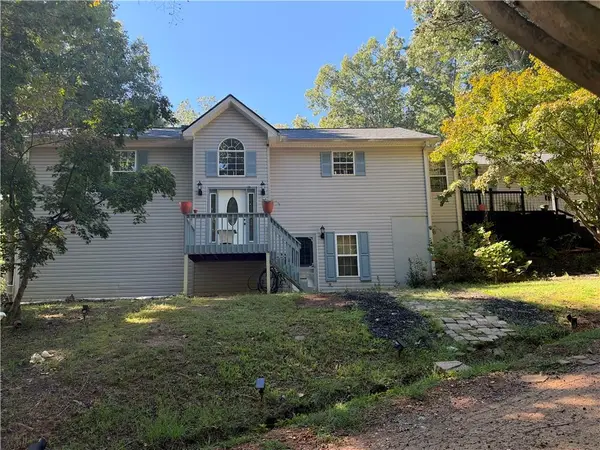 $495,000Coming Soon5 beds 4 baths2,763 sq. ft.
5472 Britt Whitmire Road, Gainesville, GA 30506
MLS# 7852396Listed by: KELLER WILLIAMS LANIER PARTNERS - Coming Soon
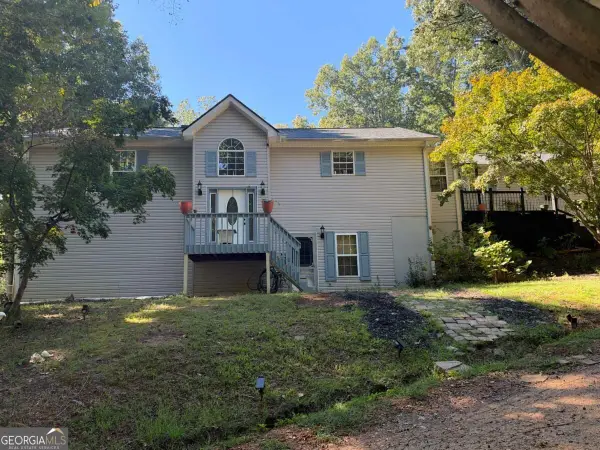 $495,000Coming Soon5 beds 4 baths1,861 sq. ft.
5472 Britt Whitmire Road, Gainesville, GA 30506
MLS# 10870827Listed by: Keller Williams Lanier Partners - Coming Soon
 $299,840Coming Soon6.2 Acres
5891 Nix Bridge Road, Gainesville, GA 30506
MLS# 7345394Listed by: ROBBINS REALTY - New
 $230,000Active2 beds 2 baths
2527 Terrace View Nw, Gainesville, GA 30501
MLS# 10879596Listed by: Keller Williams Lanier Partners - New
 $199,000Active4 beds 3 baths2,166 sq. ft.
1682 Lakeview Circle, Gainesville, GA 30501
MLS# 7857791Listed by: SAGE REAL ESTATE ADVISORS, LLC - New
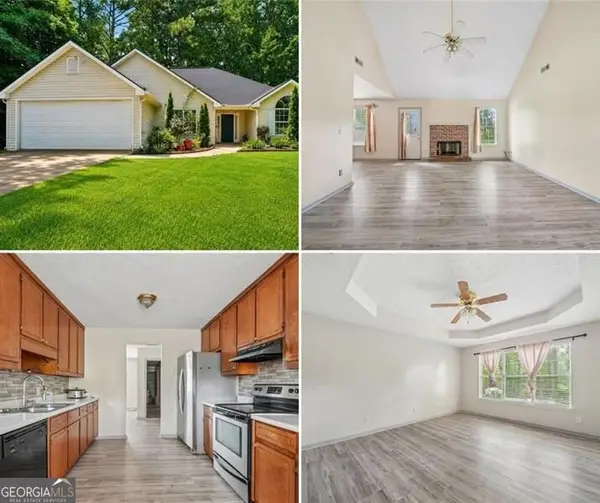 $339,950Active3 beds 2 baths1,580 sq. ft.
7216 Ironwood Drive, Gainesville, GA 30507
MLS# 10879484Listed by: Your Home Sold Guaranteed - New
 $399,900Active4 beds 3 baths2,923 sq. ft.
3466 Mill Creek Road, Gainesville, GA 30506
MLS# 10879280Listed by: Serhant Georgia


Protect your home and budget from life's surprises with an Assurant Home Warranty, backed by a partner that supports you through every step of homeownership. Explore Plans.
© 2023 - 2026 ERA Franchise Systems LLC. All rights reserved. ERA Franchise Systems LLC fully supports the principles of the Fair Housing Act and the Equal Opportunity Act. ERA, ERA Real Estate powered, and their respective logos are registered service marks of ERA Franchise Systems LLC. Each office is independently owned and operated.